


Independent House Construction in Saidapet
If you are planning independent house construction in Saidapet, the first job is not brickwork. It is deciding how the plot will handle access, drainage, and approvals before a single footing is marked.
Saidapet looks simple on a map, but on site it can be tight, busy, and slow to work in if the plot sits on a narrow approach or close to other homes. We build houses with that reality in mind, so you know what needs fixing early, what the contract should include, and where a wrong shortcut will cost you later.
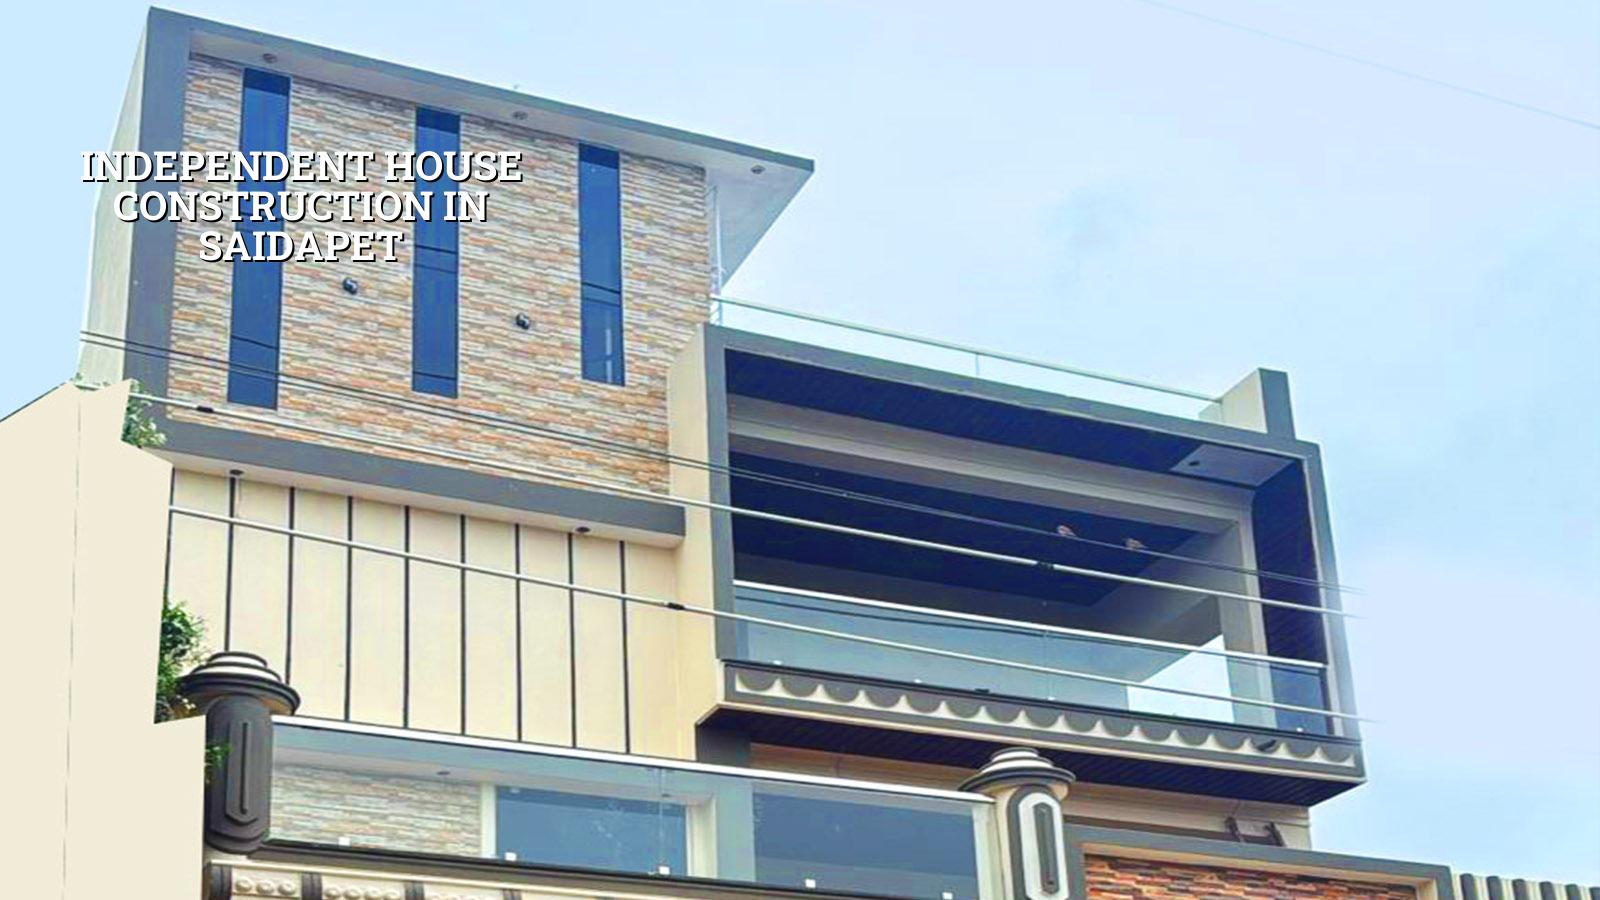
Saidapet site conditions you have to plan for
Saidapet is a dense, long-settled part of Chennai, and that changes how a house gets built. Approach roads can be narrow, there is rarely much place to stack sand, steel, or shuttering, and concrete work has to be planned around neighbours, traffic, and the hours when a mixer or truck can actually reach the plot. If your site is close to low-lying pockets near the Adyar side, drainage and finished plot level matter on day one, not after the walls are up.
The other point is approvals. Inside city limits, the building licence route is different from a town panchayat or municipality. CMDA rules, local body permissions, drainage details, structural drawings, and the stability certificate all have to line up for the specific plot. We do not guess those numbers from a locality name. We check what the plot allows, then design to that reality.
For a house in this part of Chennai, the second week of monsoon usually tells the truth. Water shows you where the site falls, whether the stormwater exit is blocked, and whether the contractor planned the plinth correctly. If you get that wrong, the fix is rarely cheap.
What changes in the structure
Independent houses in Saidapet are usually about making a compact site work well, not about chasing fancy span lengths. We design the structure to IS 456:2000 for RCC, use load checks under IS 875, and account for seismic design under IS 1893:2016. Chennai sits in Seismic Zone III, so the frame, beams, slab layout, and column placement need to be regular and sensible. A house with awkward column shifts or ad hoc alterations later is the house that starts cracking when the load path is disturbed.
Soil, foundation and the honest trade-off
What decides the foundation here is the soil test, not a rule of thumb from someone who built elsewhere. If the bore log shows firm strata, we can use isolated or strip footings where the layout suits it. If the log shows soft or water-retaining layers, raft or pile-supported foundations with tie beams may be the safer answer. That usually costs more up front. It also saves you from settlement repairs that nobody budgets for and everybody regrets.
The trade-off is real. A lighter foundation looks cheaper, but if the ground is weak or uneven, the house keeps paying that price for years. A stronger foundation costs more on paper and feels like overkill to some owners, until the first signs of differential settlement show up around door frames and corners. We would rather explain that before the contract than patch it after handover.
- Survey and marking — We confirm plot lines, road level, access, and the position of existing drains. This usually takes a few days once the site is ready.
- Soil investigation and foundation design — We check the ground, then size the footing or raft from actual data. Allow about one to two weeks for this stage and the drawing revisions around it.
- Foundation and plinth — Excavation, reinforcement, concreting, plinth beams, backfill, and site level correction. On a normal independent house, this runs for several weeks depending on weather and access.
- Superstructure and roof — Columns, beams, slabs, masonry, lintels, and staircase work move in sequence. The time here depends on floor count and span, not just floor area.
- Services and finishes — Electrical conduits, plumbing, waterproofing, plastering, flooring, painting, and fixtures are coordinated together so one trade does not break the work of another.
What you should verify before you sign
This is the section most people skip, and it is where disputes start. A proper contract is not a two-page promise. It should say what is included, what is excluded, how payments are linked to milestones, how quality will be checked, and what happens if the design changes halfway through.
- Ask for a detailed BOQ before signing anything. If the quantities are vague, the final bill will be too.
- See the structural drawings and not just the floor plan.
- Check whether soil testing is part of the scope or left to you.
- Confirm the payment stages match actual work completed, not a lump sum demand.
- Ask who is on site every day and who answers for measurement, quality, and records.
- Confirm rainwater harvesting and drainage details are included, not treated as an afterthought.
People often compare only the per-sq-ft quote. That is the wrong comparison. Two builders can quote the same rate and one may include proper steel detailing, waterproofing, and site supervision while the other quietly leaves them out. The gap shows up later in cracks, seepage, and change orders.
Cost, approvals and timelines
For a standard residential house in Chennai, the indicative rate is usually ₹1,900 to ₹2,300 per sq ft for standard finishes, ₹2,300 to ₹2,800 for mid-premium work, and ₹2,800 to ₹3,500+ for premium or luxury finishes. That range moves with soil and foundation type, number of floors, span, finish level, and site access. In Saidapet, access often matters more than people expect because a tight street slows labour and material handling. The BOQ settles the real figure before any contract is signed.
Approvals depend on where the plot sits and which body has jurisdiction. In Chennai Metropolitan Area work, CMDA planning rules apply, while the building licence may come through the Greater Chennai Corporation or the relevant local body outside city limits. A plot near the Adyar side or on a constrained street may need extra care on setbacks and service coordination, but we confirm those plot-specific details before design freezes. AAI height clearance only becomes relevant if the site falls in the airport influence area, which is a location-specific check.
| Stage | What happens | Typical time |
|---|---|---|
| Pre-construction | Survey, soil test, concept plan, approvals, BOQ | 2 to 4 weeks |
| Foundation and plinth | Excavation, reinforcement, concreting, backfill, plinth level correction | 3 to 6 weeks |
| Structure | RCC frame, masonry, slab work, staircase | 6 to 12 weeks |
| Finishes | Plastering, flooring, plumbing, electrical, painting, fittings | 6 to 10 weeks |
Timelines change with monsoon, labour movement, material lead time, and how much design change happens after work starts. If you decide the staircase size or kitchen layout late, the schedule slips. That is normal. Pretending otherwise is how builders create fights.
How we handle the work
We keep the technical work in-house, with civil engineers, a structural engineer, and an architect involved from the start. A site engineer is on site every working day, and if you cannot visit often, we send weekly photo updates by WhatsApp. Mr. D. Salamon Ashok Rajan personally reviews projects, which helps when a design choice needs a quick call instead of a long email chain. If you want to talk through a Saidapet plot, call us on +91 97107 13838 or write to info@shalomconstruction.com.
For design, approvals, and construction, we prefer a BOQ-led start because it keeps the discussion honest. If you already have a plot, we can look at the access, likely approval path, and buildability before you commit to a full contract. You can also see our architectural, residential, and projects pages if you want to understand how we work across Chennai.
Frequently Asked Questions
We build houses in Chennai the way they should be built: with the site checked first, the structure designed properly, and the contract written so the money follows the work. If you have a Saidapet plot and want a straight answer on what it will take, we can look at it with you.
Plan Your House Construction in Saidapet
Send us the plot details or call us for a BOQ-based discussion. We will tell you what the site needs, what the approval path looks like, and where the budget really goes.
Request a Quote Call +91 97107 13838