


Independent House Construction in Avadi
Independent house construction in Avadi usually starts with a simple question: can the plot take a straight, economical foundation plan, or do you need to spend more on soil work and drainage before the first footing is cast? That answer changes the budget faster than paint or tile choice.
Avadi has many independent-house plots, but the approval path and site logistics are not the same everywhere. We look at the plot, the road access, the local body that issues the building licence, and the type of house you actually need, then we build the BOQ around that instead of around a guess.
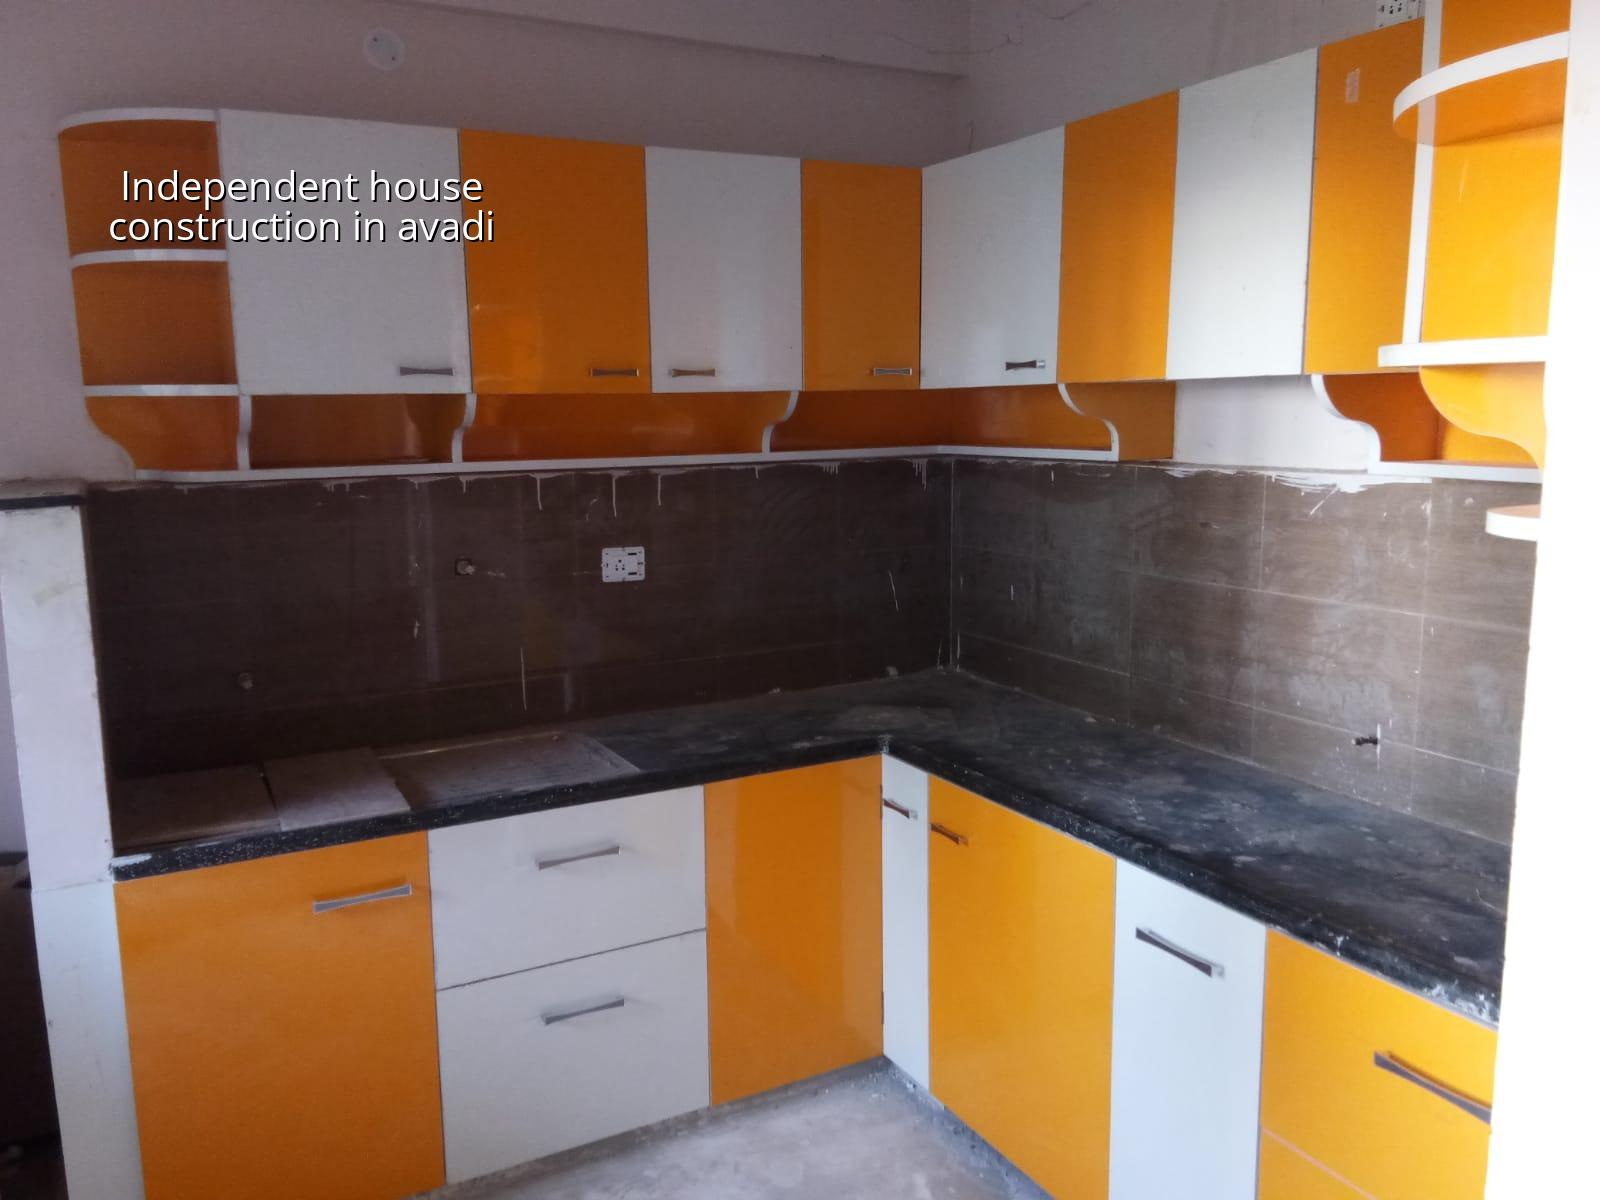
What changes on an Avadi plot
Avadi sits in the north-west side of Chennai, where you see a mix of established residential streets, defence-adjacent pockets and new layouts on the outskirts. That means you can have a regular plot with decent access in one street and a tight approach road in the next. For construction, that is not a small detail. A concrete mixer, a steel load and a shuttering stack need space, and if the road is narrow we plan the work in smaller deliveries, more manual shifting and stricter storage control.
The other thing we check early is the approval route. Inside Chennai city limits the licence comes through the Greater Chennai Corporation, but Avadi has its own municipal route. CMDA planning rules still matter in the metropolitan area, and the drawing set must match the site reality before we start. Patta, encumbrance certificate, FMB sketch, approved architectural drawings, structural stability certificate and drainage details are the papers clients usually end up chasing at the last minute. We prefer to see them before the contract is signed.
Many owners in Avadi want a ground-plus-one house with a family living pattern: one bedroom for parents downstairs, two bedrooms upstairs, a compact car porch and a terrace room later if the budget allows. That is sensible. It keeps the structure straightforward and the services manageable. A more complex plan is possible, but it only makes sense when the family use is clear and the plot width supports the span.
How we design the house
We design to Indian standards, not to guesswork. RCC design follows IS 456:2000, loads are checked under IS 875, seismic detailing follows IS 1893:2016, and the building is planned within NBC 2016. Chennai falls in Seismic Zone III, so a neat-looking plan is not enough; beam, column and footing layout must work together from the start. We also insist on a soil investigation before foundation design. That report is cheap compared with fixing a settlement problem after the walls are up.
Foundation choice is not a style decision
People often ask for a “standard foundation” as if every plot can take one. It cannot. If the soil log shows soft or water-retaining layers, we look at raft or pile options with tie beams, depending on the structure and the load. If the soil is firm, isolated or strip footings may be enough. The point is not to push one answer. The point is to match the foundation to the ground so you do not pay twice.
In Avadi, that trade-off matters because many buyers are building on plots they bought years ago, sometimes after subdivision, sometimes after layout conversion. The surface may look dry and level, but the real condition sits below the first metre. Skip the soil test and you may save a small amount in week one, then lose time, plaster, and peace later.
- Site visit and measurement — one working day for access check, boundary confirmation and a first read on road width, setbacks and drainage flow.
- Soil investigation and concept planning — usually one to two weeks, depending on test scheduling and how quickly the owner confirms room needs.
- Structural design and BOQ — about one to two weeks after the soil report, with drawings, material heads and payment stages written clearly.
- Licence drawings and approvals — timing depends on the local body and document readiness; we align the set so the application does not bounce for missing papers.
- Foundation to finishing — the structure, masonry, plaster, MEP and finishing follow the approved sequence, with site-engineer checks every day.
Choose the plan before you choose the look
A house is easier to live in when the room sizes and services are right. Many people spend first on elevation and only then ask where the sump, overhead tank, inverter room and utility wash area will go. That is backwards. We start with circulation, stair position, daylight, toilet stacking and service runs. The front elevation comes after those decisions, not before them.
If you want a low-maintenance house, keep the structure regular, avoid unnecessary cantilevers, and make the plumbing runs short. If you want bigger visual drama, accept that shuttering, steel and waterproofing will cost more. There is nothing wrong with either choice. The mistake is wanting both without paying for the extra work. Most budget overruns in house construction start there, not in concrete quantity.
- Check whether the plot document set includes patta, EC and FMB sketch before design work starts.
- Confirm who issues the building licence for your exact site, not for the street name in general.
- Ask for a BOQ that separates civil, plumbing, electrical, waterproofing and finishes.
- Look for the soil report before footing size is frozen.
- Verify how material will be brought in if the road is narrow or parking is limited.
- Ask how often the site engineer will be present and how progress will be shared if you are away.
Cost, approvals and what drives the rate
For independent house construction in Avadi, the rate depends mainly on soil and foundation type, number of floors, span, finish level and site access. For a standard residential build, the indicative range is ₹1,900 to ₹2,300 per sq ft. If you move to mid-premium finishes, the usual range is ₹2,300 to ₹2,800 per sq ft. Premium and luxury houses go above that. We do not give a total project price on a public page because the BOQ decides the real figure, and the BOQ changes when the site changes.
Approvals also affect time. In Avadi, the drawing set, ownership papers and drainage plan need to be clean before submission. If the plot is near the airport side of the city, height clearance questions can come up on some sites; if it is a normal residential pocket, the paperwork is simpler but still exacting. We tell owners to expect document checks, not shortcuts. A clean file saves weeks.
| Cost head | What changes it | What we do |
|---|---|---|
| Foundation | Soil condition, water retention, plot level | Use the soil report before fixing footing type |
| Structure | Number of floors, span, column grid | Keep the grid regular where the family plan allows |
| Finishes | Tile, paint, doors, kitchen and bath specification | Separate standard and upgraded items in the BOQ |
| Services | Plumbing runs, electrical load, sump and tank layout | Place services early so walls do not need rework later |
What we handle on site
We keep an in-house civil team, a structural engineer and an architect on the technical side. The site engineer is on the project every working day. That sounds ordinary, but it prevents a lot of avoidable trouble: wrong block alignment, beam shuttering that drifts, plumbing sleeves missed in the slab, and the usual second-week monsoon mess when stock is left open on the ground. Weekly photo updates go by WhatsApp for clients who cannot visit. The contract carries milestone-linked payments, so the money follows the work.
We also plan around the real Chennai climate. Rainwater harvesting is mandatory in Tamil Nadu, so the drainage plan is not an extra item. It is part of the house. In a place like Avadi, where many owners want a practical family home rather than a showpiece, this is where the project either feels smooth or becomes a series of site corrections. If you want us to review a plot or prepare a BOQ, call +91 97107 13838 or write to info@shalomconstruction.com. Our office is at No. 45, 2nd Main Road, Abirami Nagar, Koladi, Thiruverkadu, Chennai – 600077.
Frequently Asked Questions
If you are planning a house in Avadi, start with the plot, not with the colour board. A clean BOQ and a proper foundation decision will save more money than any cosmetic upgrade. We’d rather tell you that early than fix it after the slab is poured.
Independent House Construction in Avadi
Send us your plot details and we can review the site, the papers and the likely construction route before you commit to a contractor.
Request a Quote Call +91 97107 13838