


Independent House Construction in Adyar
Independent House Construction in Adyar is not a plain square-foot exercise. You’re building on an established, high-value part of Chennai where plot shape, access for materials, tree cover, and coastal air all affect the way the house is designed and built.
Most owners here are not asking for a standard villa brochure. They want a house that fits the plot, gets approved cleanly, stands up to the climate, and does not become a maintenance problem after the first monsoon. That means the structure, plumbing routes, waterproofing, and finish choices need to be decided together, not one after another.
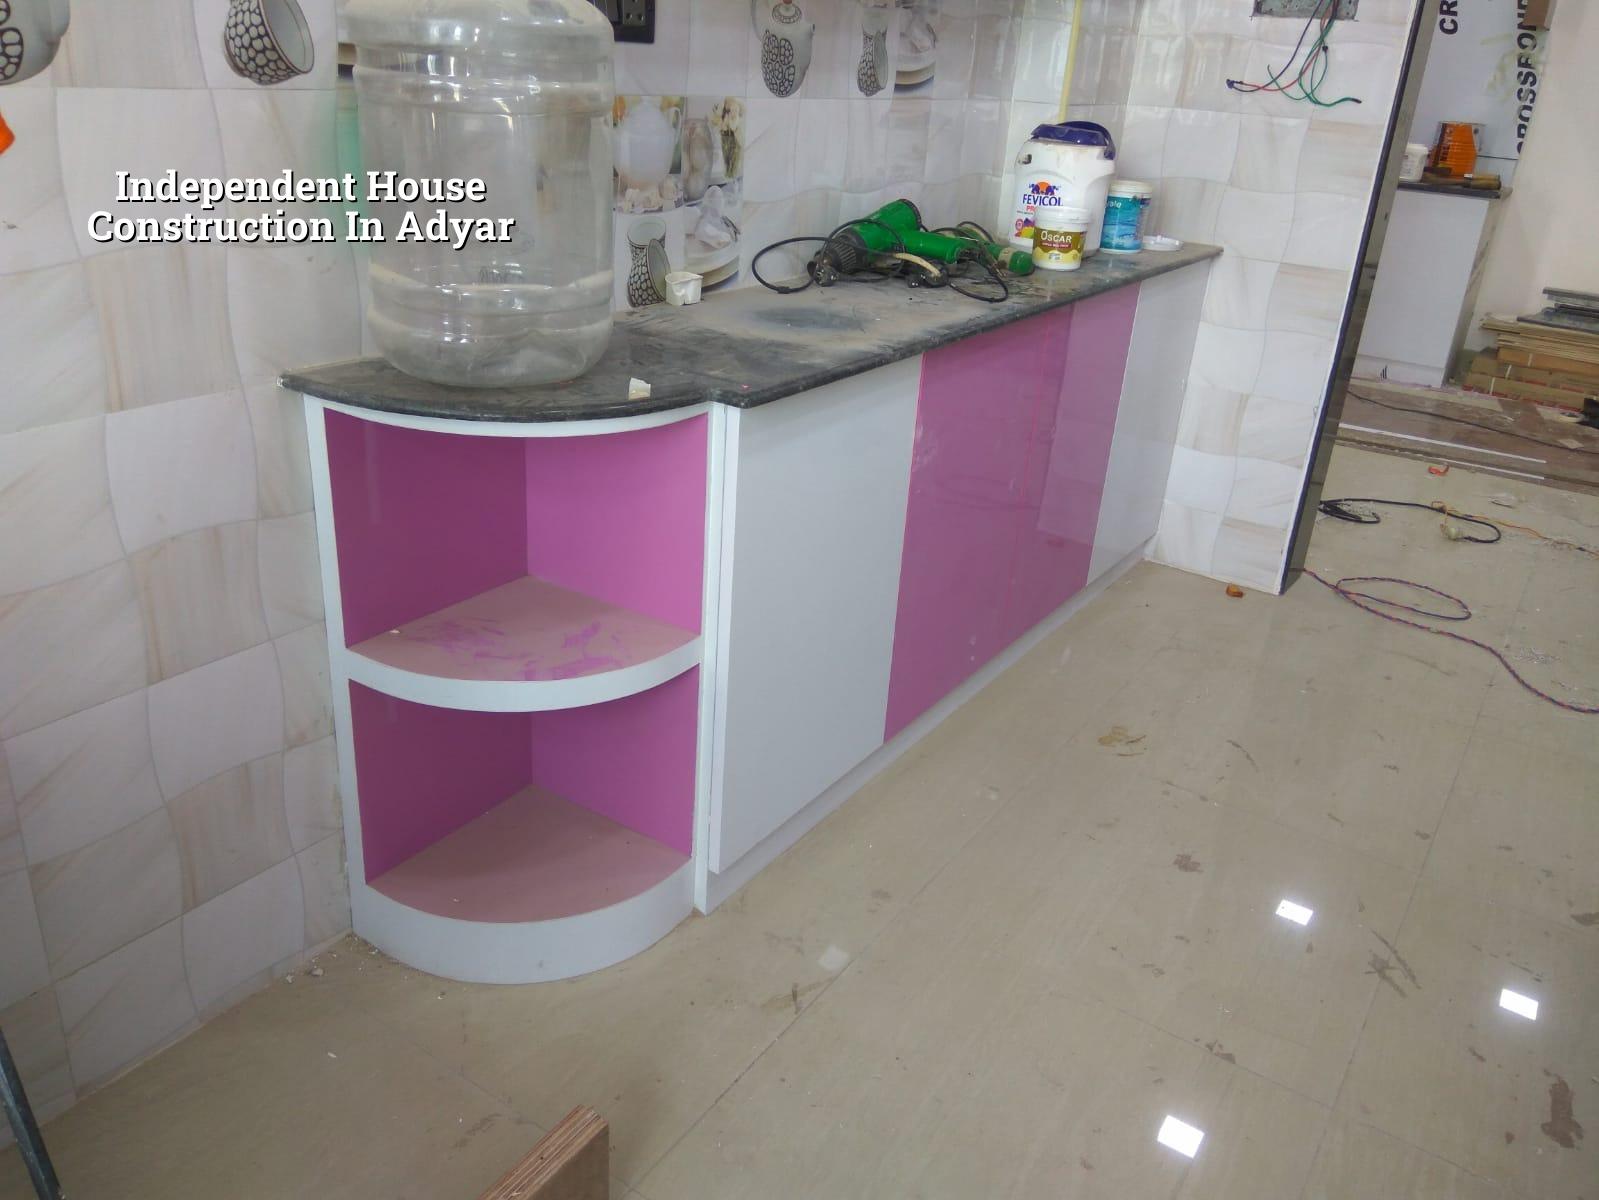
What changes on an Adyar plot
Adyar is an established residential area with older independent houses, remodels, and premium redevelopment plots. The streets are not all wide, and many sites have mature trees, existing compound walls, or neighbours close on three sides. That changes everything about material movement, shuttering, concrete placing, and even where you keep steel on site. We plan the sequence before we start excavation, because a truck that cannot turn in or a pump that cannot position properly wastes a day and usually creates tension with the street.
The other real factor is exposure. Adyar sits near the estuary side, so concrete cover, steel protection, exterior paint selection, and waterproofing detail deserve more attention than they do on a dry inland plot. You can still build a normal RCC house here, but the detailing has to be honest. If you under-spec the cover or rush the curing, the first sign is usually hairline cracks, patchy dampness near parapets, or rust marks where you least want them.
How we build the structure
For a new independent house, we start with soil investigation and then design the foundation from the report, not from habit. Chennai is not one soil condition. In some plots the log shows firm ground and a conventional isolated footing or strip footing is suitable. In others, especially where the soil holds water or the upper layer is weak, we shift to a raft or a pile-supported solution with tie beams. The test is small money compared to the cost of guessing.
What the structural design covers
We design to IS 456:2000 for RCC, IS 1893:2016 for seismic action, IS 875 for loads, and NBC 2016 for building practice. That sounds formal, but on site it becomes practical things: column positions that make sense, beam depths that do not fight with room heights, slab spans that suit the plan, and stair geometry that the family can actually use for years. Mr. D. Salamon Ashok Rajan reviews the project as a civil engineer, and our in-house architect and structural engineer work from the same drawing set, so the plan, structure, and services do not contradict each other halfway through.
- Survey and soil test — one to two weeks, depending on access and lab turnaround.
- Concept and plan freeze — one to two weeks for layout, elevations, and service positioning.
- Approval drawings and BOQ — prepared before contract sign-off, so you know what is included.
- Foundation to roof — usually four to six months for a typical independent house, subject to size and design.
- Finishes and handover — another six to ten weeks, depending on tile, joinery, paint, and waterproofing detail.
Choosing the right scope and finish
The first decision is not the colour of the elevation. It is the scope of work. Some owners want a material-inclusive turnkey build. Others want civil work only and will bring their own contractors for interiors. A few want us for structure and finishes, then handle furniture separately. Each choice changes the contract, the payment stages, and the amount of coordination needed on site.
For a house in Adyar, I would not recommend trimming the wrong items just to save on the headline rate. Save on decorative clutter if you must. Do not save on waterproofing membranes, steel quality, slope in toilet floors, or the way the terrace outlet is detailed. That money comes back as repair work, and repairs in an occupied house are always more expensive than doing it properly the first time.
- Confirm the plot documents: patta, encumbrance certificate, FMB sketch, and title chain.
- Check who issues the licence for that exact location, because Adyar falls under Greater Chennai Corporation for building licence matters.
- Freeze the room sizes before beam and column layout, not after.
- Ask for a BOQ that lists foundation, structure, masonry, waterproofing, finishes, and external works separately.
- See how rainwater harvesting and drainage are handled, because Tamil Nadu requires RWH and it affects the site layout.
- Make sure the contract states payment stages and what triggers each stage.
Approvals, rates, and what drives the figure
For an independent house in Chennai, CMDA is the planning authority for the metropolitan area, while the building licence depends on the plot location. In Adyar, the process sits with Greater Chennai Corporation. Near the airport side of the city, AAI height clearance can matter, but that is not the usual issue in Adyar. What you should expect is a proper paper trail: approved architectural drawings, structural stability certificate, drainage details, and the ownership documents the authority asks for.
On cost, we quote only after the BOQ is prepared. Indicative residential construction rates in our city start from ₹1,900 to ₹2,300 per sq ft for standard finishes, move to ₹2,300 to ₹2,800 for mid-premium, and go beyond that for premium work. The actual number changes with soil and foundation type, number of floors, span, finish level, and site access. A narrow Adyar street with limited parking can push labour and material handling in a way a wide-road plot never will.
| Cost driver | What it changes | Why it matters on this plot |
|---|---|---|
| Soil and foundation type | Footing, raft, or pile cost | Soft or water-retaining ground needs a different base than firm ground. |
| Site access | Labour time and equipment movement | Narrow streets slow down shuttering, concrete, and material unloading. |
| Floors and span | Steel, concrete, and beam design | More floors and larger spans increase structural demand. |
| Finish level | Tiles, paint, doors, fittings, and labour | Premium finishes change the budget more than people expect. |
How we handle supervision and detail
We keep a site engineer on site every working day. That matters more than a brochure photo. The engineer checks line, level, concrete placement, curing, and the small things clients often do not notice until later, like whether a toilet slope is right or whether a parapet joint has been sealed properly. Weekly photo updates by WhatsApp go to clients who cannot visit often, which is common when the family is overseas or tied up with school and office timing.
We also keep the technical work in-house. The structural engineer, architect, and civil team talk to each other directly, so a site change is not lost between three vendors. That reduces the kind of mistake that happens when a column shifts on paper but the staircase, plumbing shaft, and elevation still follow the old drawing. It is a small thing until you reach slab stage.
Frequently Asked Questions
If you’re planning an independent house in Adyar, start with the plot documents and the soil report, not the elevation sketch. That order saves time, money, and arguments later.
Plan your house in Adyar
Share your plot details and we’ll prepare the right scope, BOQ, and approval path before you commit to the build.
Request a Quote Call +91 97107 13838