


Independent House Construction in Ayanavaram
If you're planning independent house construction in Ayanavaram, the first issue is not the elevation drawing. It's how the plot handles access, neighbour lines, and whether the ground and approvals are fit for a house that will stand for decades.
We build independent houses here with the same order we use on any serious Chennai site: soil investigation first, structure to IS 456:2000 and IS 1893:2016, and a BOQ before the contract is signed. In a place like Ayanavaram, that discipline matters because one bad decision in foundation level, staging space, or drainage becomes expensive very quickly.
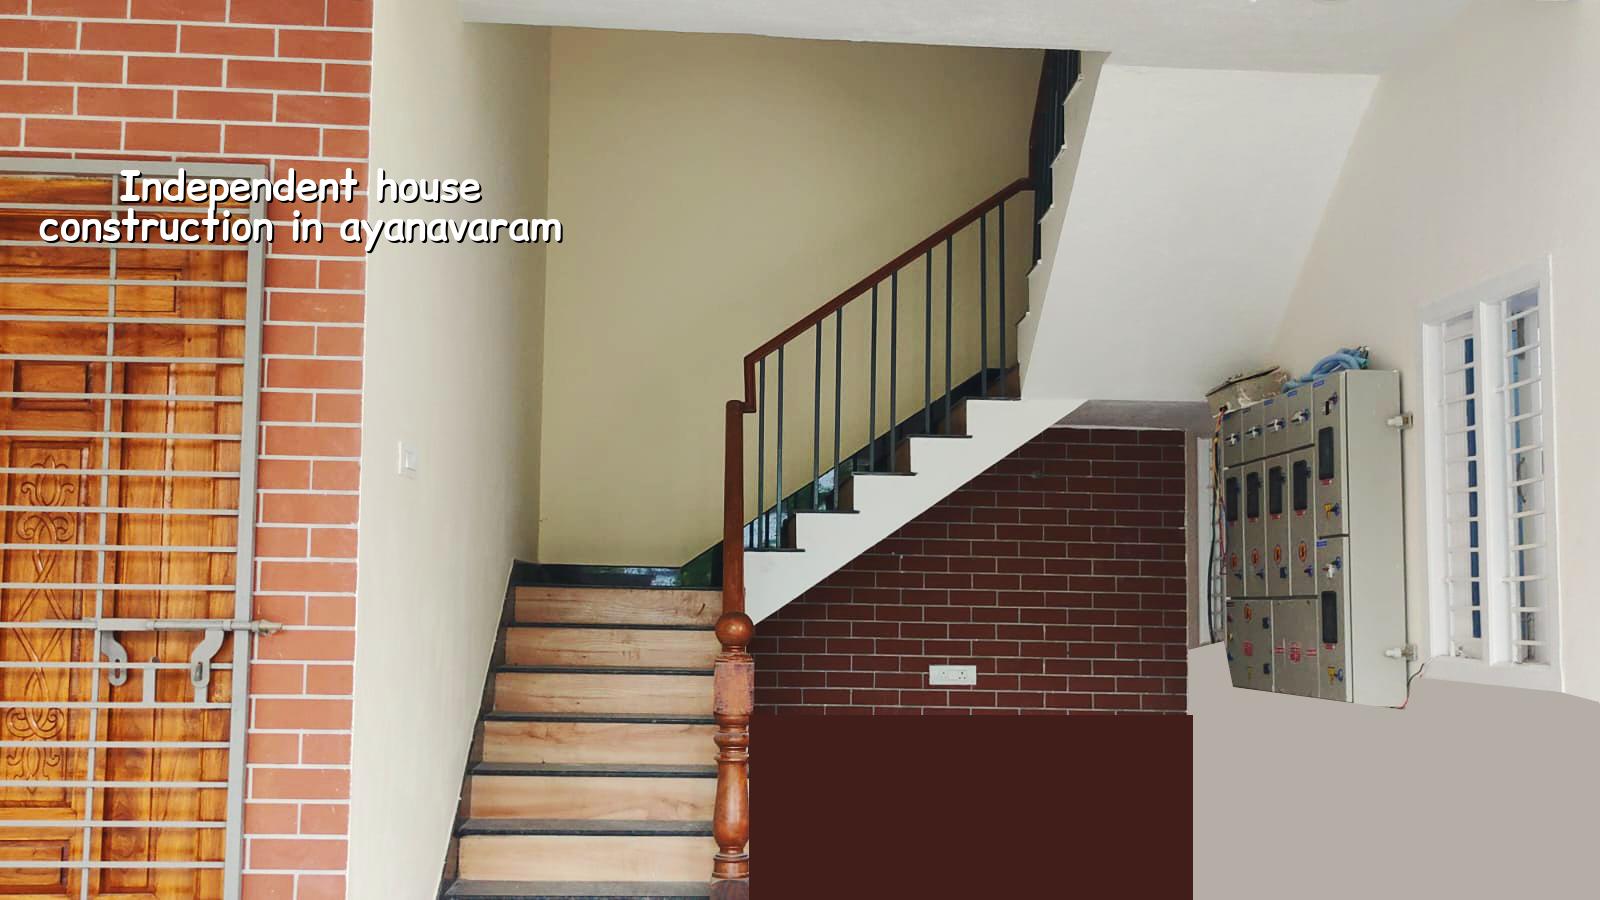
Ayanavaram site reality
Ayanavaram is a settled residential area with mid-sized plots, older homes, and streets that are not built for easy material storage. That changes the way you construct. Concrete pumps, shuttering, steel bundles and sand all need a plan before the first footing is dug, because once work starts there is no spare corner to correct bad logistics. The area also has many ageing houses being rebuilt, so neighbour protection, dust control and work-hour discipline are part of the job, not extras.
In this part of Chennai, we also look at drainage and finished ground level with care. You do not get a second chance after the plinth is cast. If rainwater sits at the compound edge or enters from the street during a heavy spell, the mistake is baked into the house. That is why we confirm site levels, road level, and the path for rainwater runoff before we finalise the foundation drawing.
What changes the structure here
For an independent house, the technical work starts with the soil report and the load path. Chennai is not one soil condition. Some belts are softer and hold water; some are firmer. Ayanavaram sits in the older city fabric, so we never assume the footing type. If the log shows soft layers or water-retaining strata, we may need raft footing or pile-supported work with tie beams. If the ground is firm, isolated or strip footings may be enough. That decision is cheaper when made on paper than after excavation.
What we design and check
Our in-house architect and structural engineer prepare the house around real use, not just square footage. We check column positions, staircase location, parking need, water tank placement, sump position, rainwater harvesting, and service shafts. We also design for Tamil Nadu's mandatory rainwater harvesting requirement and keep the structure aligned to NBC 2016, RCC design rules, and load assumptions under IS 875.
Most homeowners ask for a bigger hall first. We usually ask about the kitchen, the staircase width, and where the septic line will go. Those three details affect how the house works every day, and they affect the structure too. A plan that looks neat on paper can become awkward if the service lines and column grid fight each other.
- Site study and soil test — 3 to 7 days for access check, soil investigation, and basic measurements.
- Concept plan and estimate — 1 to 2 weeks for layout options, room sizing, and a BOQ-based budget range.
- Approval drawings and structural design — 2 to 4 weeks depending on the local body route, document readiness, and revisions.
- Foundation and plinth — 2 to 4 weeks after approvals, depending on ground conditions and weather.
- Superstructure, services, and finish — usually 5 to 8 months for a typical independent house, based on size and specification.
How to check a builder before you sign
If you are comparing firms for a house in Ayanavaram, do not start with the cheapest per-sq-ft quote. Start with proof. Ask for the BOQ, the structural scope, the payment stages, and who signs off on design changes. A fair contract spells out what is included, what is excluded, and what happens if the soil report changes the footing type. If those points are vague, the price will look neat and the project will not.
Ask these points in writing:
- Whether the quote includes soil investigation, drawings, and structural design.
- Who will be on site every working day and who gives engineering approval.
- How many milestone payments are tied to measurable stages.
- Whether rainwater harvesting, septic details, sump, and overhead tank are included.
- What happens if the soil report forces a different foundation system.
- Whether weekly photo updates are available if you cannot visit often.
Cost, approvals, and the parts that move the number
For standard residential construction in Chennai, the indicative rate is ₹1,900 to ₹2,300 per sq ft. Mid-premium work runs ₹2,300 to ₹2,800 per sq ft, and premium residential goes beyond that. The real figure for your house moves with soil and foundation type, number of floors, span, finish level, and site access. In Ayanavaram, access and working space can matter as much as tile choice, because labour and material handling take time on tight streets. A detailed BOQ settles the final number before any contract is signed.
Approvals depend on where the plot sits. CMDA is the planning authority for the Chennai Metropolitan Area, while the building licence comes from the local body for the site. In older city pockets this may be within Greater Chennai Corporation limits; elsewhere it can fall under a municipality or town panchayat route. For a house, the usual document set includes patta, encumbrance certificate, FMB sketch, approved drawings, structural stability certificate and drainage details. If the site is near airport influence zones, height clearance can enter the process too.
| Project stage | What we look at | Typical note for Ayanavaram |
|---|---|---|
| Pre-design | Plot shape, road width, access, neighbour walls | Older streets need careful material timing and no-waste circulation |
| Foundation | Soil report, excavation depth, water control | Foundation type changes with the log, not with guesswork |
| Structure | Column grid, beam spans, staircase, slab design | Structure follows the room plan, not the other way round |
| Finish | Plaster, flooring, paint, fittings, waterproofing | Finish level affects both cost and maintenance later |
How we work on a house project
We handle the technical work in-house, so the architect, structural engineer, and site engineer are not passing notes between outside vendors. A site engineer is on site every working day, and we share weekly photo updates for clients who cannot visit. Before the contract, you get a detailed BOQ and a milestone-linked payment schedule. If you want to speak to us about independent house construction in Ayanavaram, call +91 97107 13838 or write to info@shalomconstruction.com. Our office is at No. 45, 2nd Main Road, Abirami Nagar, Koladi, Thiruverkadu, Chennai – 600077.
Frequently Asked Questions
If you're holding a plot in Ayanavaram and want the house to be built properly, start with the ground and the drawings, not the paint colour. That approach saves money later and avoids the kind of rework nobody enjoys paying for.
Independent House Construction in Ayanavaram
Send us your plot details or existing drawing set, and we can review the likely structure, approval path, and BOQ-based budget before you start work.
Request a Quote Call +91 97107 13838