


Independent House Construction in Anna Nagar
Independent house construction in Anna Nagar usually starts with a tight plot, a family budget, and one simple question: can we build something solid without wasting space? In this part of Chennai, the road width, access for materials, and the condition of the existing plot shape the plan from day one.
We write this page for someone who already owns land or is close to buying it and wants to understand what really goes into a house here. You need the practical parts: approvals, soil, structure, cost drivers, and the mistakes that cause delay once work begins.
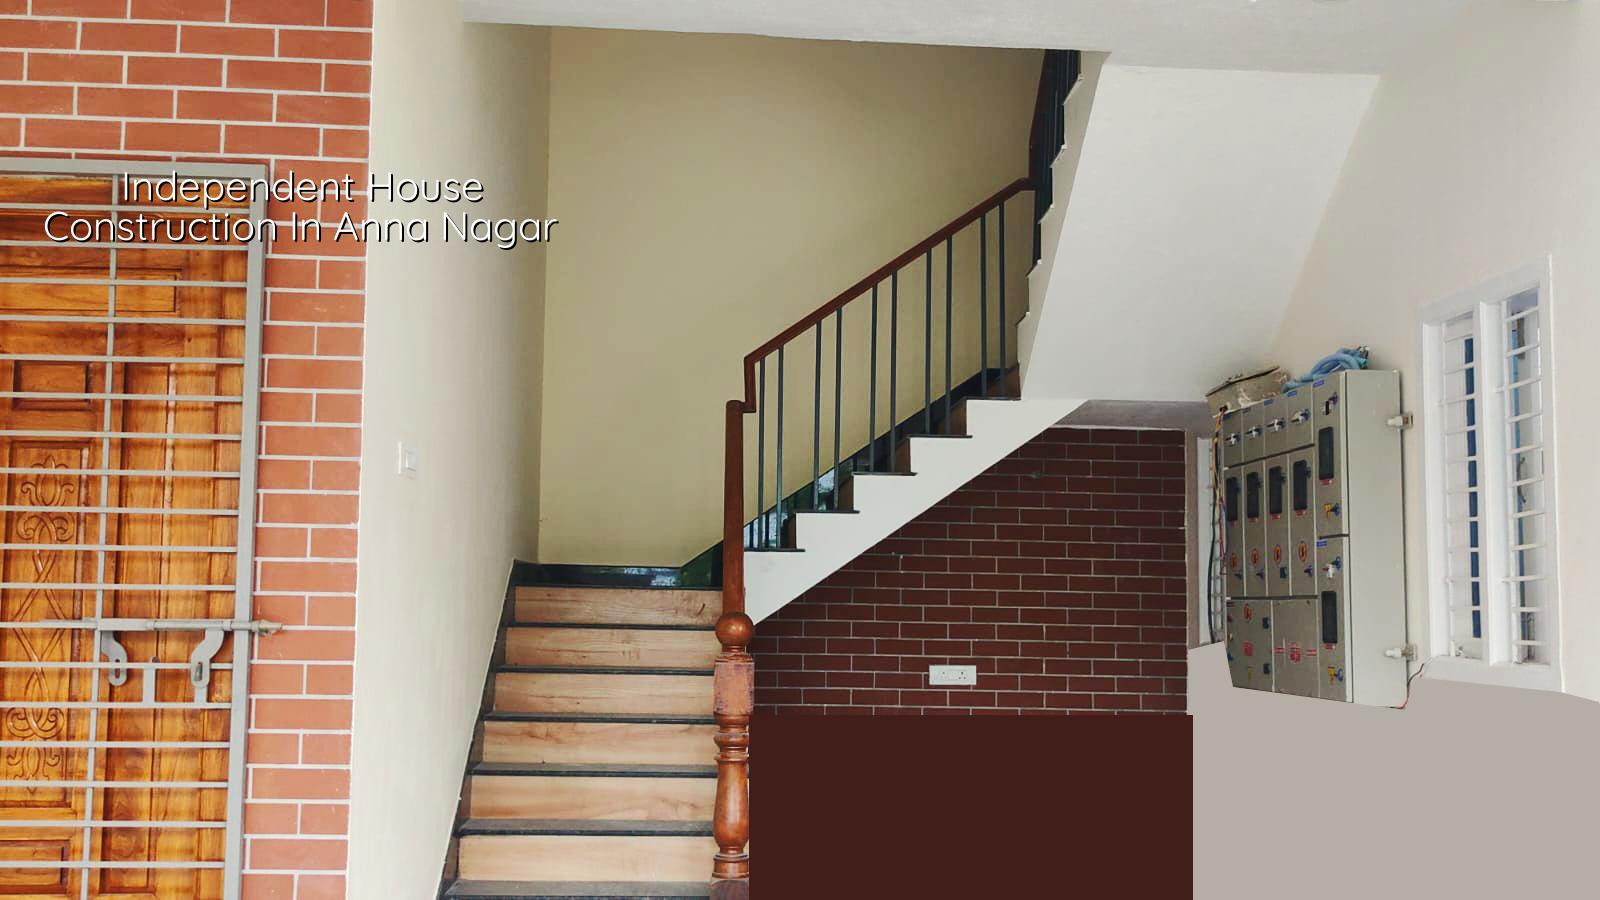
Why Anna Nagar changes the build plan
Anna Nagar is a planned part of Chennai, so the first advantage is regular plot shape and usable road access. That sounds ordinary, but on an independent house it changes everything. A straight approach road lets us bring shuttering material, sand, steel and concrete without wasting half a day arranging hand-shifting. It also means the structural grid can be cleaner, which helps you get better room sizes without awkward corners.
There is another side to it. Many plots here sit in fully built-up surroundings, which means neighbour management matters more than raw speed. Noise, debris, concrete truck timing and worker parking all need control. If you ignore that, the work may be technically correct and still become a complaint magnet.
Because Anna Nagar has long-settled residential streets, many homeowners ask for a house that looks simple outside but feels large inside. That is usually the right instinct. A good layout beats ornamental clutter. In a tight urban plot, wasteful passages and oversized balconies cost more than people expect, and they reduce the usable built-up area you actually live in.
What we check before we draw the foundation
For any independent house, we start with the plot papers and the ground below them. We look at patta, encumbrance certificate, FMB sketch, road access, adjoining buildings, drainage level and any site constraint that affects foundation design. Then we move to soil investigation. That test is cheap compared with the cost of guessing wrong.
In Chennai, the soil decision is never cosmetic. If the log shows firm strata, isolated or strip footings may work. If it shows soft or variable layers, we look at raft or pile foundations with tie beams. We do not pick one by habit. We pick it based on the plot. That is the difference between a house that settles calmly and a house that starts cracking in the first few seasons.
Codes and checks we use
Our design team works to IS 456:2000 for RCC, IS 875 for loads, IS 1893:2016 for seismic design and NBC 2016 for building practice. Chennai is in Seismic Zone III, so structural detailing is not an afterthought. We also keep rainwater harvesting in the design, because it has been mandatory in Tamil Nadu since 2003 and it belongs in the plan, not as a last-minute patch.
On site, the important checks are straightforward: bar spacing, concrete cover, column line, slab level, curing and the junctions where beams meet columns. Most wall cracks people complain about later begin as small site lapses here. You do not see the problem on day one. You see it after a few monsoons.
- Survey and paper check — confirm plot dimensions, access, title papers and approval route before a line is drawn.
- Soil investigation and foundation design — finish this first; it decides the foundation type and takes about 1 to 2 weeks with design follow-up.
- Structural and architectural drawings — prepare plan, elevation, sections and RCC drawings, then freeze the BOQ and scope.
- Foundation and plinth work — excavation, PCC, footing or raft work, tie beams and plinth filling, usually 2 to 4 weeks depending on size.
- Superstructure and roof — columns, beams, slab, stairs and brickwork move in stages over the next 6 to 10 weeks for a typical house.
- Services and finishing — plumbing, electrical, plastering, flooring, painting and testing take the final stretch before handover.
What you should verify before you hire anyone
If you are comparing builders for an independent house, do not start with brochures. Start with documents. Ask for the BOQ, the structural scope, the payment stages and the name of the engineer who will actually sit on the work. A fair contract should tell you what is included, what is excluded, and what happens if the site conditions change after excavation.
We tell clients to ask four plain questions. Who prepares the structural design? Who is on site every day? What exactly is covered in the quoted rate? What finishes are standard, and what becomes extra? The answers should be specific. If they stay vague, the price is probably vague too.
- Ask to see the BOQ before signing anything.
- Check whether the quotation includes foundation, structure, plastering, flooring, painting and sanitary items.
- Confirm the payment schedule is milestone-linked, not front-loaded.
- Find out who handles CMDA-related documentation and local building licence follow-up.
- Look for soil test mention in the scope, not as an optional extra hidden later.
- Make sure rainwater harvesting and drainage details are part of the drawing set.
Approvals, rates and the real cost drivers
For Chennai Metropolitan Area plots, CMDA is the planning authority. The building licence depends on where your plot sits: Greater Chennai Corporation limits, or the relevant municipality or town panchayat outside it. For Anna Nagar, the approval route is usually tied to the Corporation side of the city, but we still confirm the exact file path for the specific plot. That is how it should be done. Paperwork changes with location, ownership and plot status.
We never quote a total project price on a page like this because that would be fiction. What we can say is that standard residential construction generally falls in the ₹1,900 to ₹2,300 per sq ft range, mid-premium in the ₹2,300 to ₹2,800 range, and premium homes above that. The real figure moves with soil and foundation type, number of floors, span, finish level and site access. A BOQ settles the number before contract signing.
| Cost driver | What it changes | What to decide early |
|---|---|---|
| Soil condition | Foundation type and depth | Do the soil test first |
| Floors and spans | Steel, concrete and column sizes | Freeze the plan and future expansion idea |
| Finish level | Tiling, doors, paint, fittings | Separate standard and premium items |
| Site access | Labour time, material handling and delays | Check truck access before work starts |
| Approvals | Time and drawing revisions | Keep plot papers ready early |
A common mistake is to save on foundation work because it is buried and not visible. That is the wrong place to cut. Saving on a kitchen tile or a decorative light is fine. Saving on cover, steel quality, concrete control or drainage slope is not. Those are the things that decide whether the house stays quiet in five years or starts asking for repairs every monsoon.
How we build houses here
We handle the technical work in-house with civil engineers, a structural engineer and an architect. A site engineer is on site every working day, and clients who cannot visit get weekly photo updates on WhatsApp. Mr. D. Salamon Ashok Rajan reviews the projects personally. Before any contract is signed, we prepare a detailed BOQ and tie payments to milestones, so you know what is being paid for and when.
If you want to start with a rough discussion, then a site visit, then a BOQ-based quote, call us on +91 97107 13838 or write to info@shalomconstruction.com. Our office is at No. 45, 2nd Main Road, Abirami Nagar, Koladi, Thiruverkadu, Chennai – 600077, near Ratna Chamber. We also take calls on +91 99941 32004.
Frequently Asked Questions
One good house begins with a correct drawing set and a team that does not hide the difficult parts from you. If you already have a plot in Anna Nagar, we can help you check the site, confirm the approval route and build a BOQ that matches the house you actually want.
Independent House Construction in Anna Nagar
Call us for a site visit or a BOQ-based quote, and we will tell you plainly what the plot needs before work begins.
Request a Quote Call +91 97107 13838