


House Plan Designers in Adyar
If you are comparing house plan designers in Adyar, you are probably trying to fit a sensible home onto an expensive plot without finding out too late that the drawing looked good only on paper. In Adyar, the site decides a lot: older streets, mature trees, neighbour walls close by, and in some pockets the sea air that punishes careless detailing.
We prepare house plans to work as real buildings, not presentation sheets. That means room sizes you can live with, structural lines that make sense, approvals that can be pursued without guesswork, and a plan that respects the plot as it stands today.
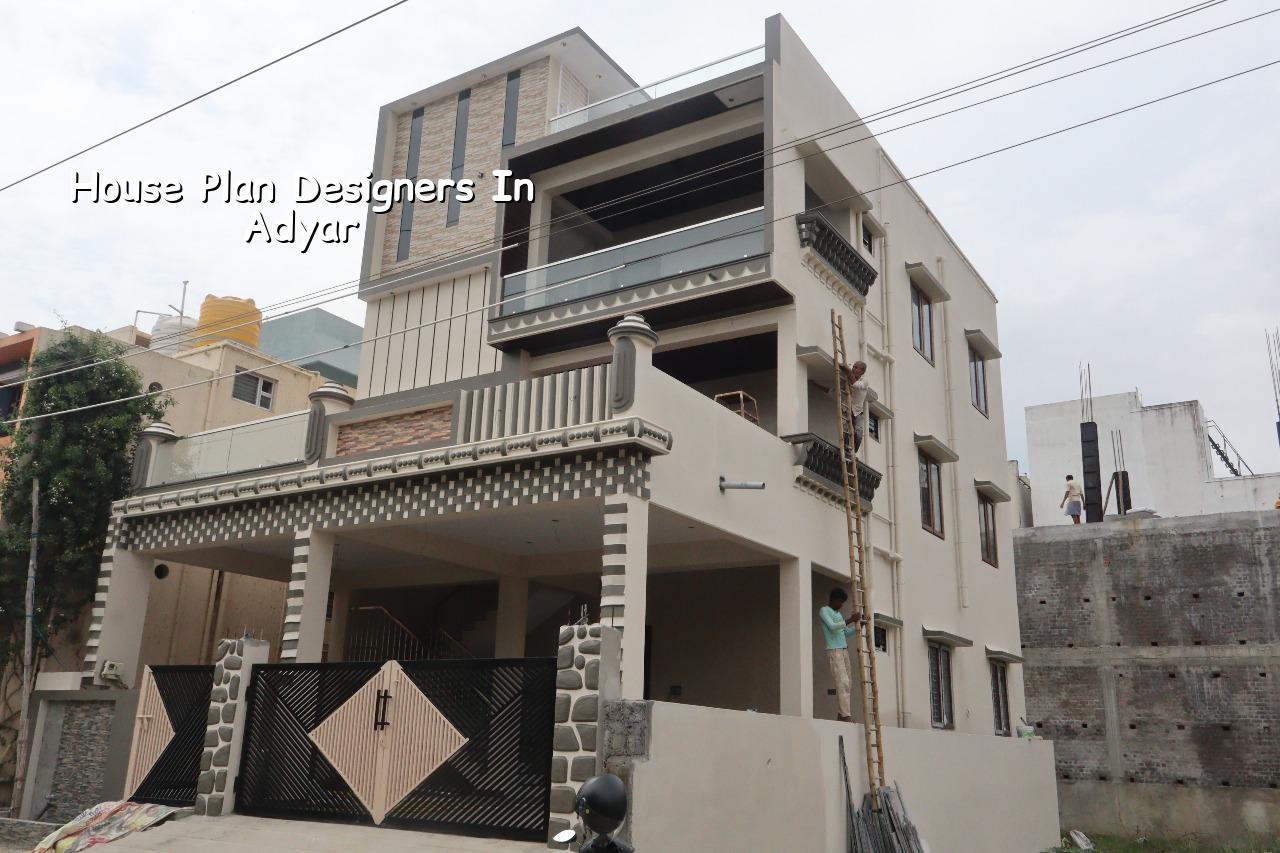
What Adyar Changes in a House Plan
Adyar is not a place where you can treat the plot like a blank sheet. Many sites are already built around by long-standing houses, compound walls and trees, so access for shuttering, concrete delivery and even material stacking can be tight. On some streets, the road width and the neighbour set-back pattern affect how a plan should be shaped before you ever talk about elevation.
In the older parts, people often come to us after a first sketch has been made by someone who did not stand on the plot. The common mistake is to force large rooms into a narrow footprint and then leave the staircase, service yard and ventilation as an afterthought. That is how you get a home that looks neat in one drawing and feels cramped in daily use.
There is also the marine side of the locality. Near the coast, exterior steel, balcony edges, cover to reinforcement and waterproofing details need more care than a generic plan usually shows. A house in Adyar may not need a special design language, but it does need a design that expects moisture, maintenance and neighbour sensitivity.
How We Turn a Plot Into a Buildable Plan
We start with the plot size, road side, access, orientation and the actual family brief. Then we place the rooms around the structural grid, not the other way round. That sounds simple, but it avoids a lot of awkward beam positions, narrow passages and odd corners that later become dead space.
Our architects and civil engineers work together in-house. The drawing set is prepared to suit Indian practice, with RCC design under IS 456:2000, load considerations under IS 875, seismic checks for Chennai under IS 1893:2016, and the NBC 2016 framework. Before foundation design, we also expect soil investigation. A plan that ignores the ground is only half a plan.
What the drawing set usually covers
For a house, the useful set is not just a pretty plan. You need the floor plan, elevation, section, foundation concept, column layout, beam layout, slab framing and basic MEP coordination so that plumbing and electrical runs do not fight the structure later. If you are planning rainwater harvesting, that should be in the thinking from the beginning, not squeezed in after the civil work is done.
- Site study and measurement — one visit to verify dimensions, access, levels and surrounding constraints before sketching begins.
- Space planning — a working layout for rooms, stair, parking, ventilation and circulation, usually with revisions over a few days.
- Structural coordination — column positions, beam lines and slab logic are checked so the house can actually be built without awkward compromises.
- Approval set preparation — drawings are arranged for the body that issues the building licence, with supporting documents as needed.
- Final issue for execution — after sign-off, the construction set is frozen and used for site work and BOQ preparation.
How to Judge a Plan Before You Sign
If you are speaking to designers, do not start with the elevation. Start with questions that expose whether the person knows how homes are built in Chennai. Ask who prepares the structural drawings, who checks the soil condition, and whether the plan is being made to suit approval as well as daily use. A clean sketch is cheap. A workable drawing set is what saves money later.
- Ask for the room sizes in clear numbers, not only a marked-up image.
- Check whether the staircase fits normal use, not just the drawing board.
- See if service areas, shafts and rainwater paths are thought through.
- Confirm who is preparing structural drawings and who signs them.
- Ask what changes are included in the design fee and how many revision rounds you get.
- Request a BOQ stage only after the plan is actually frozen.
- Make sure the plan suits the local approval route for your plot location.
What people often miss is that a designer can be good at aesthetics and still be weak on constructability. A house plan should tell you where the wall will stand, where the beam will run, where the plumber will pass, and where the rainwater will go. If those four things are vague, the site will pay for it later.
Approvals, Cost and the Things That Move Them
In the Chennai metropolitan area, CMDA is the planning authority, but the building licence depends on where your plot sits. Inside city limits it is the Greater Chennai Corporation. Outside that, it may be a municipality or a town panchayat, and places like Thiruverkadu, Poonamallee, Avadi, Tambaram and others have their own route. If your plot is near Pallavaram or the airport side, height clearance can also come into the picture.
For design work, the cost depends on what you want included. A basic house plan is not the same as a full drawing package with structural coordination, approval support and repeated revisions. The real figure is settled through a detailed BOQ or scope note before any contract is signed.
| Design Scope | What You Receive | Typical Use |
|---|---|---|
| Basic plan | Layout, room sizes, one or two revisions | Early family discussion and plot fit |
| Plan plus elevation | Floor plan, front view, section and schedule | Families who want both form and function |
| Approval set | Drawings aligned for the local licence process | Plots ready for submission |
| Design plus execution support | Structural coordination, site clarification, BOQ | People who want one team from drawing to build |
If you are comparing rates for design and build together, remember that the construction rate moves with soil, foundation type, number of floors, finish level and site access. For residential construction in Chennai, standard work usually sits at ₹1,900 to ₹2,300 per sq ft, mid-premium at ₹2,300 to ₹2,800 per sq ft, and premium homes higher than that. The plan affects those numbers, especially when it changes spans, staircase location and services.
How We Work
We keep the technical work in-house with civil engineers, a structural engineer and an architect. A site engineer visits every working day once construction starts, and weekly photo updates are available for clients who cannot keep coming to site. Mr. D. Salamon Ashok Rajan, our Managing Director and civil engineer, personally reviews projects. If you want to speak with us about a house plan, a buildable estimate or the next step on your plot, call +91 97107 13838 or write to info@shalomconstruction.com.
Frequently Asked Questions
If you already have a sketch, we can tell you quickly where it is strong and where it will hurt you during construction. The earlier you ask, the fewer changes you make after the structure starts.
House Plan Designers in Adyar
Send us your plot size, location and a rough family brief, and we will help you with a practical plan or a site visit before you commit to drawings.
Request a Quote Call +91 97107 13838