


House Construction Company in Adyar
When you search for a house construction company in Adyar, you're usually trying to protect a plot, a budget and a family timeline at the same time. That is where most trouble starts: the site looks simple from the road, but the real decisions sit in approvals, ground behaviour, access and finish choices.
We build homes across Chennai, and Adyar has its own rules in practice. The right plan there is not only about rooms and elevation. It is about how close the plot is to the estuary side, what the neighbour walls allow, how trucks reach the street, and how carefully the concrete, steel and waterproofing are specified.
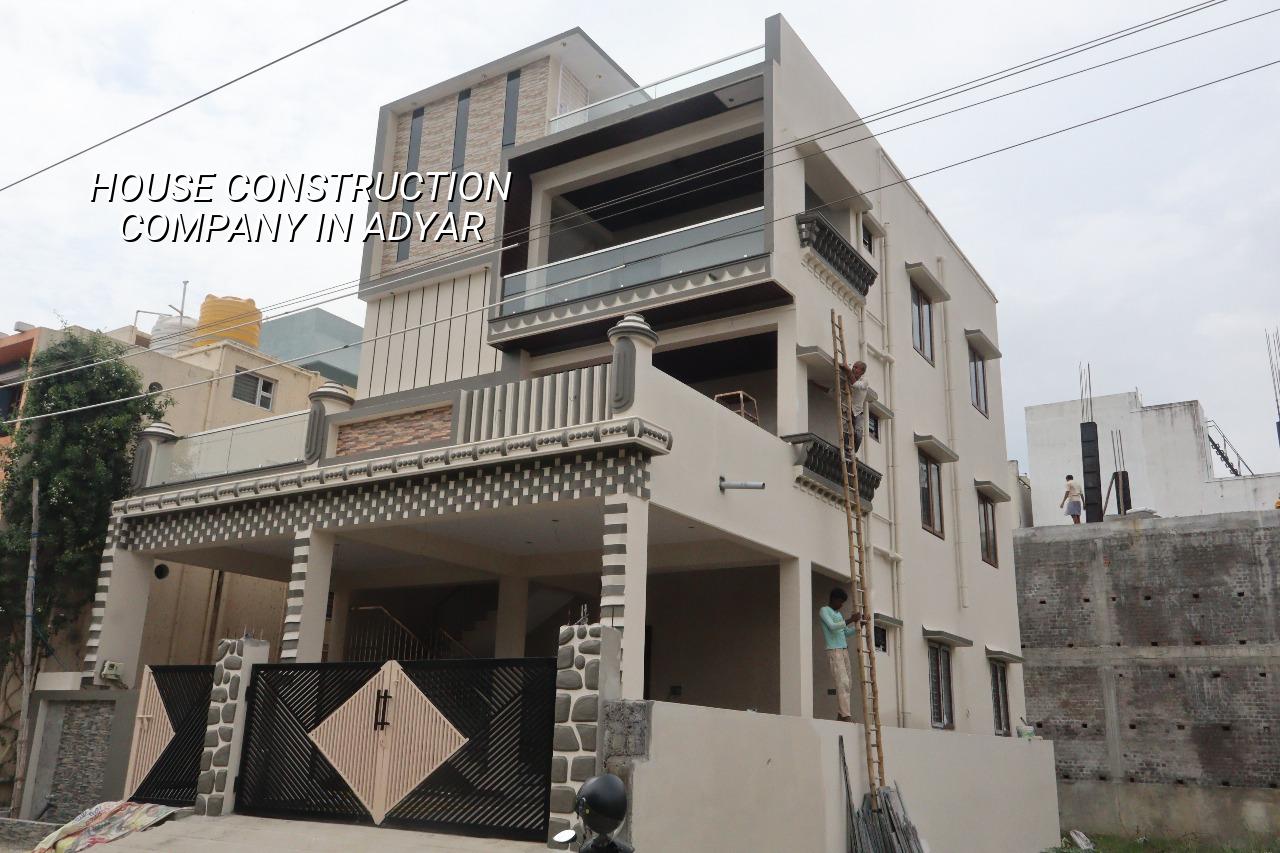
What Adyar Changes on Site
Adyar is an established part of South Chennai, and that matters more than the pin code. Many plots sit in streets that were laid out before present-day vehicle sizes and work habits, so material movement can be tight. You do not get the luxury of stacking sand, steel and shuttering wherever you want. The site has to be planned like a moving puzzle, not like an empty field.
The other local issue is exposure. Parts of the area are closer to the estuary side, which means you think harder about concrete cover, reinforcement protection, exterior coating and drainage from day one. A homeowner can change paint later. You cannot casually change the way a slab was detailed once water starts finding weak points.
In a place like Adyar, the approval path also needs care. The Chennai Metropolitan Area comes under CMDA planning control, and the building licence depends on the local body for that plot. Near the airport side of the city, height clearance can matter too. So before anyone talks about elevation, we check the approval route, drainage details, patta and the drawing set that will actually be asked for.
The Construction Choices That Matter Here
For a new house, we begin with soil investigation and then decide the foundation type from that report, not from habit. Chennai is not one kind of ground. If the log shows firm layers, isolated or strip footings may work. If it shows soft or water-retaining layers, raft or pile foundations with tie beams may be the sensible answer. That decision is cheaper to make early than to repair later.
What we design for, before the first pour
We follow RCC design under IS 456:2000, load assumptions under IS 875, seismic design under IS 1893:2016 and NBC 2016 for planning and safety basics. Adyar sits in Chennai's Seismic Zone III, so the frame, columns, beams and detailing are not guesswork. The same is true for rainwater harvesting, which is mandatory in Tamil Nadu. If the site drains badly, the house keeps showing it at the plinth, on the compound edge and around the sump.
People often ask for a "stronger" house by using more steel everywhere. That is the wrong instinct. Strength comes from the correct section sizes, proper bar placement, enough cover, good compaction and curing. More steel in the wrong place can still fail. More cement in the mix does not fix poor supervision.
- Survey and soil test — we check boundaries, levels and ground conditions first. This usually takes a few days, and it saves arguments later.
- Plan and approval drawings — our architect and engineers prepare the drawings and documents needed for the local authority. Time depends on the plot, title papers and authority route.
- Foundation and plinth work — excavation, footing, tie beams and plinth filling come next. This stage is where soil behaviour shows up.
- RCC frame and masonry — columns, beams, slab, walls and stair work follow in sequence. The pace depends on span, floor count and access.
- Services and finishes — plumbing, electrical, plaster, flooring, waterproofing, painting and joinery finish the house. This is where good BOQ control stops cost creep.
How to Choose a Builder Without Guessing
If you are comparing firms, do not ask only for the rate per square foot. Ask what the rate includes, what gets measured separately and what the payment stages are. A fair contract should tell you the BOQ, material specifications, milestone-linked payment schedule, warranty terms and the exact scope of labour, material and finishes. If a builder hesitates to show the BOQ before signing, that is a warning.
You should also ask who actually supervises the site. We keep a site engineer on the project every working day, and our in-house civil engineers, structural engineer and architect do the technical work. For clients who cannot visit often, weekly photo updates by WhatsApp keep the work visible. That sounds small. It prevents a lot of bad surprises.
- Ask for the BOQ before agreement, not after mobilisation.
- Check whether the foundation design is based on a soil investigation.
- Confirm who signs off structural drawings and site inspections.
- See whether the payment stages are linked to actual work done.
- Ask how waterproofing, curing and testing are handled in the contract.
- Make sure approval responsibility is written clearly for your plot.
Cost, Rates and What Moves Them
For standard residential construction, the indicative Chennai rate is ₹1,900 to ₹2,300 per sq ft. Mid-premium homes run ₹2,300 to ₹2,800 per sq ft, and premium or luxury homes are usually ₹2,800 to ₹3,500+ per sq ft. Those are only starting points. The real figure moves with soil and foundation type, number of floors, span, finish level and site access. The BOQ settles the actual project cost before any contract is signed.
In Adyar, access can affect cost more than people expect. A narrow approach road can slow material handling, force smaller vehicle trips and increase labour time. Finish level matters too. A simple tile and paint package is not the same thing as imported flooring, custom woodwork and higher-spec fittings. Cutting corners on waterproofing is another false economy. The repair bill comes later, and it is ugly.
| Work Head | Indicative Range | What Changes It |
|---|---|---|
| Standard residential construction | ₹1,900 – ₹2,300/sq ft | Soil, floors, span, finish level, access |
| Mid-premium residential | ₹2,300 – ₹2,800/sq ft | Fixtures, detailing, custom finishes, structural size |
| Premium / luxury residential | ₹2,800 – ₹3,500+/sq ft | Material selection, complex design, higher finish spec |
| Interior works | ₹1,200 – ₹2,500/sq ft | Storage, paneling, lighting, civil changes, joinery |
What We Handle for Your Plot
We take up residential construction for independent houses, villas and apartments, along with architectural and structural design, interior works and structural renovation. For a house in Adyar, that usually means one of two things: a fresh build on an existing plot, or redevelopment where an older home needs careful demolition, neighbour management and a tighter execution sequence. The second type needs more patience than most owners expect.
If the site is close to an older boundary wall or an occupied house, we protect the work order before we start swinging a hammer. Temporary supports, debris control, shuttering storage and curing water placement all matter. Most problems on a city plot come from people assuming the street can absorb a rural-style work flow. It can't.
How We Work
We start with a site visit, a quick discussion about your need and a look at the plot access. Then our team prepares the drawings, BOQ and a practical construction sequence. Mr. D. Salamon Ashok Rajan reviews the project, and our engineers stay involved through execution. If you want to talk through your plot in Adyar, call +91 97107 13838 or write to info@shalomconstruction.com. Our office is at No. 45, 2nd Main Road, Abirami Nagar, Koladi, Thiruverkadu, Chennai – 600077.
Frequently Asked Questions
If you're planning a home in Adyar, start with the plot and the drawings, not with a random square-foot rate. That one habit saves more money than most discounts ever will.
House Construction Company in Adyar
Share your plot details and we'll help you with a site visit, BOQ-based estimate and the right construction sequence for your land.
Request a Quote Call +91 97107 13838