


House Extension Contractors in Kodambakkam
If your Kodambakkam house feels tight but the plot still has room to grow, the real question is not “can we add space?” It is what part of the house can be extended without cracking the rest of it, blocking light, or getting stuck in approval trouble.
We handle extensions for extra bedrooms, kitchen additions, first-floor builds, staircases and terrace rooms. In Kodambakkam, the job usually starts with the old structure, the neighbour line and the access road, not with drawings on paper.
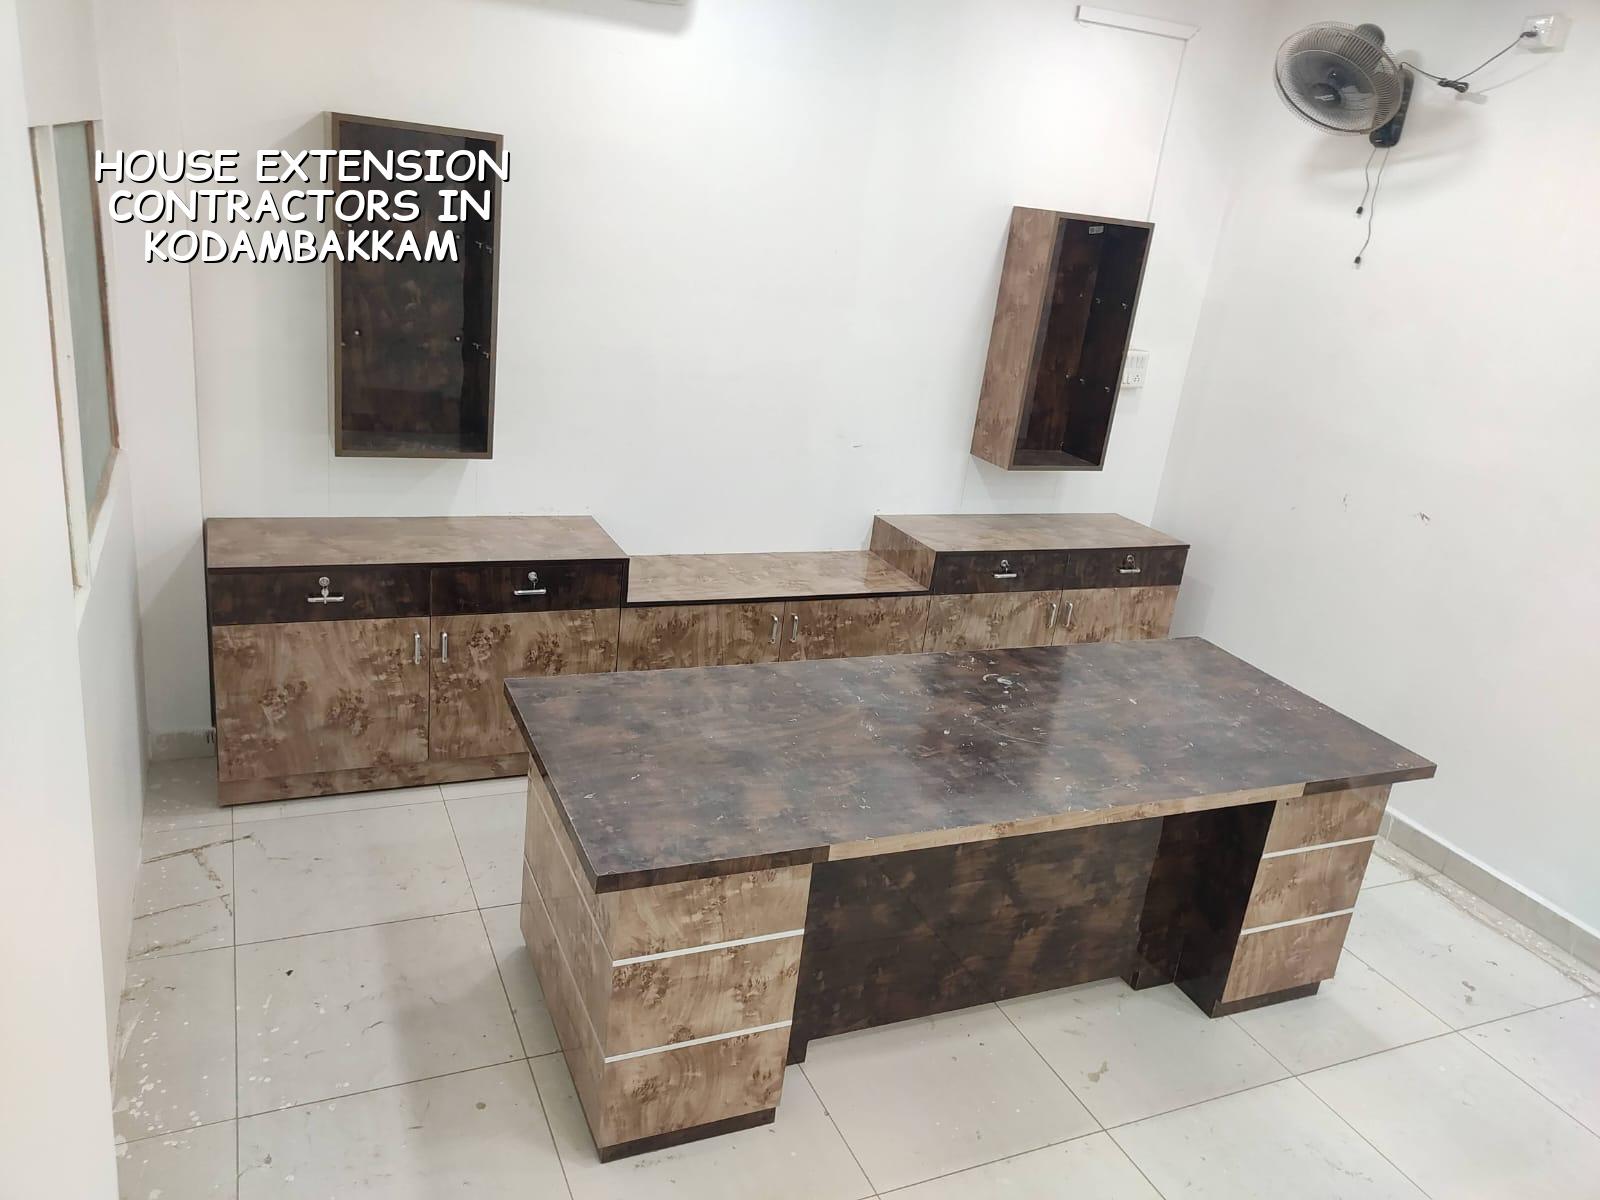
Kodambakkam needs a careful extension plan
Kodambakkam is dense. Many streets are narrow, many homes are older, and a lot of plots have been built in stages over the years. That changes the way we extend a house. A new room at the back may look simple on a sketch, but the real work is checking whether the existing footing can take the added load, whether the roof slab can be altered, and how the new work will connect to old walls that may already have small settlement cracks.
Site logistics matter here more than in a wider suburban layout. A concrete mixer, steel stack and shuttering timber cannot always sit on the road. You may only get short working windows if the lane is busy or if neighbours keep their cars parked outside. In a place like this, the extension plan must respect the street, not fight it.
We also see a lot of homes where the owner wants one more floor later, but the present work is being done as a “small” extension. That is where mistakes happen. If the column spacing, foundation sizing and staircase position are not planned for future loading, the extra room you save today can become a demolition headache later.
What we check before we touch the wall
An extension is not the same as new construction. Before any brick is broken, we inspect the existing structure, measure the actual wall thickness, look for damp patches, roof deflection, visible corrosion and past repair work. We also ask for documents such as patta, EC, FMB sketch and whatever approved drawing exists. If the building sits under a local body route in Chennai Metropolitan Area, the approval process has to be matched to the exact plot, not guessed from the neighbourhood name.
If the house is old, we look at whether the current structure can be strengthened or whether the safer answer is a partial rebuild. People do not always like that answer, but it is honest. A thin slab with rusting steel is not a base you can keep loading forever. Sometimes the right job is repair and reinforcement first, extension second.
We design to Indian standards, use soil investigation where foundation work is involved, and keep the structure practical for Chennai conditions. If the extension adds a toilet or kitchen, we also treat plumbing slopes, rainwater runoff and waterproofing as structural issues, because that is how leaks start. A bad junction between old and new work usually shows up in the first monsoon.
How the structure is tied in
The junction between the old house and the new work needs real attention. We do not just “tooth in” a wall and hope for the best. The load path has to be clear from slab to beam to column to foundation. Where we are extending upward, the columns and beams must be checked for extra axial load and bending demand. Where we are extending sideways, the foundation edge, damp-proof course and compound line all need review before excavation starts.
For terrace rooms and first-floor additions, we pay special attention to staircase location, roof drainage and the roof slab’s waterproofing detail. A terrace room that collects water on one corner becomes a complaint every monsoon. A small design error there is more expensive than the tile work itself.
- Condition check — We inspect the existing house, measure it on site and identify what can safely stay. This usually takes 1 to 3 working visits.
- Structural review — Our engineer studies the loading path, existing cracks and foundation assumption, then decides whether strengthening is needed before extension.
- Drawing and BOQ — We prepare the extension drawing, material list and BOQ so the scope is clear before pricing starts.
- Permission and execution — We align the work with the approval route, then begin demolition, strengthening, new structure and finishing in sequence.
Extension choices and the trade-off
Most owners in Kodambakkam want one of three things: a rear-side room, a first-floor room, or a full additional floor. Each has its own trade-off. A rear-side extension is usually simpler to live with because the family can often stay in the house during work, but it may be limited by setback, drainage line and access. A first-floor addition gives you real usable space, yet it demands stronger structural checks and more temporary safety measures. A full extra floor gives the best space gain, but it is the heaviest choice and the one most likely to need reinforcement.
We will tell you when the cheaper option is not the safer one. If your foundation margin is weak, saving on strengthening is false economy. On the other hand, if the existing structure is healthy and the extension load is light, there is no reason to overbuild just because a contractor wants a bigger job. That balance matters.
Families also ask whether they should continue living in the house during the work. Often the answer is yes for a small extension, no for a major structural intervention. Dust, vibration and temporary power cuts are manageable. Cutting open a roof or altering columns while children and elderly parents are inside is a different matter.
- Ask for the existing drawing, even if it is old and imperfect.
- Check whether the roof slab has visible seepage or steel rust marks.
- Confirm how material will be stacked without blocking the road or neighbour entry.
- See the BOQ before you sign, not after work has begun.
- Ask who will be on site daily and how often progress will be checked.
- Confirm whether the new work is meant to support a future floor or only the present extension.
Cost, approvals and what changes the rate
For house extension work, the rate depends on how much of the old structure must be altered, what finish level you want, and whether the extension sits on new foundation or on existing structure. In Chennai, a standard residential extension typically falls within the broader residential construction bands, but the real figure is settled by the BOQ. Soil condition, span, floor count, site access and the amount of demolition all move the number. A tight Kodambakkam site with difficult staging will not price like an open-site addition on the outskirts.
Approvals also affect time. Inside Chennai, the local building licence route depends on the plot location and the competent body. The documentation normally includes patta, encumbrance certificate, FMB sketch, structural stability certificate and drainage details. If the house is near the airport side, height clearance may come into play. We do not guess that part. We confirm it for the specific site.
| Extension type | Typical structural attention | Indicative rate band |
|---|---|---|
| Small room addition | Wall tie-ins, roof opening, damp control | Usually within standard residential construction rates |
| First-floor extension | Column and footing review, stair integration | Usually mid-premium if strengthening and finishes rise |
| Terrace room or utility block | Waterproofing, slab loading, parapet detailing | Varies with finish, access and weatherproofing scope |
| Partial rebuild with extension | Demolition, reinforcement, new foundation work | Depends heavily on the BOQ and existing condition |
For residential work, the indicative rate table for Chennai is ₹1,900–₹2,300 per sq ft for standard finishes, ₹2,300–₹2,800 for mid-premium, and ₹2,800–₹3,500+ for premium work. That range is only a starting point. Once an extension involves strengthening, awkward access or wet-area changes, the BOQ decides the real price.
How we work on an occupied house
We keep the process practical. Our in-house civil engineers, structural engineer and architect review the scope together, and a site engineer is on site every working day. For owners who cannot visit often, we send weekly photo updates by WhatsApp. The contract carries milestone-linked payment stages, so you know what gets paid when and why. If you need a design and structural review for a house extension in Kodambakkam, we can start with a site visit and a BOQ-based estimate. Call us on +91 97107 13838 or write to info@shalomconstruction.com.
Frequently Asked Questions
We work on extensions this way because old houses deserve more respect than a rushed add-on. The first crack after a bad alteration is usually the loudest warning, and by then the expensive part has already happened.
House Extension Contractors in Kodambakkam
If you want to add space without guessing the structure, call us for a site visit and BOQ-based discussion.
Request a Quote Call +91 97107 13838