


House Extension Contractors in Guindy
If you need house extension contractors in Guindy, the first question is not finish or paint shade. It is whether your existing house can take the extra load, how the extension will tie into the old structure, and how the work will happen on a plot that is often tight on access.
That is the part many people only discover after they start collecting quotations. We look at the structure first, then the drawing, then the approval path, and only after that do we speak about cost. For a Guindy house, that order matters because the site is usually a working site from day one, not an open plot where you can do everything at once.
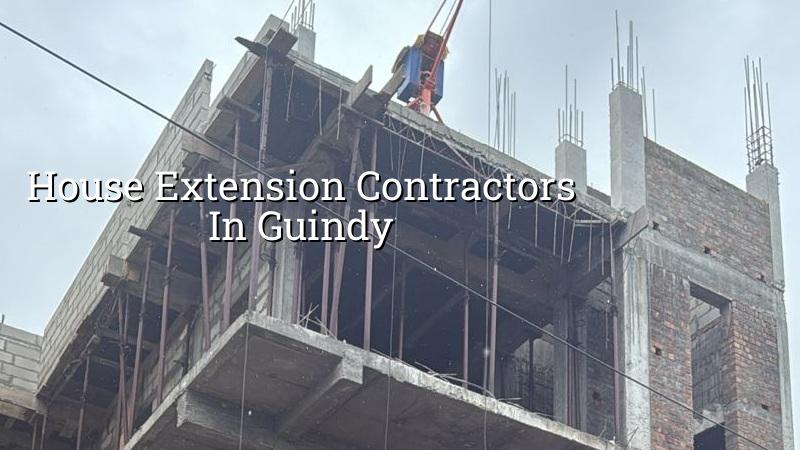
What changes in Guindy
Guindy is not a place where you can treat an extension like a generic add-on. It sits around offices, workshops, institutions, heavy traffic and mixed residential pockets, so site access is often the first real constraint. You may have one side open, or only a narrow frontage, or a neighbour wall that leaves little room for staging shuttering, steel and sand. On those plots, the work plan has to be built around vehicle movement, labour entry, and when a concrete mixer can actually reach the site.
Another local reality is that many properties here are old enough for the extension to touch an existing beam line, staircase landing, or an earlier terrace slab. That is where guesswork causes cracks later. We inspect how the old portion was built, whether the reinforcement is likely to be sufficient for the new load, and where a new column or tie beam should sit so the old part is not forced to carry what it was never meant to carry.
Approvals also need to be handled correctly. Inside Chennai city limits, the planning authority is CMDA and the licence comes through the appropriate local body. For a Guindy plot, that usually means you have to verify the exact jurisdiction before we freeze the drawings. We also check the typical documents early: patta, encumbrance certificate, FMB sketch, structural drawings, stability certificate and drainage details. If the extension alters the roof line or setback behaviour, that needs to be seen in the drawings before execution starts, not after.
How we approach an extension
A house extension is a structural job, not a decorative one. Even when the visible work is a new bedroom, a pooja room, a car porch cover or a second floor addition, the hidden work is what decides whether it lasts. We design to IS 456:2000 for RCC, check loads under IS 875, and follow IS 1893:2016 and NBC 2016 for the overall building behaviour. In Chennai, that is not academic. The monsoon, the heat, and the way homes get used all show up in the building after a few seasons.
What must be checked before you add a room
First we look at the existing foundation type, the age of the building, any visible settlement, and the line of cracks if there are any. A plaster crack is not always structural. A stepped crack near a column, a separation at beam junctions, or a sloping floor can point to a deeper issue. If the house is sound, a normal strip or isolated footing addition may work. If the log or inspection points to soft layers or uneven support, the safer answer may be a raft or a pile-supported solution with tie beams. The cost difference is real, but so is the cost of ignoring it.
Then we look at the connection detail. New work and old work should not be joined with a casual jackhammer-and-fill approach. The junction needs proper dowels, concrete bonding, beam-seat continuity and waterproofing where the new slab meets the old terrace. This is where many extensions fail first. Water finds the joint, then the joint opens up, then the owner blames paint.
We also plan services at the same time. A second floor room needs drainage slopes, rainwater pipe routing, electrical load checks and sometimes a water tank change. If you leave these until after masonry, the walls get chased and patched too many times. That is bad workmanship and it shows up within a year.
- Site inspection and structural review — We check the existing house, measure the available footprint and study how the new portion can sit on the old one. This usually takes one to two visits before any drawing is frozen.
- Concept drawing and load check — We place rooms, stair access, ventilation and service lines on paper, then check the load path. If the extension is on a terrace, we treat slab capacity as a design input, not an assumption.
- Approval drawings and BOQ — We prepare the drawing set, supporting structural details and a BOQ so the scope is clear. This step avoids the usual argument about what was "included".
- Execution in phases — Civil work, structural work, masonry, plastering, waterproofing and services are sequenced so the old house remains usable as far as possible. A small extension may take a few weeks; a full additional floor takes longer and depends on approvals, access and weather.
What to ask before you sign
If you are comparing builders, do not ask only for the square-foot rate. Ask how they will handle the old structure, what happens if the inspection finds weak support, and who signs the structural drawings. A fair contract tells you what is included, what is excluded, how material is measured, when each stage is billed, and what happens if a hidden condition appears once demolition starts.
- Ask for a detailed BOQ before the agreement is signed.
- Check whether the team has an in-house structural engineer and site engineer.
- See how the contractor will protect the occupied portion of the house during work.
- Confirm who handles approvals and which office the file goes through.
- Ask for the waterproofing detail at the terrace junction and bathroom locations.
- Get the payment schedule linked to milestones, not vague promises.
- Ask what happens if the old slab or wall needs strengthening after opening up.
Cost, scope and what drives the number
For residential extension work in Chennai, the rate depends on the scope more than the label. Standard residential construction is usually ₹1,900 to ₹2,300 per sq ft, mid-premium work is ₹2,300 to ₹2,800 per sq ft, and premium or luxury work moves above that. An extension can sit in any of those bands depending on the finish level, floor addition, span, and the condition of the existing house. Soil condition, foundation type, access for materials, and the amount of structural strengthening needed all move the figure. A detailed BOQ is what settles the real cost before contract signing.
| Cost driver | What changes on site | Why it matters |
|---|---|---|
| Existing structure condition | May need strengthening, opening up or extra tie beams | Weak support makes a cheap extension expensive later |
| Access and staging | Narrow lanes, parked vehicles, limited material storage | Affects labour time, delivery timing and wastage |
| Foundation decision | Isolated footing, strip footing, raft or piles | The wrong choice causes settlement and cracks |
| Finish level | Flooring, joinery, paint, plumbing and electrical spec | Changes the rate band more than people expect |
The honest limitation is simple: no contractor should promise a fixed number without opening up the structure and checking the drawings. If someone quotes fast without asking about the old house, the site access, or the approval route, you are not getting certainty. You are getting a guess.
How we work on these jobs
We keep the work in-house with civil engineers, a structural engineer and an architect. A site engineer is on site every working day, and we give weekly photo updates on WhatsApp if you cannot visit often. Mr. D. Salamon Ashok Rajan reviews the technical side personally. For extension work, that means the old house, the new structure and the services are all checked as one system, not as separate trades. If you want us to look at your Guindy house, call +91 97107 13838 or write to info@shalomconstruction.com. We can also coordinate from our office at No. 45, 2nd Main Road, Abirami Nagar, Koladi (Landmark: Ratna Chamber), Thiruverkadu, Chennai – 600077.
Frequently Asked Questions
If you are planning an extension rather than a full rebuild, start with the structure and the approval path. That is the clean way to avoid a half-finished site and a second round of expense. We would rather tell you early that a wall needs strengthening than hide it inside a quotation.
House Extension Contractors in Guindy
Share your existing plan or a few photos, and we can look at the structure, approval route and BOQ before you commit to anything.
Request a Quote Call +91 97107 13838