


House Extension Contractors in Kelambakkam
House Extension Contractors in Kelambakkam matter when you already have a house and the next question is how to add space without making the structure awkward or unsafe. In Kelambakkam, many plots still have room for expansion, but the real work is fitting the new part to the old one, setting the levels correctly and getting the drainage right the first time.
You may be thinking about one extra bedroom, a bigger kitchen, a front sit-out or a first-floor addition for family growth. We handle the engineering, drawings, BOQ and site execution in a way that keeps the old building usable while the extension moves ahead.
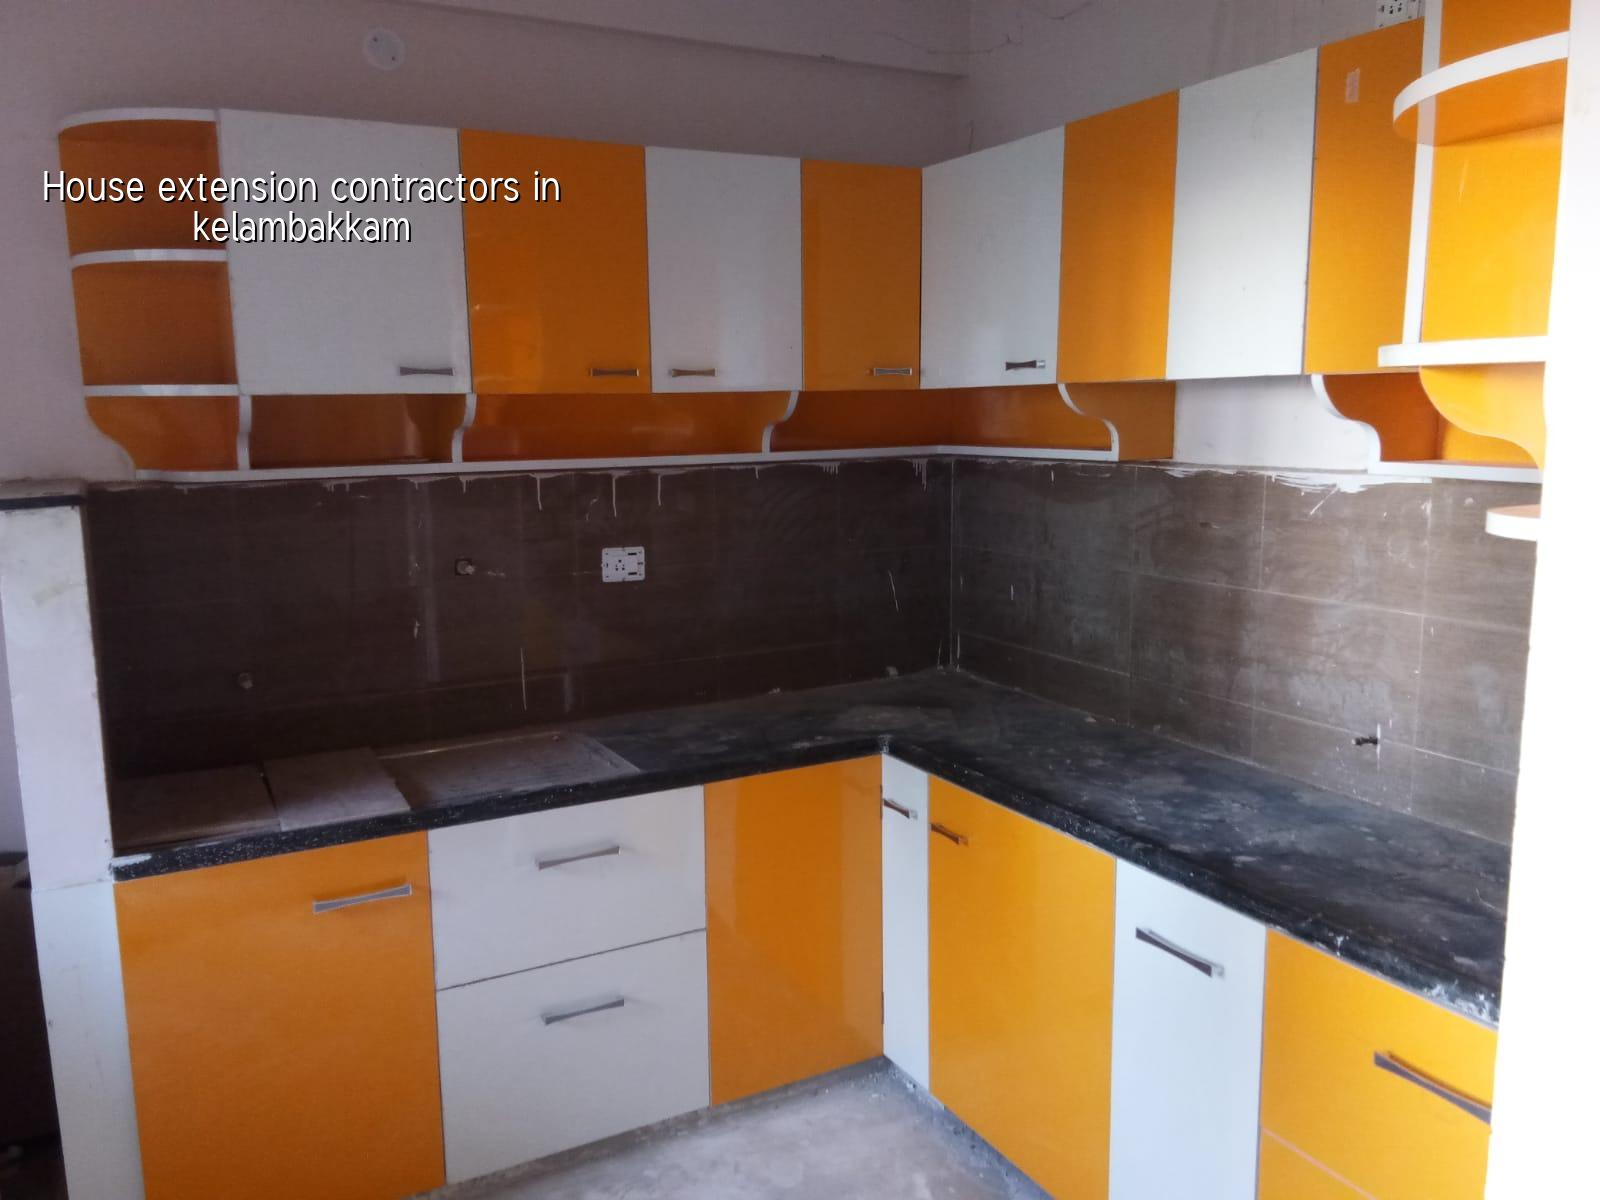
What Kelambakkam sites ask for first
Kelambakkam sits on the southern growth belt near larger plots, newer layouts and a mix of independent houses and villa-style homes. That sounds simple until you start extending an existing building. The first question is not the room size. It is whether the existing footing, columns and roof can take the added load after a proper check. We never guess that from the outside.
The other local issue is access. Some plots have decent frontage, but many homes still share narrow approach roads, busy neighbour traffic and tight working space. On a house extension job, material storage, shuttering movement and concrete delivery are not side issues. They decide whether the work stays orderly or turns into a daily argument with the street.
In this part of Chennai, approvals also matter. Depending on where the plot falls, the building licence may come through CMDA-linked local body procedures, and the documents usually include patta, encumbrance certificate, FMB sketch, drawings, stability certificate and drainage details. Near the airport side, AAI height clearance can become part of the conversation. We check that early so you don't design a room you cannot regularise later.
How an extension should be planned
An extension is not just an extra slab and a wall line. We start with the existing structure, because that is what decides the safe path. For some houses, an extension on the ground floor is straightforward. For others, the better answer is a lighter upper-floor addition, or a partial rebuild of the old portion where the structure is tired.
What we inspect before drawing anything
We look at column size, beam direction, visible cracks, roof condition, dampness, foundation history if you have it, and how the old house drains rainwater. If the building has already settled unevenly, the extension plan has to respect that movement. If the soil test or observation points to softer ground, the foundation design may shift to a raft or a pile-supported solution with tie beams. If the ground is firm, isolated or strip footings may be the better fit. The test is cheap compared with correcting a failed extension later.
For homes in Kelambakkam, this decision often comes down to two trade-offs: keep the old structure as much as possible, or rebuild the stressed part and extend from a cleaner base. Keeping more of the old house saves time and money, but only if the old structure is fit for load transfer. Rebuilding a portion costs more at the start, yet it can save you from patchwork repairs every monsoon.
Connection details that people miss
The joint between old and new work is where small mistakes show up fast. If the new roof slope does not match the old drainage path, water sits at the junction. If reinforcement is not properly anchored, cracks appear at the interface. If the floor level is not planned with the site level and plinth level together, one room ends up lower than the rest and water finds it first.
We also pay attention to services. A kitchen extension needs plumbing gradients, ventilation and exhaust planning. A bedroom extension needs window placement and heat control. A first-floor addition needs stair position, headroom and a roof strategy. These sound basic, but most bad extension jobs fail on basic things, not on grand design ideas.
- Site check and measurements — 2 to 3 days for survey, crack mapping and level checks.
- Structural review — 3 to 5 days to confirm what can be retained and what needs strengthening.
- Drawing and BOQ stage — 1 to 2 weeks for plans, structural details and material schedule.
- Approval and mobilisation — timeline depends on the plot, the local body and document readiness.
- Foundation and structural work — usually the longest stage, because this is where alignment matters most.
- Finishing and handover — carried out after services, plaster, flooring and painting are complete.
How to verify the contractor before you sign
If you are comparing firms, don't start with the brochure. Start with the papers and the contract. A good extension contractor should be able to show you the BOQ before signing, explain what is excluded, and tell you how the existing structure was checked. If somebody says "we'll manage" but cannot explain load transfer, joint treatment or approval sequence, that is not a safe shortcut. It is a gap.
Ask who prepares the structural design, who signs off on the drawings and who visits the site daily. At Shalom Construction, the technical work is handled in-house by our civil engineers, structural engineer and architect. That matters because extension work changes as soon as old construction meets new work. A site engineer has to be there every working day, not once a week.
- Ask for the BOQ before agreement and compare line items, not just the total.
- Check whether the structural engineer has reviewed the existing building, not just the new plan.
- Confirm how cracks, damp spots and roof leakage will be handled before extension starts.
- See the payment schedule and make sure it follows milestones, not vague dates.
- Ask what happens if the old wall line or footing is weaker than expected.
- Check whether the contract states material grade, finish level and exclusions clearly.
Cost, approvals and what changes the rate
For residential extension work in Chennai, the rate depends on the actual scope. Standard residential construction usually runs at ₹1,900 to ₹2,300 per sq ft, mid-premium at ₹2,300 to ₹2,800 per sq ft, and premium work from ₹2,800 to ₹3,500+ per sq ft. For an extension, the figure can move up or down because tying into an existing building is often more delicate than starting fresh. Soil condition, foundation type, number of floors, span, finish level and site access all move the final figure. The BOQ settles the real cost before any contract is signed.
Approvals can also affect the pace. In Chennai Metropolitan Area plots, the planning authority is CMDA, while the building licence depends on the exact local body. Kelambakkam plots outside city limits may fall under the relevant municipality or town panchayat route, so the paperwork has to be checked against the specific survey details. For a house extension, we look at what exists on site, what is proposed, and whether the added area changes the approval trail.
| Stage | Typical duration | What controls it |
|---|---|---|
| Survey and existing-structure review | 2 to 5 days | Access, cracks, levels and how much of the old house is being retained |
| Drawing and BOQ preparation | 1 to 2 weeks | Revisions, structural checks and service coordination |
| Approval and document submission | Varies by plot | Authority route, document readiness and any height or drainage review |
| Structural work and tie-in | 2 to 6 weeks | Whether foundation strengthening or roof modification is required |
| Finishes and handover | 1 to 3 weeks | Material choice, electrical points, plumbing and painting scope |
How we handle extension work
We begin with the building you already have, not with a template. Our in-house team checks the structure, prepares the drawings, works out the BOQ and then builds with a site engineer on the plot every working day. Clients who cannot visit the site get weekly photo updates on WhatsApp. Mr. D. Salamon Ashok Rajan reviews the projects personally, so the technical decisions don't drift away from the field reality.
If you are considering a room addition, first-floor extension or a structural renovation tied to the same house, call us on +91 97107 13838 or write to info@shalomconstruction.com. You can also start from our residential construction page, or see how we approach renovation and projects.
Frequently Asked Questions
If your house in Kelambakkam needs one more room, a safer staircase or a proper first-floor plan, the right move is to check the structure before you spend on finishes. That is the part that keeps the rest of the project honest.
House Extension in Kelambakkam
Send us your site details and we can start with a survey, a structural review and a BOQ-based quote.
Request a Quote Call +91 97107 13838