


House Extension Contractors in Kilpauk
If you need house extension contractors in Kilpauk, you’re usually not starting from zero. You already have a lived-in house, a tight plot, and a plan that has to fit around family life while the work is going on.
In Kilpauk, extension work is rarely only about adding square feet. It may mean opening a rear block for a bigger kitchen, adding a room above an old terrace, or strengthening an older structure before you touch finishes. We look at the building first, the soil and access next, and only then the drawing and cost.
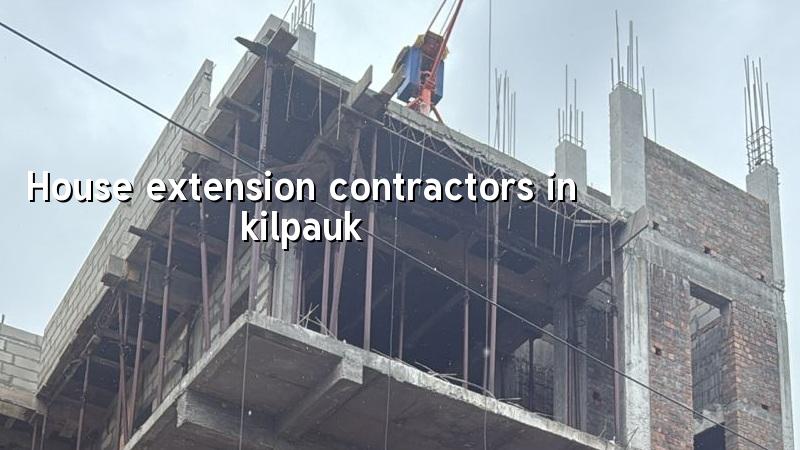
What Kilpauk plots make you decide early
Kilpauk is a settled part of central Chennai, with many 30–50 year old homes, shared compound lines, and streets where material stacking space is limited. That matters more than people expect. If you are extending a house here, the real questions are where the shuttering will sit, how the concrete truck reaches the gate, and whether the existing walls can take the added load without cracks later.
Older homes in this part of the city also tend to bring mixed conditions inside the same property. One side of the house may have been repaired already, another may still be on an older footing, and the roof slab may not match the original drawings. We have to check before you open up walls. A neat-looking building can still hide weak beams, damp corners, or an old plumbing line that runs exactly where you want a new stair.
The other local reality is approvals and neighbour management. Kilpauk sits inside the Chennai urban fabric, so planning and building permissions are not the same as in a peripheral layout. If the work affects structure, drainage, height, or frontage, the drawing set and the licence route must be correct from the start. In a dense street, a bad sequence of work creates complaints faster than it creates progress.
How extension work should be planned
We treat an extension as structural work first and interior work second. That is the safe order. For a single-storey addition, a rear extension, or a partial first-floor addition, the engineer checks the existing load path, the foundation condition where visible, and whether the new structure should tie into the old one or sit on its own with controlled junction details. IS 456:2000, IS 875, IS 1893:2016, and NBC 2016 guide that design. On Chennai plots, a soil investigation is cheap compared with correcting a wrong foundation later.
What we inspect before we draw
We measure the existing rooms, beam lines, stair position, roof levels, and the actual wall thicknesses on site. Then we check where dampness has started, where the slab has deflected, and whether any wall was already altered by a previous owner. If you are planning to add a room over an old terrace, we also look at the beam spacing below and the path for new columns. Sometimes the honest answer is that the extension can happen only after local strengthening. Sometimes the honest answer is no, not in the form you imagined.
- Site visit and measurement — we measure the house, note cracks, access limits, drainage points, and existing levels. This usually takes one visit, with a second look if the structure is old.
- Structural check and concept — our civil engineer and structural engineer decide whether the extension needs isolated footings, a tied frame, or strengthening of the existing members. We prepare the concept in a few days, depending on what we uncover.
- Drawing and BOQ — the architect and engineering team prepare the drawings, specification, and BOQ. This is the stage that settles scope. It avoids the common fight later over what was or was not included.
- Execution in stages — demolition, strengthening, RCC works, masonry, plastering, services, and finishing follow a fixed sequence. For an occupied house, this is split so you can keep part of the home usable while work continues.
- Handover and defect check — we inspect joints, slopes, waterproofing, doors, windows, and service lines before handover. Minor touch-ups are easier to close here than after the monsoon starts.
Contractor choice is really about what you want included
Most people searching for extension contractors want the same thing: one team to take responsibility without forcing them to manage ten separate trades. Fair enough. But the contract type matters more than the label on the website. A labour-only rate, a material-and-labour rate, and a turnkey extension are not the same thing. The payment stages are different, the risk is different, and the amount of supervision you need from your side changes too.
If you want to compare firms safely, ask for the following before you sign anything:
- A site-specific BOQ with quantities, not a rough lump sum.
- Structural drawings that match the existing house, not a generic template.
- The payment milestone list, with what work triggers each stage.
- The list of exclusions, especially electrical shifting, plumbing rerouting, waterproofing, and external paint.
- The make and grade of key materials, including steel, cement, waterproofing, and electrical brands where relevant.
- Who is on site every day and who answers when a crack, leak, or delay shows up.
Here is the simple rule: if someone refuses to give a BOQ, the price is not really fixed. If someone promises a very low figure without showing how the old structure will be tied into the new one, the risk is being hidden, not removed.
| Extension type | Typical scope | Indicative rate band |
|---|---|---|
| Basic residential extension | Extra room, kitchen change, small rear block work | ₹1,900 – ₹2,300 per sq ft |
| Mid-premium extension | Better finishes, more service changes, careful detailing | ₹2,300 – ₹2,800 per sq ft |
| Premium extension | Heavier structural work, higher finish level, more custom work | ₹2,800 – ₹3,500+ per sq ft |
| Interior-only add-on | Fit-out after structure is complete | ₹1,200 – ₹2,500 per sq ft |
What usually changes the cost
Extension cost is not set by square feet alone. In Chennai, soil condition, foundation type, number of floors, span between columns, finish level, and site access all move the figure. In Kilpauk, access is often the practical problem. If the road is tight, material unloading slows down. If the house is occupied, you may need temporary protection, phased demolition, and a cleaner work plan. That extra care costs money, but it costs far less than a damaged staircase or a dispute with the neighbour next door.
The main cost drivers are easy to explain once you see the site:
- Strengthening an old foundation or beam line before adding load.
- Working around an occupied house, with dust control and safe movement paths.
- Shifting plumbing, electrical lines, and rainwater pipes.
- Waterproofing the slab, terrace, and junction between old and new work.
- Choosing finishes that match the old house instead of fighting it.
There is a sensible place to save and a dangerous place to save. You can often simplify tile patterns, reduce decorative elements, or keep some existing doors and grills. You should not save on the structural frame, the junction waterproofing, or the drain slope. Those are the parts that decide whether the extension feels like part of the house or like a later repair.
How we handle approvals and site work
For Chennai area work, the authority and licence route depend on the plot location. Inside city limits, the building licence is through the Greater Chennai Corporation. Outside that, it may be a municipality or town panchayat, and some nearby areas follow their own route. If the plot is near airport influence zones, AAI height clearance may also matter. We check the route before the first sheet goes out, because a wrong assumption wastes weeks.
We also build the paperwork around the project, not the other way around. Typical documents include patta, encumbrance certificate, FMB sketch, approved architectural drawings, structural stability certificate, and drainage details. If the extension changes the plumbing or adds a new toilet, we do not treat drainage as an afterthought. A new room with poor outfall is a future complaint, not a finished job.
On site, our engineer is there every working day. We send weekly photo updates on WhatsApp to clients who cannot visit. That sounds small, but it saves a lot of confusion on occupied houses. People want to know whether the wall was actually cast, whether the shuttering changed, and whether the flooring line still matches the existing hall. Those are fair questions.
How we work
We start with a site visit, a measurement check, and a plain discussion of what can be extended safely and what should be left alone. Our in-house civil engineers, structural engineer, and architect prepare the drawings and BOQ ourselves, and Mr. D. Salamon Ashok Rajan reviews the technical side. If you want to talk through a possible extension in Kilpauk, call +91 97107 13838 or write to info@shalomconstruction.com. You can also use our office at No. 45, 2nd Main Road, Abirami Nagar, Koladi (Landmark: Ratna Chamber), Thiruverkadu, Chennai – 600077 if you want to meet the team.
Frequently Asked Questions
If you’re standing in an old Kilpauk house and wondering whether to extend, rebuild, or leave part of it alone, that decision should be made on drawings and site checks, not on a promise. A clean structural plan now saves a lot of repair later. And once the work starts, the sequence matters more than speed.
House Extension Contractors in Kilpauk
Send us your plot details or a few photos, and we’ll tell you what can be extended safely, what needs strengthening, and what the BOQ will cover.
Request a Quote Call +91 97107 13838