


House Extension Contractors in Gerugambakkam
If you need house extension contractors in Gerugambakkam, the first question is not the finish. It is whether your existing structure can take the extra load, where the new work will meet the old, and how the site can be built without cracking the portion you already live in.
Most extension calls start with a simple need: one more bedroom, a bigger kitchen, a covered sit-out, or a first-floor addition for children or parents. We work through the structure first, then the approvals, then the cost, because a bad sequence is how extension jobs go wrong.
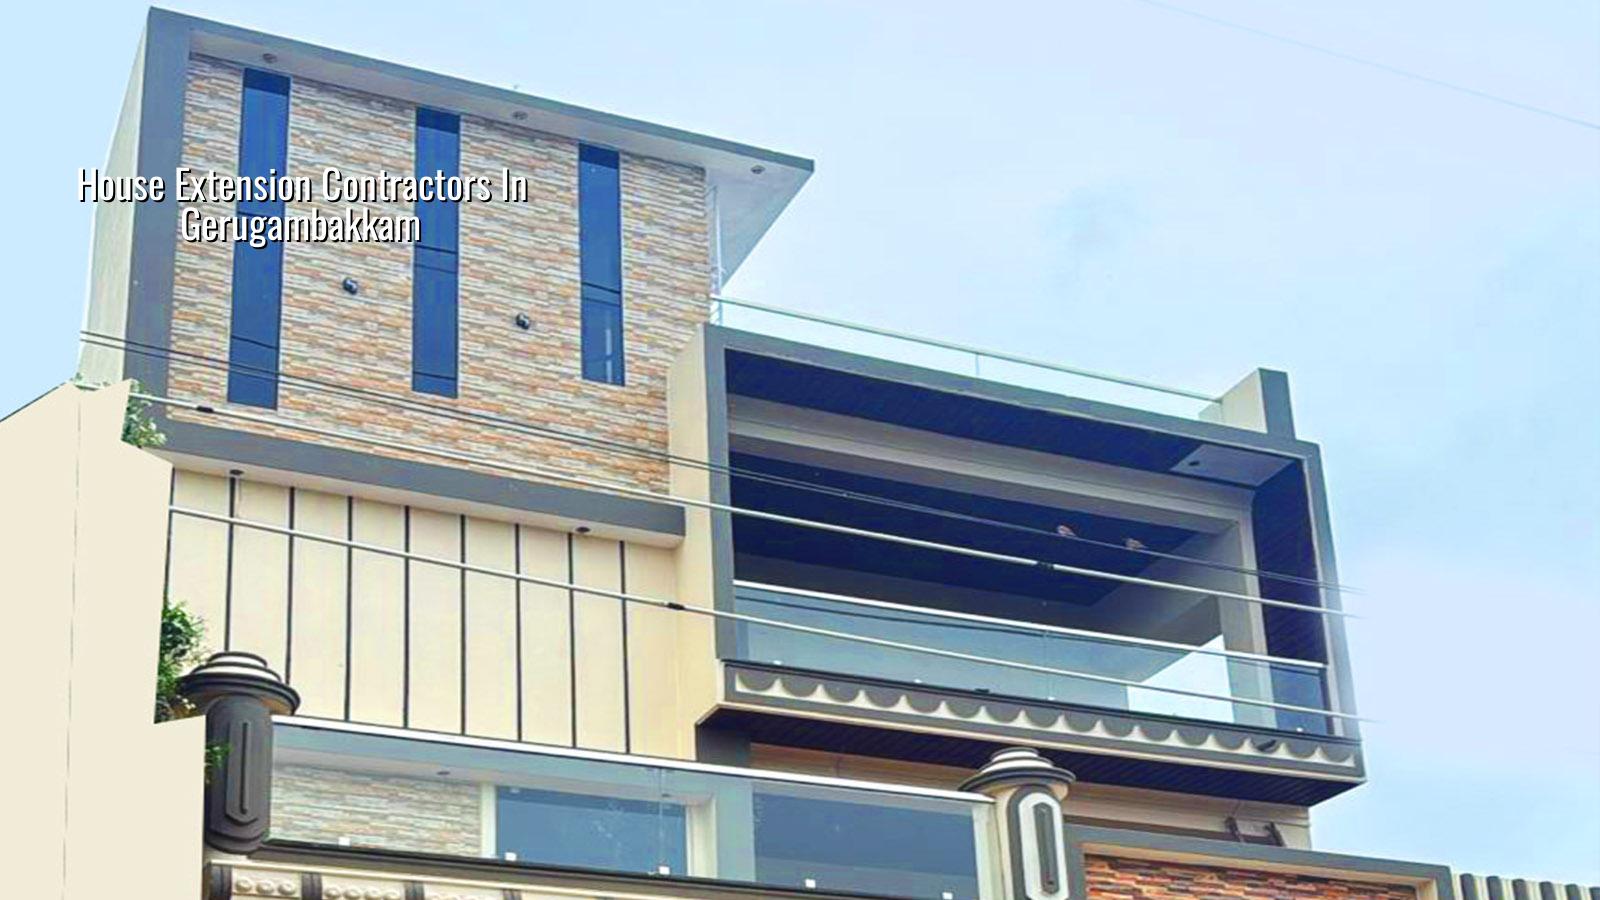
What makes an extension here different
Gerugambakkam sits on the west side of Chennai where many plots are still open enough for additions, but the ground and the road access are not something you can guess at. Some streets give you room for shuttering, stacking steel and bringing in concrete. Some don't. That changes the method. In a tight access plot, we may need smaller material loads, more hand shifting and a cleaner schedule so neighbours are not blocked for days.
The other local issue is the condition of the old house itself. Many extension projects begin on homes built years apart from the new work, with different column spacing, different concrete quality and sometimes no record drawings. Before we add rooms, we inspect the existing footing position, column alignment, slab condition and any signs of settlement or water seepage. In a place like Gerugambakkam, that is not theory; it decides whether you extend upward, sideways, or stop and strengthen first.
Since this is outside the Greater Chennai Corporation limits, the approval route is different from a city plot. The building licence is usually through the local body for the site, while CMDA rules still matter for the Chennai Metropolitan Area. For a plotted house extension, the paperwork, plot dimensions, road width and existing sanction all need to be checked together before anyone starts breaking a wall.
Structure first, not paint first
An extension is a structural job before it is a finishing job. We check whether the existing foundation can carry the new load, whether the old and new slabs should be tied together, and whether the new column grid can be kept independent. If the old house is sound, a controlled extension is straightforward. If the existing frame is weak, the right answer may be strengthening, not simply adding another floor and hoping the cracks stay quiet.
What we look for on site
We do a visual condition check first, then a measured survey. That means column sizes, beam levels, wall cracks, roof slope, damp patches, stair location and any extra load from overhead tanks or terrace enclosures. We also check how the extension will affect rainwater flow. In west Chennai, if the new roof and the old roof are not drained properly, the joint becomes a leak line in the first monsoon, and that leak line is expensive to fix after the ceiling is finished.
For RCC work, we design to IS 456:2000, with load consideration from IS 875 and seismic checks under IS 1893:2016. Chennai sits in Seismic Zone III, so the connection between the old and new work cannot be treated casually. We also keep NBC 2016 in view, especially for circulation, ventilation and fire-safe planning where an added floor changes the use of the house.
- Condition check and survey — one to three days on site, longer if the house has hidden cracks or uneven slabs.
- Structural design and BOQ — we confirm the extension method, material quantities and the sequence before any demolition starts.
- Approvals and drawings — the local licence process is matched with the existing sanction and the new plan set.
- Foundation or strengthening work — usually the slowest stage, because this is where the real risk sits.
- Superstructure and slab — columns, beams, masonry and roof work, planned so the occupied portion stays usable where possible.
- Finishes and services — plaster, flooring, waterproofing, electrical and plumbing reconnection.
How to judge a builder for an extension
People usually compare quotes line by line and miss the larger question: what exactly is being added to the structure, and what is being left to chance? A fair contractor should show you the existing condition assessment, the drawing revision history, the BOQ, the payment stages and what happens if a hidden defect appears after work starts. If a builder won't discuss the structure of the old house, you're not buying a proper extension quote. You're buying a surprise.
Ask for the engineer's name, the structural drawing set and the method for joining old and new work. Ask what happens if the slab is not level, if the wall line is not square or if the old footing is weaker than expected. A strong answer is not "don't worry". It is a sequence of checks, design changes and fixed payment milestones. That's the difference between a contractor and a person who only knows how to put up walls.
- Ask for a BOQ before signing anything, not after the advance.
- Check whether the existing house was surveyed, not just measured from the road.
- See how the contractor handles drainage, terrace slope and waterproofing at the joint.
- Confirm who signs the structural drawing and who visits the site every day.
- Read the payment schedule stage by stage, with no vague "as required" wording.
- Ask what is excluded: shifting furniture, temporary roof cover, masonry removal, staircase alteration, or electrical rework.
Cost, approvals and the real drivers
For a residential extension, the cost depends on the same factors that move any house price in Chennai: soil and foundation type, number of floors, span, finish level and site access. Standard residential construction runs around ₹1,900 to ₹2,300 per sq ft, mid-premium around ₹2,300 to ₹2,800 per sq ft, and premium work from ₹2,800 to ₹3,500+ per sq ft. Extension work can land higher than a clean new build because the old house must be protected, connected and sometimes strengthened.
That is why we don't quote a total project price on the phone. A detailed BOQ settles the real figure before any contract is signed. In an extension, the cost moves most when the structural system changes, when the existing roof has to be demolished carefully, when access is tight, or when services need to be rerouted without shutting the house down. Saving on structural steel or waterproofing is the wrong place to save. Saving on a cleaner finish or a simpler ceiling profile is usually safer.
| Item | What changes the cost | What we check first |
|---|---|---|
| Foundation and strengthening | Existing footing capacity, soil condition, new load path | Survey, structural design, test results if required |
| RCC frame extension | Span, floor count, column layout, access for shuttering | Drawing set, material staging, pour sequence |
| Brickwork and plaster | Wall length, opening sizes, junctions with old walls | Alignment, crack control, curing plan |
| Waterproofing and services | Terrace junctions, rainwater flow, pipe rerouting | Slope, joints, testing before finish |
How we handle the work
We keep the technical work in-house, with civil engineers, a structural engineer and an architect involved from the start. A site engineer is on site every working day, and if you cannot visit, we send weekly photo updates by WhatsApp. We write the milestone-linked payment schedule into the contract, and we prepare the BOQ before you sign. For extension jobs, that discipline matters more than slogans, because the hidden work is always in the connection between the old house and the new one.
If your plot is in Gerugambakkam and you're thinking about adding a room, a floor or a bigger living space, we can review the existing house, advise on the safe method and tell you plainly what the job will need. Call +91 97107 13838 or write to our contact page to arrange a visit. You can also see our residential construction and renovation pages if your project sits between extension and repair.
Frequently Asked Questions
We know extension work is rarely neat. The walls are already there, the family is already living inside, and every decision has to respect both structure and daily life. That's why we start with the old house, not the new room.
House Extension Contractors in Gerugambakkam
Share your existing plan or call us for a site visit. We'll inspect the house, explain the safe extension options and prepare a BOQ-based quote.
Request a Quote Call +91 97107 13838