


House Extension Contractors in Anna Nagar
If your Anna Nagar house needs one more bedroom, a bigger kitchen, or a first-floor extension, the first question is not finish level. It is whether the existing structure can take the extra load without trouble.
We build extensions after checking the old drawings, the present condition of the building, the soil behavior we can confirm for that plot, and the way access works on your street. In a place like Anna Nagar, a neat-looking addition can still fail if the old columns, beam sizes, or roof levels were never meant for another storey.
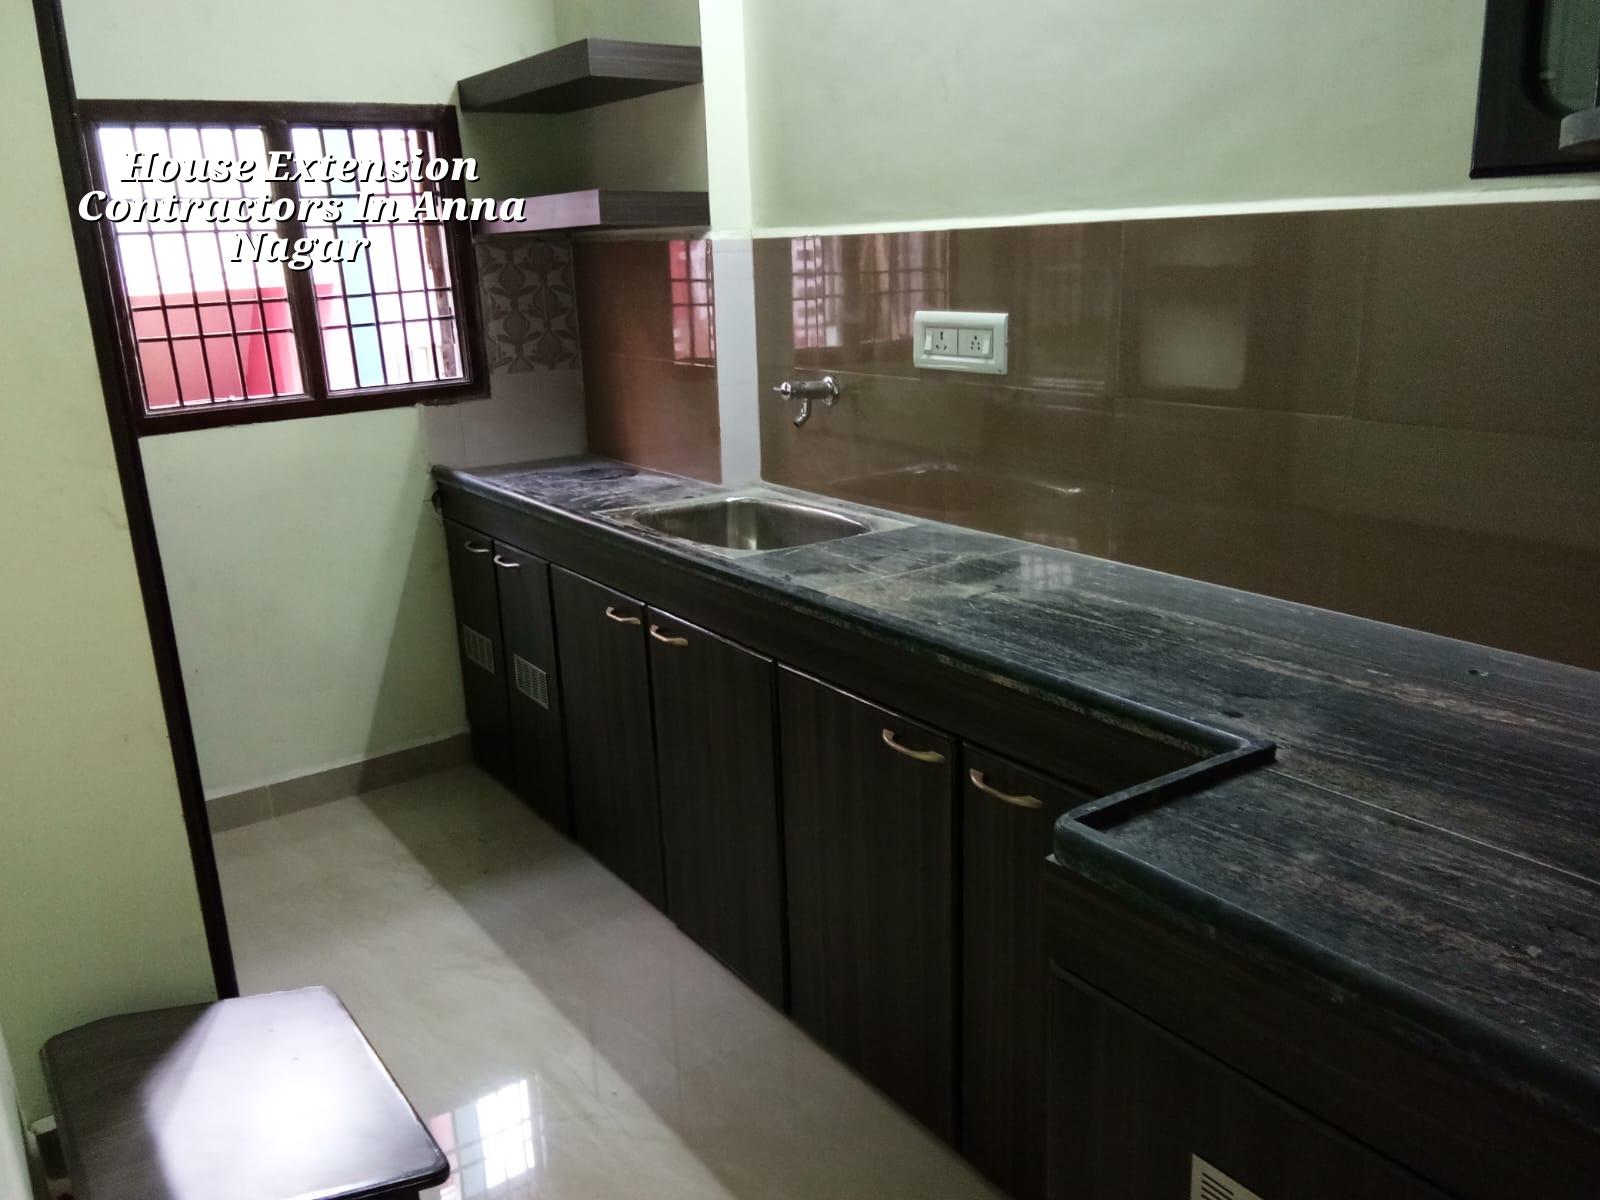
What changes on an Anna Nagar plot
Anna Nagar is planned and the roads are wider than in the older core parts of the city, which helps. You can usually bring materials in with less chaos, and neighbour disputes over staging space are less common than in dense lanes. That said, many houses here were built years ago, and extensions are often done on structures that have already seen one change of use, one extra floor, or one bad patch repair. That is where we slow down. We check whether the existing footing, columns, slab edges and staircase opening are actually fit for an extension, not just whether the plan looks elegant on tracing paper.
The other local point is approvals. Anna Nagar falls under the Chennai Metropolitan Area, so CMDA rules matter, and the licensing authority depends on the exact plot location. If the property is inside Greater Chennai Corporation limits, the building licence route is different from a municipality or town panchayat area. Most homeowners only discover that after the drawing is ready, which is the wrong time. We confirm that first, along with patta, EC, FMB sketch, drainage details and any structural stability certificate needed for the existing building.
Can the old house take the new work?
That is the real engineering question. For a house extension, we do not start with rooms. We start with structure. If the old building has a clear RCC frame, proper column alignment and no major distress, a vertical extension may be possible after design checks and load transfer review. If the house is a mixed old structure with uncertain member sizes, settlement cracks or ad-hoc additions, the safer path may be partial rebuilding instead of forcing an extra floor onto a weak frame.
What we inspect first
We look at column positions, slab spans, beam depths, staircase location, visible cracks, seepage history, and whether the current plan allows a new stair or an opening for extension work. Soil is part of the decision too. Chennai has soft, water-retaining ground in some belts and firmer ground in others, but we never pretend a locality tells the full story. A soil investigation for the specific plot is cheap compared with discovering later that the foundation needs a different solution. If the log shows soft layers, we may advise raft or pile with tie beams. If it is firm, isolated or strip footings may be enough for the new portion.
- Condition check — site visit, old drawing review, crack mapping and measurement of the existing frame; usually 1 to 2 days.
- Structural design — load analysis, member sizing and comparison with the present building; usually 3 to 7 days depending on complexity.
- Approval drawings — revised plans, drainage details and submission set for the proper authority; timing depends on the plot and office route.
- Extension work — foundation strengthening if needed, RCC additions, masonry, plaster, services and finishing; often 8 to 16 weeks for a typical residential extension.
- Final checks — alignment, waterproofing, water line test and handover list; 2 to 4 days.
What safe extension work needs
A proper extension is not just more brickwork. It needs a structure that works as one building, old and new together. For RCC extensions we follow IS 456:2000, IS 1893:2016 for seismic design, IS 875 for loads and NBC 2016. Chennai sits in Seismic Zone III, so the new work must be tied into the existing structure in a way that respects lateral loads, not just gravity. If the old house has exposed steel, damp concrete, or weak cover, we treat that before the extension goes up.
We also look closely at waterproofing and rainwater movement. In Chennai, a badly detailed terrace or junction leaks fast. Once you add a new floor or a room over an existing slab, any old seepage line becomes a bigger problem because you have more construction joints, more pipe penetrations and more places for water to find a path. A client usually asks for a room first; we ask where the rainwater will go after the room is built.
- Existing column and beam sizes verified against the new load, not guessed from appearance.
- Soil investigation done before final foundation design.
- Rainwater harvesting planned with the extension, since it is mandatory in Tamil Nadu.
- Joints between old and new RCC detailed so the crack line is controlled.
- Terrace slope, parapet and plumbing routes checked before finishing starts.
- Neighbour access, material stacking and debris removal arranged before demolition begins.
Cost, scope and the trade-off you need to settle
For residential extension work, the rate usually sits in the standard residential to mid-premium range, depending on finish and structure. As a guide, standard residential construction is typically ₹1,900 to ₹2,300 per sq ft, while mid-premium work is ₹2,300 to ₹2,800 per sq ft. The figure moves with soil and foundation type, the number of floors, span, finish level and site access. A detailed BOQ settles the real figure before any contract is signed. We never quote a total project price from a page like this, because the extension might need strengthening that a new-build plot would not.
The trade-off is simple. You can keep the existing house and add to it, which saves you from leaving the property and preserves location value. Or you can accept that the old structure is the wrong base and rebuild part of it properly. People usually push for the cheaper-looking option first. That is understandable. But if the frame is weak, hiding it behind new plaster is not savings. It is deferred damage.
| Item | What it changes | How we handle it |
|---|---|---|
| Structural condition | Whether the extension can sit on the existing frame | Inspect columns, beams, slab, cracks and settlement before design |
| Foundation decision | How the new load reaches the ground | Choose isolated, strip, raft or pile based on the soil report |
| Access and staging | How fast work can move on site | Plan material delivery, labour movement and debris removal in advance |
| Finish level | Final rate and time | Fix tile, paint, joinery and electrical scope in the BOQ |
| Waterproofing and drainage | Future leak risk | Detail terrace, toilet, kitchen and rainwater paths before handover |
Approval route and site reality
Most extension projects slow down because someone assumes the plan can be filed after the work starts. It cannot. For Chennai Metropolitan Area sites, we check the local approval route first and then prepare the drawing set. Depending on where your Anna Nagar property sits, the building licence may go through Greater Chennai Corporation or another local body. If the plot is near airport influence or a special control zone, extra checks may apply. The paperwork often needs patta, encumbrance certificate, FMB sketch, approved architectural drawings, structural stability certificate and drainage details. That is normal. Missing one document at the start can cost you more than a week later.
The site itself is usually manageable in Anna Nagar, but the work window still matters. Concrete pour timing, delivery vehicles and debris removal all have to be planned around resident movement and parking. On extension jobs, the second week is where reality shows up: old plaster falls where nobody expected, a hidden pipe appears, or the opening for the new stair needs another beam check. That is not a problem by itself. It only becomes a problem when no one on site knows how to respond.
How we work on extensions
We keep the technical work in-house, with our civil engineers, structural engineer and architect involved from the start. A site engineer is on site every working day, and we send weekly photo updates by WhatsApp if you cannot visit. Before any contract is signed, we prepare a detailed BOQ and tie the payment stages to milestones, so you know what gets done before the next payment. If you want to discuss an extension in Anna Nagar, call us on +91 97107 13838 or email info@shalomconstruction.com. You can also see our residential and renovation work if you want to understand the kind of projects we handle.
Frequently Asked Questions
If you are weighing an extra room against a full rebuild, the first site visit should settle the question. We would rather tell you that the old house needs correction first than put you into a bad extension with fresh paint on top.
House Extension Contractors in Anna Nagar
Talk to us for a site check, an extension feasibility review or a BOQ-based quote for your Anna Nagar house.
Request a Quote Call +91 97107 13838