


Carpentry Contractors in Anna Nagar
Carpentry contractors in Anna Nagar usually get called when a wardrobe door starts rubbing, a kitchen shutter sags, or a new flat needs fit-out work that has to align with the walls it was handed. In this part of Chennai, the difference between a decent carpenter and a careless one shows up in the gaps, the hinges, and how the work holds up through one full monsoon.
We handle carpentry as part of a building, not as loose furniture work. That means the right board selection, fixing method, edge sealing, hardware and site sequence matter as much as the drawing. If you are comparing quotes, the real question is what is included, what fails later, and who is responsible when the wall is not square or the slab has a small camber.
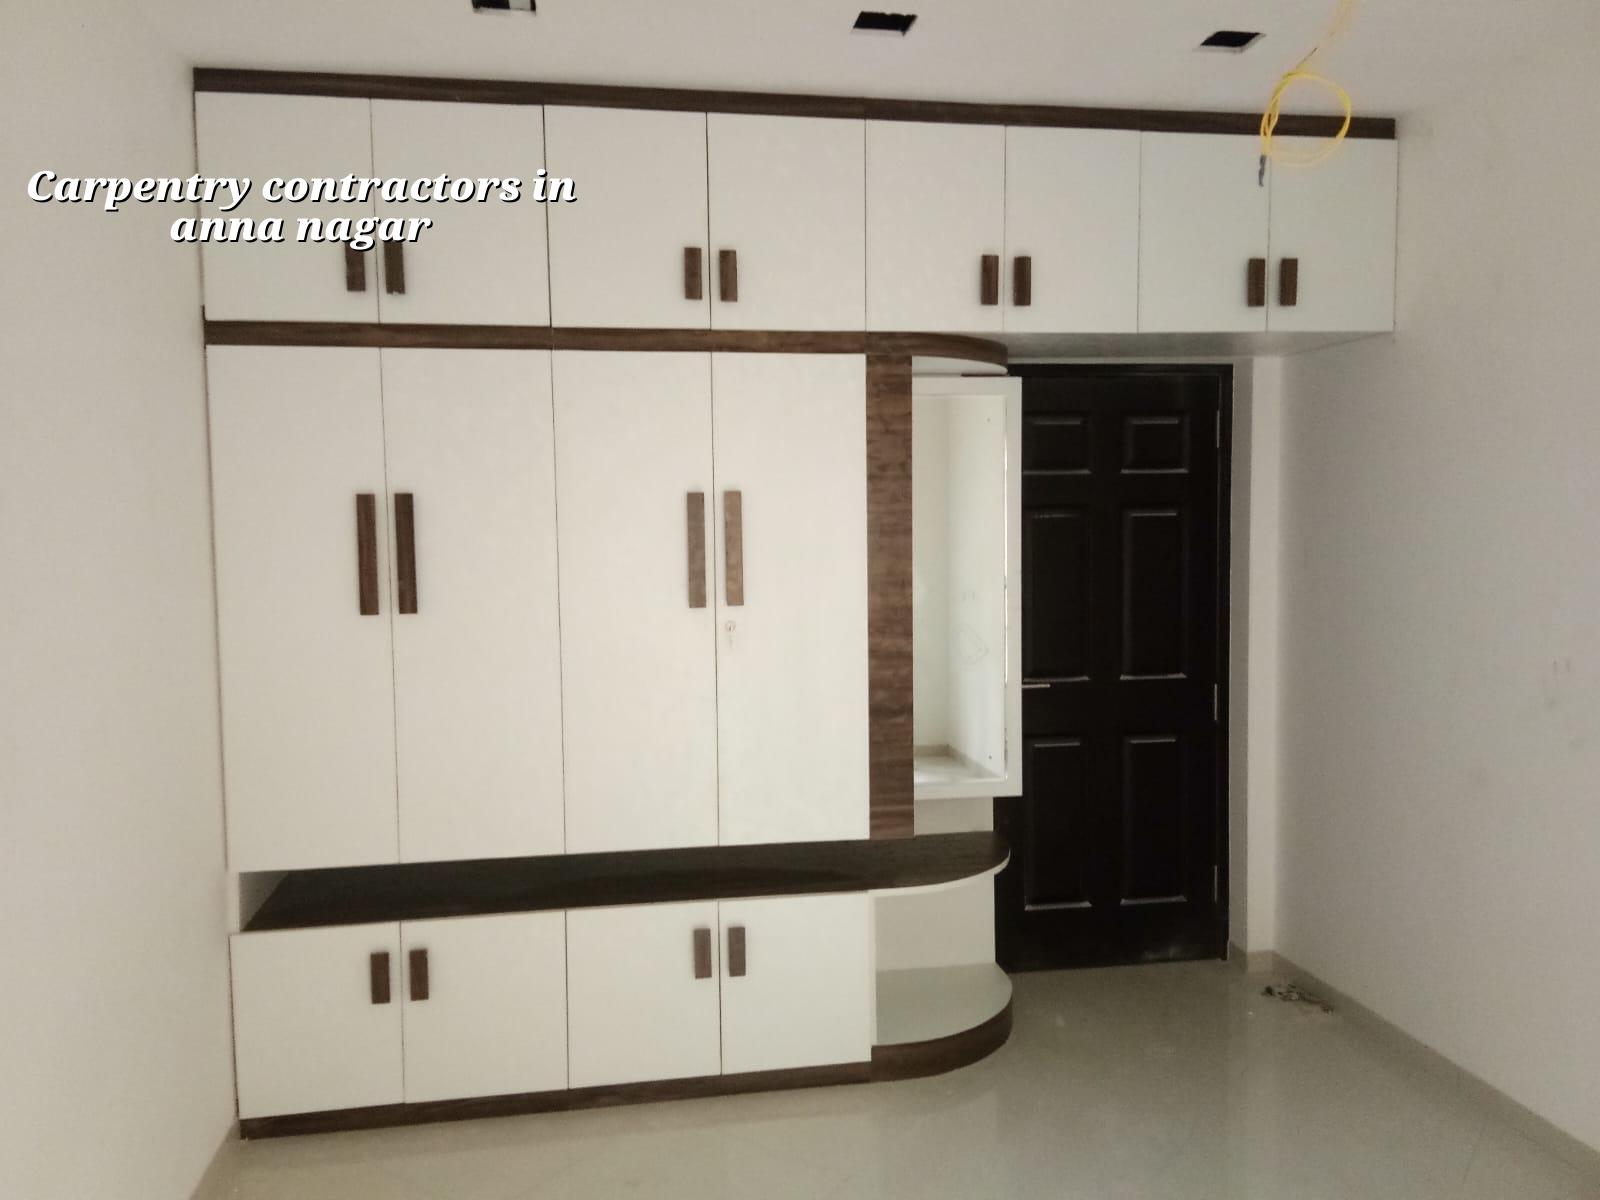
Why Anna Nagar jobs need careful carpentry
Anna Nagar has planned roads and regular plots, so the work often looks simple from outside. Inside the building, it is not always simple. Many homes here are upgraded in phases, and the carpenter ends up matching new shutters to old masonry, old paint, existing electrical points and a floor that was finished years apart from the wall work. That is where a lot of trouble begins.
The site reality is usually better than in the dense old-city lanes, but the expectation is also higher. You are not asking for rough joinery. You want a wardrobe line that sits true, a kitchen with clear openings for pipes and appliances, and doors that close without a fight. The drawings have to be checked on site before cutting starts, because a 12 mm error in a small room becomes a daily nuisance.
On apartment fit-outs, the other issue is access. Boards, shutters and labour have to move through lifts, stairs and common areas without damaging finishes. In our experience, the second week of work is where careless handling shows up. Edges chip, laminate corners crack, and installers start trimming on site to save time. That kind of saving usually becomes a visible repair later.
What we actually fix and build
Carpentry work is not one item. It covers interior fittings, shutter work, doors, frames, partitions, counters and repairs, and each needs a different board, fixing and hardware set. A wardrobe carcass is not built like a kitchen carcass. A flush door is not fixed like a decorative panel. If someone quotes everything as one line item, ask them to break it up before you sign.
Materials that matter more than the brochure
For interiors, the board choice has to suit the room. Moisture-prone areas need better edge protection and a more careful specification than a dry bedroom. Hardware quality matters too. A weak hinge or channel will ruin a good shutter faster than a bad polish. In Chennai, where humidity changes through the year, exposed edges and poor sealing are common failure points. That is why we check the corners, the cut edges and the contact points, not just the face finish.
For doors and frames, alignment matters as much as material. A solid frame fixed without proper plumb will make the shutter rub from day one. For partitions, the structure below the finish has to be firm enough to take daily use. Light framing that shakes when a child leans on it is not a good job, even if the laminate looks neat on completion day.
What goes wrong when the detail is missed
Most repair calls begin with one of four problems: swelling at the bottom edge, shutters that close unevenly, hinges pulling out, or laminate lifting near a sink, balcony or utility corner. These are not mystery defects. They come from moisture exposure, poor fixing, wrong screw length, bad edge sealing, or the wrong board in the wrong place. Once the board swells, you cannot pretend it away with polish.
- Site check and measurement — we measure the room, verify wall lines, ceiling level and existing services. This usually takes one visit, sometimes two if the room is still being finished.
- Drawing and material finalisation — the shutter layout, board type, hardware and finish are locked before cutting. For fit-outs, this is where most delays are avoided.
- Factory or site cutting — boards are cut to size, edges sealed and labelled. Good cutting saves days later. A loose cut list wastes both labour and material.
- Installation and alignment — frames, carcasses, shutters and hardware are fixed, then adjusted. Small alignment errors are corrected here, not after handover.
- Final snagging — we check door swing, gap lines, screw tightness, handle position and finish touch-up before the work is signed off.
How to judge a carpenter before you hire
If you are comparing carpentry contractors in Anna Nagar, do not start with the lowest quote. Start with what they can prove. A fair contractor should be able to show you the board specification, hardware brand or grade, thickness where it matters, and the payment stages tied to measurable work. If someone refuses to itemise, the quote is hiding something.
Ask for the fixings list too. A wardrobe fixed with the wrong screws or without proper backing will not stay true for long. Ask how the edges are sealed, where moisture protection is used, and what happens if the wall is out of line by a few millimetres. A real answer will sound practical, not theatrical.
- Ask for a written BOQ that separates board, hardware, labour and finish.
- Check whether edge banding or sealing is included on all exposed cut edges.
- Confirm the hinge, channel and handle type before work starts.
- See how the carpenter handles measurements where walls are not square.
- Make sure the payment is linked to measurable stages, not just a lump sum advance.
- Ask who repairs damage if a shutter, laminate edge or wall finish is marked during installation.
Cost drivers, not guesswork
Carpentry pricing in Chennai moves with material choice, hardware, design complexity, site access and finish level. For interior works, the indicative rate is usually ₹1,200 to ₹2,500 per sq ft, but that figure only makes sense after a BOQ is prepared. A simple storage unit and a full-height wardrobe with premium channels are not the same job, even if both use the word “carpentry”.
Saving on the wrong item is the common mistake. People try to cut cost on hardware, edge sealing or board grade, then spend more on repairs. Sensible saving is usually in simplifying the design, reducing unnecessary shutter divisions, or using standard sizes where the room allows it. Dangerous saving is on hidden parts: backing, screw quality, channels, sealing and moisture protection.
| Work type | Indicative rate | What moves the figure |
|---|---|---|
| Interior carpentry fit-out | ₹1,200 – ₹2,500 per sq ft | Board grade, hardware, shutter count, laminate or paint finish |
| Wardrobes and storage units | Varies within the fit-out range | Height, depth, sliding or hinged shutters, internal accessories |
| Doors and frames | Quoted item-wise after measurement | Door type, frame section, finish, fixing condition at site |
| Repairs and replacement work | Depends on damage and access | Moisture damage, existing fixing, dismantling and rework |
What we check on site
The best carpentry jobs look simple because the checks happened early. We check where the work will be fixed, how the wall line runs, whether there is plumbing or wiring behind the proposed screw line, and whether the surface can take the intended load. In a kitchen or utility area, we are extra careful with splash zones and service access. A hidden pipe behind a screw line is an avoidable mess.
For apartments, we also look at movement of material, neighbour protection and working hours. Anna Nagar gives you better access than many older central areas, but common-area discipline still matters. We keep the site clean, cover adjacent finishes, and sequence the work so that cutting dust does not spread through the whole flat. That is basic site sense, not a luxury.
How we work
We do carpentry through our in-house civil engineers, structural engineer and architect, so the work is checked as part of the building and not treated like an afterthought. A site engineer is on site every working day, and clients who cannot visit get weekly photo updates by WhatsApp. The quote is backed by a detailed BOQ before any contract is signed, and the payment schedule is milestone-linked. If you want to talk through a fit-out or repair in Anna Nagar, call +91 97107 13838 or write to info@shalomconstruction.com.
Frequently Asked Questions
Carpentry looks small until it starts failing every day. Good work disappears into the room and just keeps doing its job, which is usually what you wanted in the first place.
Carpentry Contractors in Anna Nagar
If you want a site visit or a BOQ-based carpentry quote, call us or send a message and we will look at the room before anything is fixed.
Request a Quote Call +91 97107 13838