


Flooring Contractors in Anna Nagar
If you need flooring contractors in Anna Nagar, the first thing to settle is the substrate, not the tile shade. A floor can look fine on day one and still sound hollow, crack at the doorway, or show lippage after the first monsoon if the base was rushed.
We handle flooring as a build-up: surface prep, level correction, adhesive or mortar choice, joint planning, skirting details, and curing time. That matters in Anna Nagar, where many homes sit on older slabs, renovated rooms, and regular plots with tight working space.
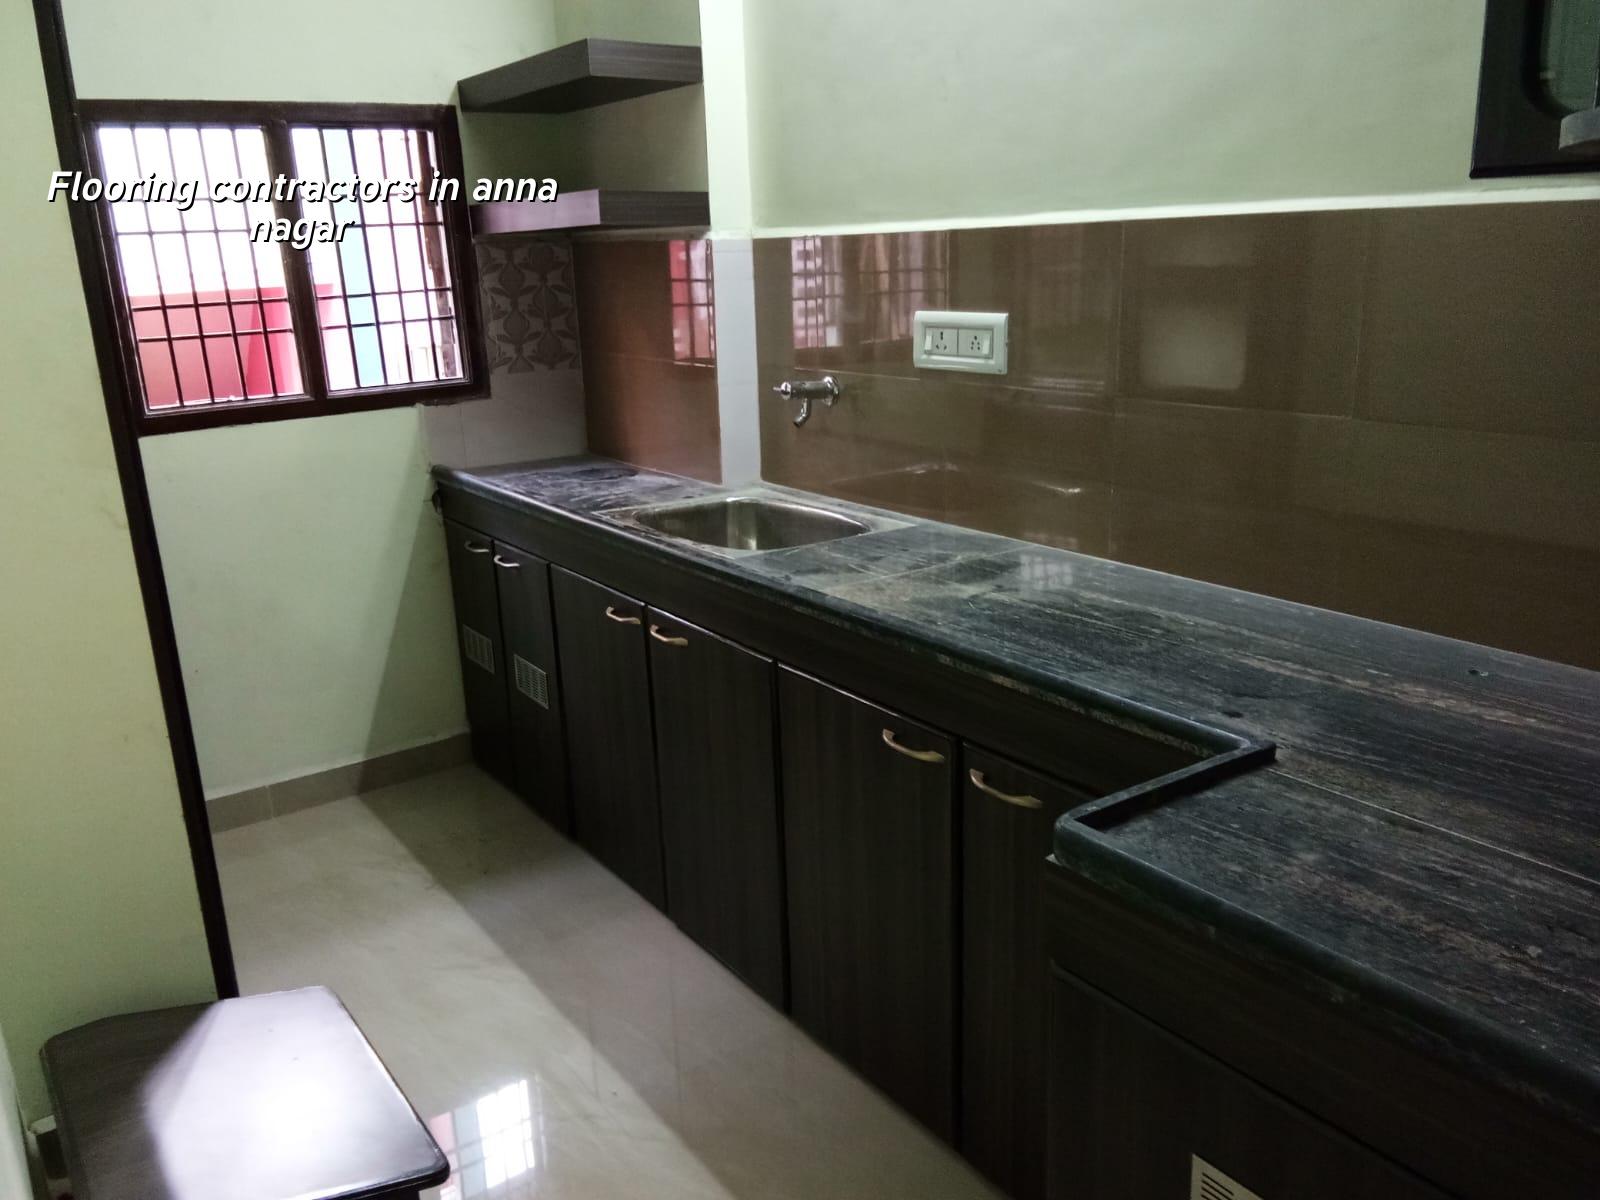
What Anna Nagar sites ask for
Anna Nagar is planned, with wider roads than the old core, but the work still changes from street to street. We often see apartments with common-area flooring repairs, independent houses with room-by-room replacements, and renovation jobs where the old finish has to be removed without damaging the slab. In occupied homes, dust control and movement of material matter as much as the tile itself.
The locality also has a mix of older homes and newer construction. That means you cannot assume a level slab, a square room, or a perfect existing screed. We check door clearances, bath thresholds, balcony slopes, and where the water will actually travel when the floor gets washed.
If the room is near a wet area or a terrace wall, the edge detail becomes part of the flooring decision. A beautiful finish with a bad slope is still a bad floor.
What makes a floor fail
Most flooring failures are not about the brand name on the box. They come from movement below the finish, poor surface cleaning, wrong bedding, weak joints, or trying to save a day on curing. In Chennai, water entry at the edges and repeated wet cleaning are common enough that the floor specification has to respect them from the start.
Materials and workmanship
For ceramic or vitrified tile flooring, we look at tile thickness, tile calibration, adhesive compatibility, and the condition of the base. Larger tiles need a flatter base; if not, the corners telegraph through and the floor starts sounding loose. Natural stone behaves differently. Marble and granite need proper cutting, joint treatment, polishing sequence, and care during fixing because uneven support shows up later as cracks or hollow patches.
For outdoor zones, the right finish is not the shiniest one. A balcony, terrace utility strip, or entrance landing needs grip, slope, and water exit. Slippery surfaces in a city that gets hard rain for a few weeks at a stretch are a real safety problem, not a small inconvenience.
- Inspect the base — check slab soundness, cracks, damp patches, and level before any material is ordered. This usually takes a site visit and a short measurement round.
- Decide the finish — choose tile, stone, or polished concrete based on use, cleaning habits, and the height available at doors and toilets.
- Prepare the substrate — remove weak plaster, patch hollows, apply slope where needed, and let the base set properly.
- Lay and align — fix the flooring with line control, joint spacing, and edge details that suit the room shape; this is where most bad work shows.
- Grout and protect — fill joints, clean residue, and keep traffic off the floor until it has cured enough to take use.
How to choose the right finish
People usually start by comparing colours. That is the wrong first step. Compare maintenance, slip resistance, thickness, and how the room is used. A family with kids and grandparents will value a floor that cleans easily and does not become dangerous after mopping. A showroom or office may need a different look, but even there the floor has to survive shifting chairs, delivery trolleys, and constant foot traffic.
For a ground-floor house in Anna Nagar, we also ask how the site drains during heavy rain. If water collects near the entrance or along the compound wall, the flooring edge and threshold need more thought. One bad threshold detail can send water under the finish and ruin a good installation.
- Check whether the slab is level enough for the tile size you want.
- Ask what adhesive or bedding method will be used, not just the tile brand.
- Confirm the joint width and grout type before work starts.
- Look at skirting height and how it meets the wall plaster.
- Ask how the work will be protected from foot traffic during curing.
- For wet areas, ask how slope and drain edges will be set.
Rates, scope and the real cost drivers
Flooring cost in Chennai moves mainly with material choice, base correction, pattern complexity, and site access. If you are comparing quotes, compare the same scope. One contractor may quote only fixing. Another includes removal of old flooring, screeding, skirting, polishing, material shifting, and waste disposal. Those are not the same job.
For a rough planning number, interior fit-out work in Chennai often falls within the broader interior works range of ₹1,200 – ₹2,500 per sq ft, but flooring is only one part of that if you are doing a full fit-out. The actual floor rate depends on the selected material and the amount of base preparation. We settle the real figure through a detailed BOQ before contract signing, because the base is what changes the bill most often.
Saving on the wrong item is expensive. Skipping slab correction, using the wrong adhesive, or avoiding proper curing can mean a lifted tile row, damp ingress, or rework in a room you already furnished. Saving on pattern complexity or choosing a standard tile size is usually sensible. Saving on substrate work is not.
| Item | What changes the rate | What we check first |
|---|---|---|
| Tile flooring | Tile size, finish, joint pattern, base flatness | Slab level and doorway heights |
| Natural stone | Stone type, cutting, polishing, wastage, support bed | Room geometry and load points |
| Wet-area flooring | Slope formation, drain edges, slip resistance | Water path and threshold detail |
| Replacement over old floor | Removal, disposal, patching, leveling | Existing bond and hidden cracks |
Approval and site realities in Chennai
Flooring itself usually does not trigger a fresh building licence, but the larger project around it can. In the Chennai Metropolitan Area, CMDA is the planning authority, while the local body issues the building licence depending on where the plot sits. For major alterations, apartment common areas, or structural renovation, documents like patta, encumbrance certificate, drawings, stability proof, and drainage details may be asked for.
That matters even for flooring when the job is inside a larger renovation. If we are changing levels, adding waterproofing, or reworking wet areas, we check the existing structure and how the finish ties into the drainage plan. Near the airport side, height questions belong to the main project, not the floor alone. In older or dense parts of the city, work timing and access are often more difficult than the technical laying itself.
For a floor job in an occupied flat, the real constraint is often logistics. Material has to move through lifts or stairs, debris has to leave without blocking neighbours, and noisy work has to stay within sensible hours. Those practical limits decide the sequence more than any brochure does.
How we work on flooring jobs
We start with a site visit, check the slab, and write the scope in plain terms. Our in-house civil engineers and structural engineer review the base condition, and a site engineer stays on site every working day. If you cannot visit often, we send weekly photo updates on WhatsApp. The BOQ comes first, so you know what is included before anyone starts laying material. If your project is in Anna Nagar and you want a floor that lasts, call us at +91 97107 13838 or write to info@shalomconstruction.com.
Frequently Asked Questions
You do not need a dramatic pitch here. You need a floor that stays flat, stays quiet underfoot, and does not give you work six months later. That is the standard we use on site.
Flooring in Anna Nagar
If you want us to inspect the slab, compare finish options, or prepare a BOQ for your floor work, get in touch and we will plan the job properly from the start.
Request a Quote Call +91 97107 13838