


House Extension Contractors in Adyar
If your house in Adyar feels too tight for how you live now, the extension has to be planned around the existing structure, not just around extra floor area. A good extension here starts with what can stay, what must be strengthened, and how the new work will meet the old without cracks, damp patches or a bad junction.
We handle house extensions as real building work, not just as added rooms. That means checking the foundation, column grid, slab level, drainage line and access for material before anyone promises a price. In Adyar, that matters because many plots are already built, many houses sit close to the boundary, and the work has to fit around neighbours, mature trees, service lines and limited storage space.
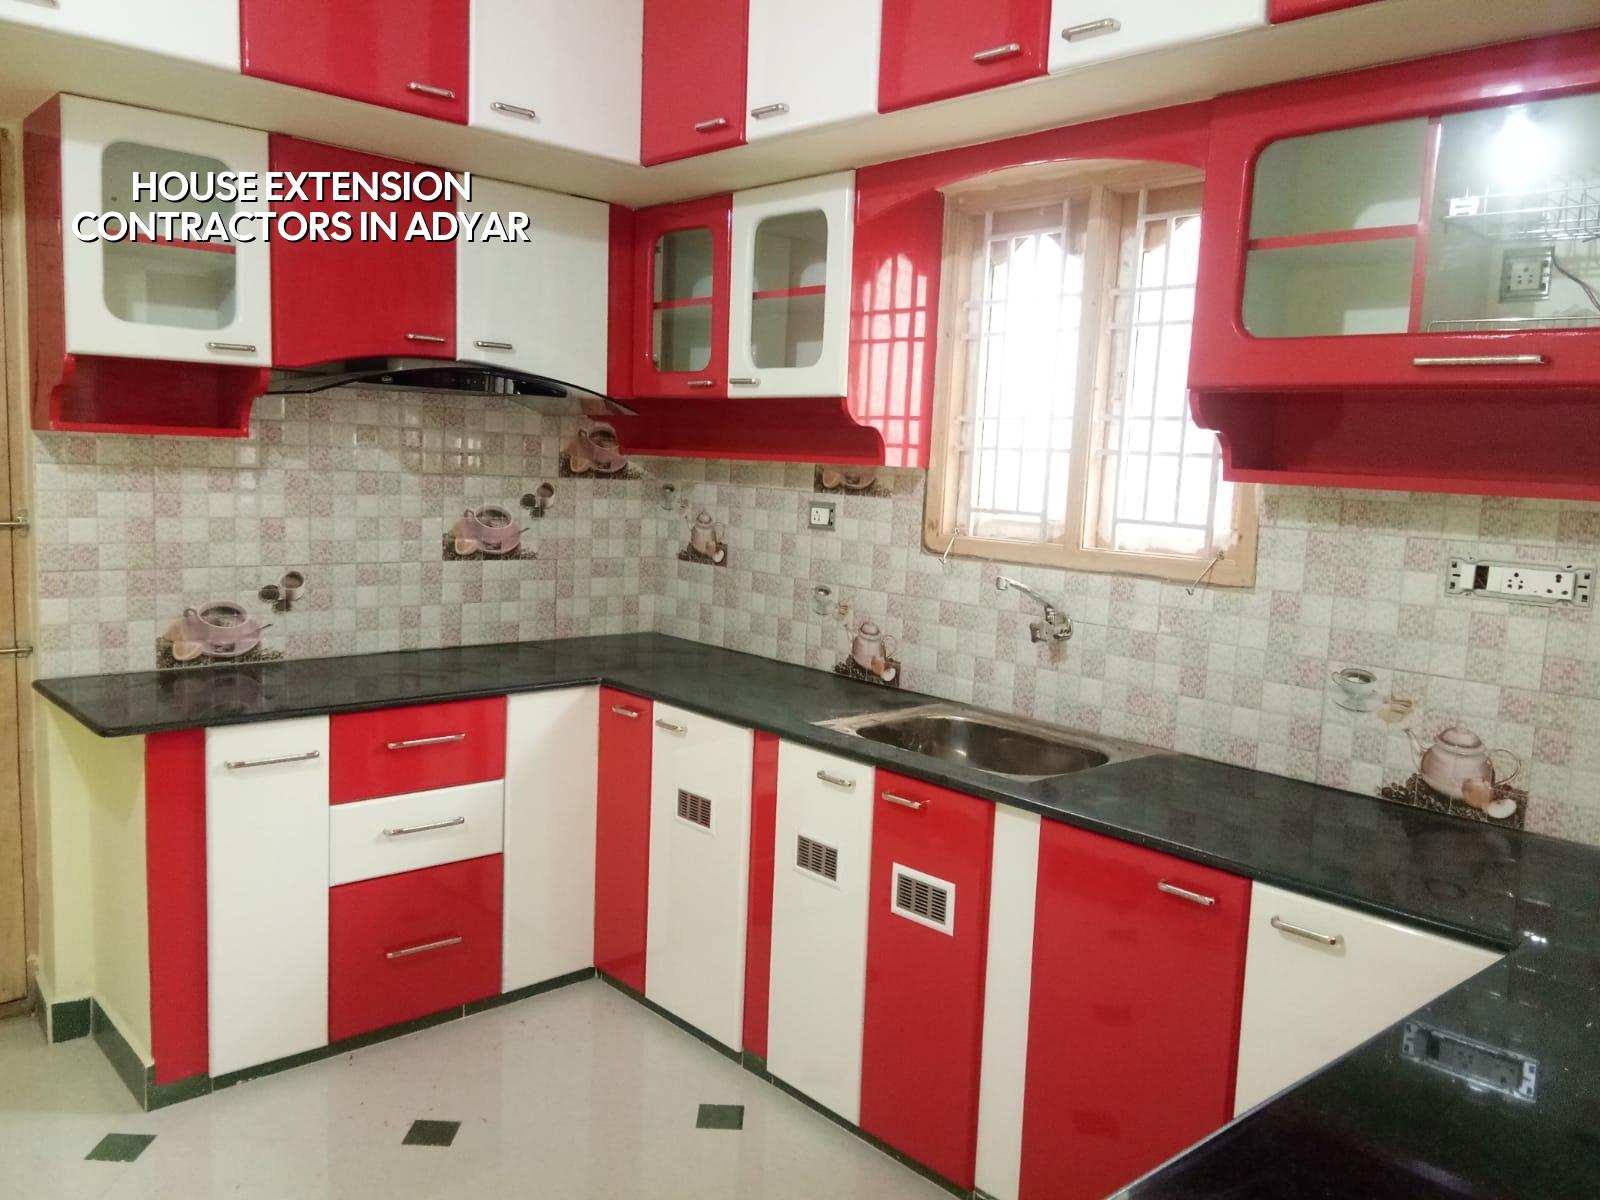
What Adyar sites usually ask for
Most extension calls from Adyar are not for a blank new house. They come from families who want one more bedroom, a larger kitchen, an extra toilet, a study room above the terrace, or a rear-side room for a parent or grown child. The house may be 20 to 40 years old, sometimes older, and the real question is whether the existing structure can take the new load without guesswork. We start by looking at the original drawings if they exist, then we check the visible column lines, slab condition, cracking, and how water is moving across the site.
Adyar also changes the way the work runs. Roads can be busy, the plot may have limited setback working space, and getting a mixer, shuttering material or steel into the site can take more planning than the structure itself. On a coastal side like this, finish choices matter too. Exterior plaster, reinforcement cover, waterproofing at the roof junction and paint systems all need more care than people expect, because salt air does not forgive weak detailing.
If you are also comparing renovation options, our renovation work often overlaps with extension work on older houses. For homes where the new area is a full rebuild in one wing, the method is closer to our residential construction process than to a simple repair job.
How we assess the existing structure
A house extension succeeds or fails on the first round of checking. We do not begin with elevations and finishes. We begin with structure. In practice, that means confirming whether the existing foundation and columns can accept another floor or a side block, whether a new beam can tie into the old frame, and whether the drainage and rainwater line will still work after the new walls go up. We design to Indian standards, with RCC work guided by IS 456:2000, loads checked under IS 875, seismic detailing under IS 1893:2016, and planning aligned to NBC 2016. For Chennai, that is not an academic point. It is the difference between a neat-looking addition and one that starts cracking after the first heavy season.
What we inspect first
We look at the visible cracks, the slab edges, the beam lines, the damp areas, and the existing staircase or access route. If the house is on a plot where a room is being added over an old terrace, we check whether the terrace was designed for future loading or whether it is already near its working limit. If the work is on the side or rear, we check boundary setbacks, rainwater discharge path and how the footing or plinth line sits relative to the surrounding ground level.
- Site review — We inspect the house, measure the existing structure and note the access path. This usually takes one visit, sometimes two if drawings are missing.
- Soil and structure check — We confirm whether a soil investigation or a structural opening is needed before deciding on the foundation or tie beams.
- Concept and load path — We decide how the new room, floor or block will transfer load into the existing structure without overloading any member.
- BOQ and execution plan — We prepare the bill of quantities, sequence the work and fix payment stages before the contract is signed.
What a safe extension needs from the start
The big trade-off is simple: you can keep the extension light and cheap, or you can make it structurally right and durable. People usually want both. Sometimes that is possible. Sometimes it is not. If the existing frame is weak, adding a heavy masonry load where a lighter partition would do is a mistake. If the terrace slab is old and stressed, trying to save money by skipping strengthening may look fine for six months and then show up as deflection, leakage or hairline cracking around the junction.
We normally look at three extension paths. One is a room addition with a new slab and new walls. Another is a first-floor or terrace-level addition over an existing block. The third is a side or rear extension that expands the footprint. Each one changes the load path, the approvals, the plumbing reroute and the cost. The wrong choice is not always the expensive one; sometimes the wrong choice is the one that disturbs the least today and costs more to repair later.
Check these before you sign
- Ask for the existing structural condition, not just a room layout.
- See a detailed BOQ before any advance payment goes out.
- Confirm how the new roof, old roof and waterproofing junction will be treated.
- Ask who handles drawings, structural design and site supervision each day.
- Check whether the contractor has planned for debris removal and material stacking on a tight site.
- Make sure the payment stages match visible milestones, not vague dates.
Approvals, cost and the numbers that change
For an extension in Adyar, the paperwork depends on the exact plot and the scale of the work. Chennai Metropolitan Area plots fall under CMDA planning control, while the building licence route depends on the local body. For a plot inside Greater Chennai Corporation limits, the licence route is different from one outside city limits. If the site sits near the airport side, extra height clearance can come into play. We confirm the route for the specific plot before anyone starts breaking walls or booking steel.
Cost is driven by the same things on almost every extension job, but the old house makes them more sensitive. The condition of the existing structure, the foundation type, the number of floors, the span of the new rooms, the finish level and the ease of access all move the rate. For residential extension work, the practical figure usually sits in the standard residential construction band of ₹1,900 to ₹2,300 per sq ft for standard finishes, ₹2,300 to ₹2,800 for mid-premium work, and higher if the finishes or structure demand it. That is only an indicative rate. The real number comes from the BOQ.
| Cost driver | What it changes | Typical effect on the job |
|---|---|---|
| Existing structure condition | Strengthening, beam tie-ins, repair work | Can add time and change the structural scope |
| Foundation decision | Isolated footing, raft or pile solution | Depends on soil test and load from the new work |
| Access and staging | Material movement, labour productivity | Tight access in Adyar slows work and affects handling |
| Finish level | Tiles, paint, doors, waterproofing, fixtures | Moves the cost per sq ft more than most owners expect |
Where people go wrong is assuming an extension can be priced like a fresh plot. It cannot. The old house creates hidden work: cutting and tying into the existing slab, protecting occupied portions of the home, rerouting plumbing, making temporary weather protection, and correcting surprises once the plaster is opened. That is why a cheap verbal quote is the most expensive quote you can take.
How we handle the work on site
We keep the site engineer on the job every working day. The structural work is reviewed in-house, and Mr. D. Salamon Ashok Rajan personally looks over project progress. Weekly WhatsApp photo updates are available if you do not come to site often. On an extension, that routine matters because the house is usually occupied, the old and new work have to meet cleanly, and one missed detail at the junction can show up as a leak in the first monsoon.
We also write the milestone-linked payment schedule into the contract and issue a detailed BOQ before signing. That is the part many owners like least to ask for and most need to see. If you are comparing with our architectural design service or planning interiors after the civil work, our interior team can take the next step without making you repeat the whole brief.
Our contact line is simple: call +91 97107 13838 or write to info@shalomconstruction.com. If you want to visit, our office is at No. 45, 2nd Main Road, Abirami Nagar, Koladi, Thiruverkadu, Chennai – 600077, near Ratna Chamber.
Frequently Asked Questions
If you need an extension that fits the house you already own, not some generic plan from a file, we should talk after we see the site. A proper visit, a clear BOQ and a straight structural opinion save more money than any shortcut.
House Extension Contractors in Adyar
Send us your old plan, photos of the existing house, and the room you want to add. We can help you decide whether the structure can take the extension and what the work should include.
Request a Quote Call +91 97107 13838