


House Construction Company in Saidapet
When you search for a house construction company in Saidapet, you usually already have a plot, an old house, or a rebuild decision in hand. The next question is not “who can build?” It is “who can handle a tight central site, approvals, neighbours, and the real cost without surprises?”
Saidapet needs more than a generic builder profile. The road access is tight in many pockets, the area sits close to the Adyar river side, and the work often has to happen around occupied homes or redevelopment sites. We build with those limits in mind, and we keep the numbers tied to a BOQ instead of guesswork.
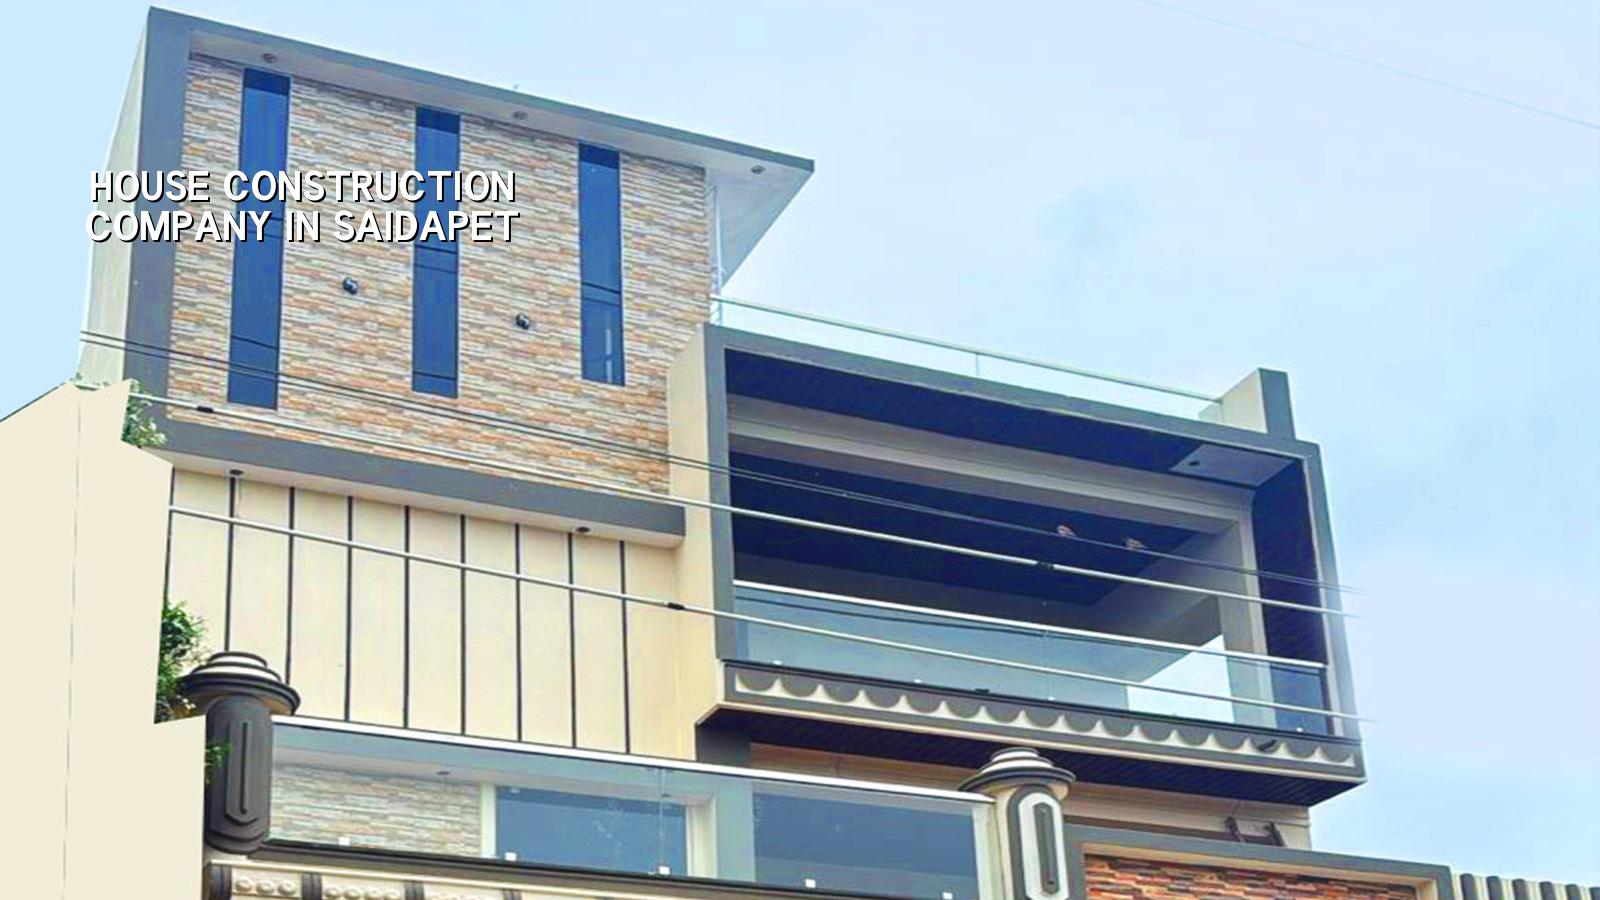
What Saidapet changes on site
Saidapet is not a place where you can assume easy access or easy staging. Some streets are narrow, some plots are hemmed in by older houses, and movement of shuttering, steel and concrete trucks has to be planned before the first footing is cast. If the plot is on a low pocket, drainage and finished ground level become day-one decisions, not items left for later.
The local authority side matters too. For Chennai Metropolitan Area work, CMDA planning control may apply, while the building licence itself depends on the exact address and jurisdiction. A site inside the city has a different approval path from a plot that sits outside Corporation limits. If a document is missing, the delay is rarely small. On a redevelopment job, even one missing drawing can stall the sequence for days.
In Saidapet, clients usually ask us about access, parking during construction, and how we protect the neighbours' walls from dust and cracking. Those are fair questions. They are the questions that decide whether a project stays calm or turns into a complaint file.
How we build a house here
We start with soil investigation, because the foundation choice should follow the ground and not a sales promise. Chennai's west side often gives firmer red soil in many pockets, but we do not assume that for any specific plot. If the test shows soft or wet layers, we change the footing strategy. If the ground is firm, we can use a simpler and more economical foundation. That one test is cheap compared with rectification later.
Codes and checks we follow
Our structural work follows IS 456:2000 for RCC, IS 1893:2016 for seismic design, IS 875 for loads and NBC 2016 for planning and safety. Chennai sits in Seismic Zone III, so the frame, reinforcement detailing and ducting coordination all need to respect that reality. We also plan rainwater harvesting because it is mandatory in Tamil Nadu, and because water management is not a decorative item in this city.
A house is not just columns and slabs. It is stairs, toilets, sunshade projection, ventilation, plumbing shafts, rainwater down take, and the way the service lines are arranged so that repair later does not break half the wall. In a compact central site, that planning saves money every year.
- Site study and measurements — We verify the plot, road width, adjoining buildings and access for materials. This usually takes 1 to 2 visits before design starts.
- Soil test and concept plan — We study the soil report, fix the foundation type and prepare the plan. Skipping this step is how you end up paying twice.
- BOQ and final drawings — You receive the detailed quantity break-up, structural drawings and a milestone-linked payment plan before signing.
- Foundation to slab — We execute excavation, footing, plinth, columns, beams and slabs with daily site supervision from our engineer.
- Finishing and handover — Masonry, plaster, flooring, painting, plumbing, electrical and final checks come after the structure is sound.
What you should verify before you hire
If you are comparing builders, do not stop at photos. Ask for the BOQ, the structural scope, the payment stages and the person who will actually be on site. A fair house contract tells you what is included, what is excluded, and how changes are priced. If a builder avoids those questions, the problem usually shows up later in the variation bill.
- Ask for the BOQ before the agreement, not after.
- Check whether soil investigation is part of the process.
- See who prepares the structural drawing and who reviews it.
- Confirm the milestone-linked payment stages in writing.
- Ask how often the site engineer visits the plot.
- Check whether rainwater harvesting and drainage details are included.
- Clarify what happens if you change a room size or finish during work.
Cost, approval and timeline
For standard residential construction in Chennai, the indicative rate is ₹1,900 to ₹2,300 per sq ft. Mid-premium work runs ₹2,300 to ₹2,800 per sq ft, and premium homes run higher. The actual figure changes with soil and foundation type, number of floors, span, finish level and site access. A BOQ settles the real cost before contract, which is the only honest way to quote a house in Saidapet.
Approvals depend on where the plot sits. Inside Corporation limits, the building licence follows that route; outside it, the municipality or town panchayat handles it. Near airport influence zones, AAI height clearance may also come into play. Typical papers include patta, encumbrance certificate, FMB sketch, approved drawings, structural stability certificate and drainage details.
| Project stage | Typical duration | What we check |
|---|---|---|
| Survey and soil test | 1 to 2 weeks | Access, levels, soil report, boundary confirmation |
| Design and BOQ | 1 to 3 weeks | Plan, structural load path, quantities, payment stages |
| Structure | 10 to 18 weeks | Footings, columns, beams, slab, curing, reinforcement |
| Finishes and handover | 8 to 14 weeks | Plaster, flooring, services, paint, snag list |
How we work on a Saidapet project
We handle design, structural work and interior coordination with our in-house civil engineers, structural engineer and architect. A site engineer is on site every working day, and if you cannot visit, we send weekly photo updates on WhatsApp. Mr. D. Salamon Ashok Rajan reviews the technical side personally. If you want to talk through a plot or a rebuild idea, call us on +91 97107 13838 or write to info@shalomconstruction.com. You can also see our residential, renovation and projects pages if you want more context before a site visit.
Frequently Asked Questions
If you are planning a new home, a rebuild, or a structural change on a Saidapet plot, start with the ground and the approval route, not with the finish colour. That order saves money, and it saves arguments later. We can help you figure out the sequence before you commit.
House Construction Company in Saidapet
Share your plot details or drawings and we will help with a site visit, BOQ-based estimate and the next step.
Request a Quote Call +91 97107 13838