


House Construction Company in Kodambakkam
If you need a house construction company in Kodambakkam, the first problem is rarely design. It is access, approvals, and whether the plot can actually take the house you want without turning the street into a worksite fight.
Kodambakkam has older homes, narrow approach roads, mixed neighbourhood use, and a lot of rebuild work. That means the practical questions come first: how concrete reaches the plot, where material can be stacked, what the neighbours will tolerate, and whether the old structure needs strengthening before you add weight.
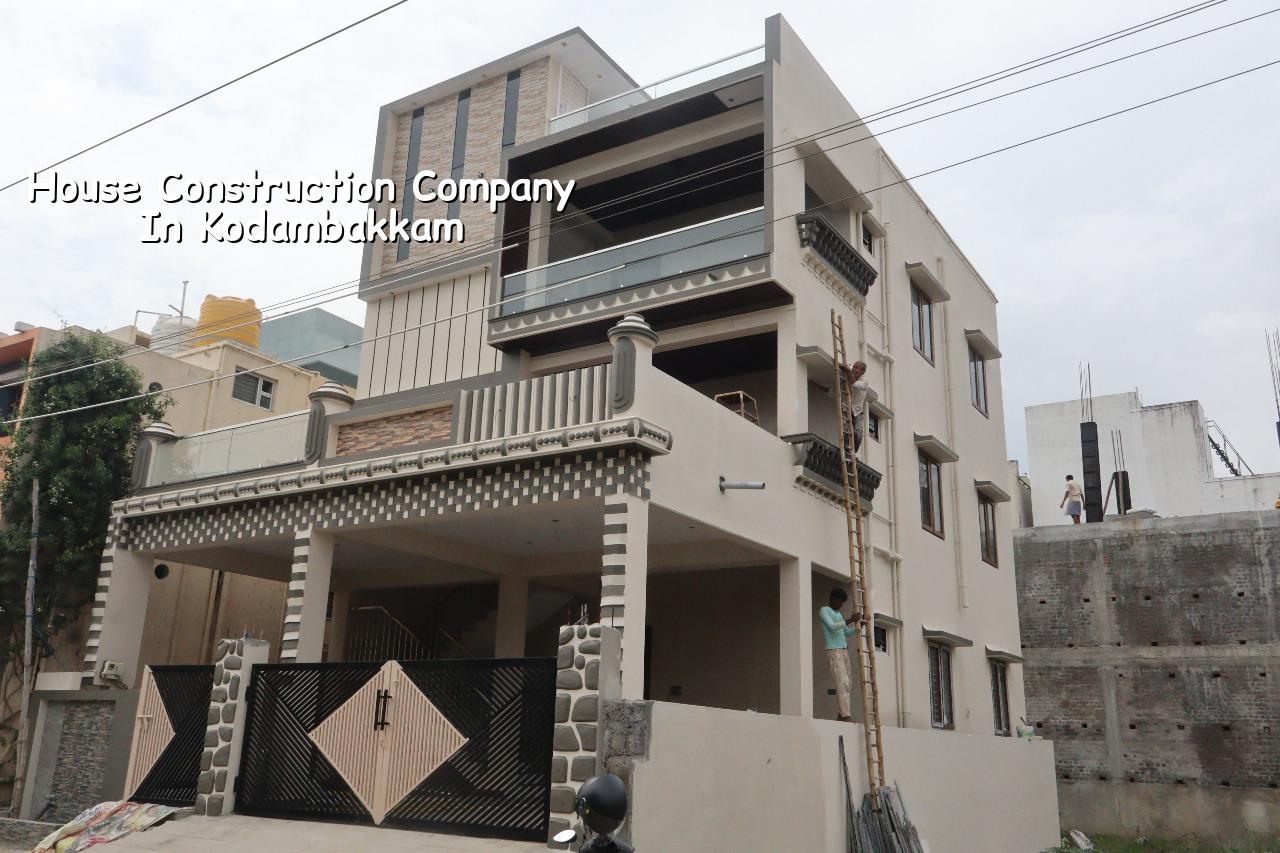
What Kodambakkam asks of a builder
Kodambakkam is not a neat layout area. It is dense, built-up, and full of plots where one side wall is close to a neighbour and the road is busy enough to punish bad planning. In a place like this, the site layout matters as much as the drawing. If the shuttering timber, steel, sand and blocks have nowhere to sit, the job slows down and labour cost rises even when the structure itself is ordinary.
We also see many rebuilds here. Some are full demolish-and-rebuild houses, some are floor additions, and some are repair work on buildings that have taken age, leakage and casual alterations over the years. In that setting, the right question is not “What looks best?” It is “What can be built safely on this plot, with this access, under the approval route that applies here?”
For a house construction company in Kodambakkam, site discipline is what protects your budget. A clean schedule, a proper BOQ, and daily supervision matter more than talk. That is why the builder should know when to keep work moving and when to stop and recheck a wall, a beam line, or a drainage slope.
Ground, streets and rebuild reality
Kodambakkam sits in the older, denser part of the city. The streets are often tight, turning radius is limited, and the practical space for material handling is small. That changes the whole method. Ready-mix delivery has to be timed properly. Masonry work needs storage that does not block the road. And if the plot sits beside occupied houses, you need a quieter sequence and cleaner debris removal than you would on a vacant suburban site.
The other reality is the age of the building stock. Many owners here are not starting from bare land. They are replacing a house that has worn out, or adding a floor on top of an older frame. In those cases we inspect for settlement, cracked masonry, roof leakage, rust in reinforcement where it is exposed, and whether the existing structure can carry the new load. Sometimes repair is sensible. Sometimes it is not. If the frame is tired, repainting it will not make it sound.
Approval also needs proper attention. Depending on the exact plot location, the licence may come through the Greater Chennai Corporation or the relevant local body outside it, while planning control sits under CMDA in the metropolitan area. Near the airport side, height clearance can also become part of the process. We do not guess at that on a public page; we check the plot and the documents first.
What the structure should be doing
A house should not be designed as a picture first and a building later. We start with the structural logic. That means the soil report, the load path, the beam and column layout, and the way the house will behave over time under Chennai rain, heat and everyday use. For RCC work we follow IS 456:2000. For loads we use IS 875. For seismic design we work to IS 1893:2016, and Chennai falls in Seismic Zone III. NBC 2016 shapes the broader planning and service logic.
The things we check before foundation design
Soil investigation comes before the foundation decision. That is not a formality. If the log shows soft or water-retaining layers, the foundation strategy changes. If the soil is firmer, the footing strategy changes again. A cheap test is still cheaper than repairing a wrong foundation later. What we want is not a clever guess, but a foundation that suits the actual plot.
In older Chennai areas like Kodambakkam, foundation work can be complicated by adjacent buildings, existing drains, and limited working space. We plan excavation and shuttering so the site does not collapse into the neighbour’s compound or damage a service line. That is the sort of thing clients rarely ask about at first, then ask about every day once the digging starts.
- Site review and measurement — we check the plot, access, neighbour edges and existing structure. This usually takes 1 to 2 visits before drawings are frozen.
- Soil investigation and structural planning — the log, load calculations and footing choice are matched to the plot. This stage is small in time, but it decides the building.
- Approved drawings and BOQ — we prepare the drawing set and a detailed BOQ so the material and labour scope is clear before contract signing.
- Foundation to roof frame — excavation, footing, column, beam and slab work. For a standard single-house build, the frame stage often runs for several weeks depending on size and access.
- Finishing and handover — plaster, flooring, painting, doors, waterproofing, plumbing and electrical work. This is where small site mistakes become visible, so inspection matters.
How to verify a builder before you sign
If you are comparing firms, do not ask for a speech. Ask for papers and process. A real builder should be able to show you the drawing workflow, the BOQ, the stage-wise payment plan and the names of the people who will actually supervise the site. In our work, the technical team is in-house, and a site engineer is on the plot every working day. That matters in a dense area where one missed measurement can create a month of correction work.
Also ask what happens if the soil report changes the foundation plan, or if the owner wants a floor changed after the frame has started. A good contract tells you how variations are priced, how delay is handled, and what is excluded. If those points are vague, the quote is not really a quote. It is a number waiting to grow.
- Ask for a BOQ before contract signing, not after work starts.
- Check whether the same engineer who priced the job will also supervise it.
- See how the builder handles soil report changes and extra work.
- Confirm the milestone-linked payment schedule in writing.
- Ask for weekly progress photos if you cannot visit the site often.
- Read the inclusions list carefully; painting, waterproofing and electrical rough-in are often where confusion starts.
Cost, approvals and what drives the quote
For standard residential construction, Chennai rates usually sit around ₹1,900 to ₹2,300 per sq ft. Mid-premium homes run about ₹2,300 to ₹2,800 per sq ft, and premium residential work starts around ₹2,800 per sq ft and can go higher. Those are indicative rates only. The real figure changes with soil and foundation type, number of floors, span, finish level and site access. The BOQ settles the actual scope before you sign.
In Kodambakkam, access can raise the effort even when the house size is modest. A narrow lane may need smaller material loads, more labour handling, and better timing for concrete pour and debris removal. If the site is a redevelopment, demolition and temporary protection also add cost. This is where saving in the wrong place becomes expensive later.
Approvals need the correct documents: patta, encumbrance certificate, FMB sketch, approved architectural drawings, structural stability certificate and drainage details. The body that issues the licence depends on the plot’s exact jurisdiction. We check that early, because a wrong assumption on approval route can stall the start date before a single brick is laid.
| Stage | Typical span | What you should see |
|---|---|---|
| Survey, soil test, planning | 1 to 2 weeks | Measurements, soil report, frozen structural direction |
| Approval and documentation | Varies by jurisdiction | Correct drawings, ownership papers, licence route confirmed |
| Foundation and frame | Several weeks, based on size | Footings, columns, beams, slab checks at each stage |
| Finishes and handover | Several weeks | Plaster, flooring, paint, waterproofing, services and snag closure |
How we work on a site like this
We keep the work practical. Our in-house civil engineers, structural engineer and architect handle the technical part. A site engineer is present every working day. We give weekly WhatsApp photo updates for clients who cannot come often, and we keep the payment stages tied to milestones in the contract. Mr. D. Salamon Ashok Rajan personally reviews projects, so the site does not drift away from the original plan.
If you want to speak about a house in Kodambakkam, we can start with the plot, the soil and the approval route before anyone talks about finishes. You can reach us at +91 97107 13838 or write to info@shalomconstruction.com. If you are near our office in Thiruverkadu, the address is No. 45, 2nd Main Road, Abirami Nagar, Koladi, Thiruverkadu, Chennai – 600077.
Frequently Asked Questions
If you want a house that suits Kodambakkam rather than fights it, start with the plot and the paperwork. The design can wait a little. The ground cannot.
House Construction Company in Kodambakkam
Tell us about your plot and we can discuss the approval route, structure and BOQ before you commit to anything.
Request a Quote Call +91 97107 13838