


House Construction Company in Kundrathur
If you’re planning a house construction company in Kundrathur search, you’re probably holding a plot file, a budget in your head, and a few doubts about who will actually stay on site. That’s the real question here: who can build a house that fits the plot, the soil, the approvals and the way your family will live in it.
We work on exactly that kind of decision. Before anyone talks about a contract, we look at the site access, the likely foundation type, the approval route, and the BOQ so you know what is included and what is not.
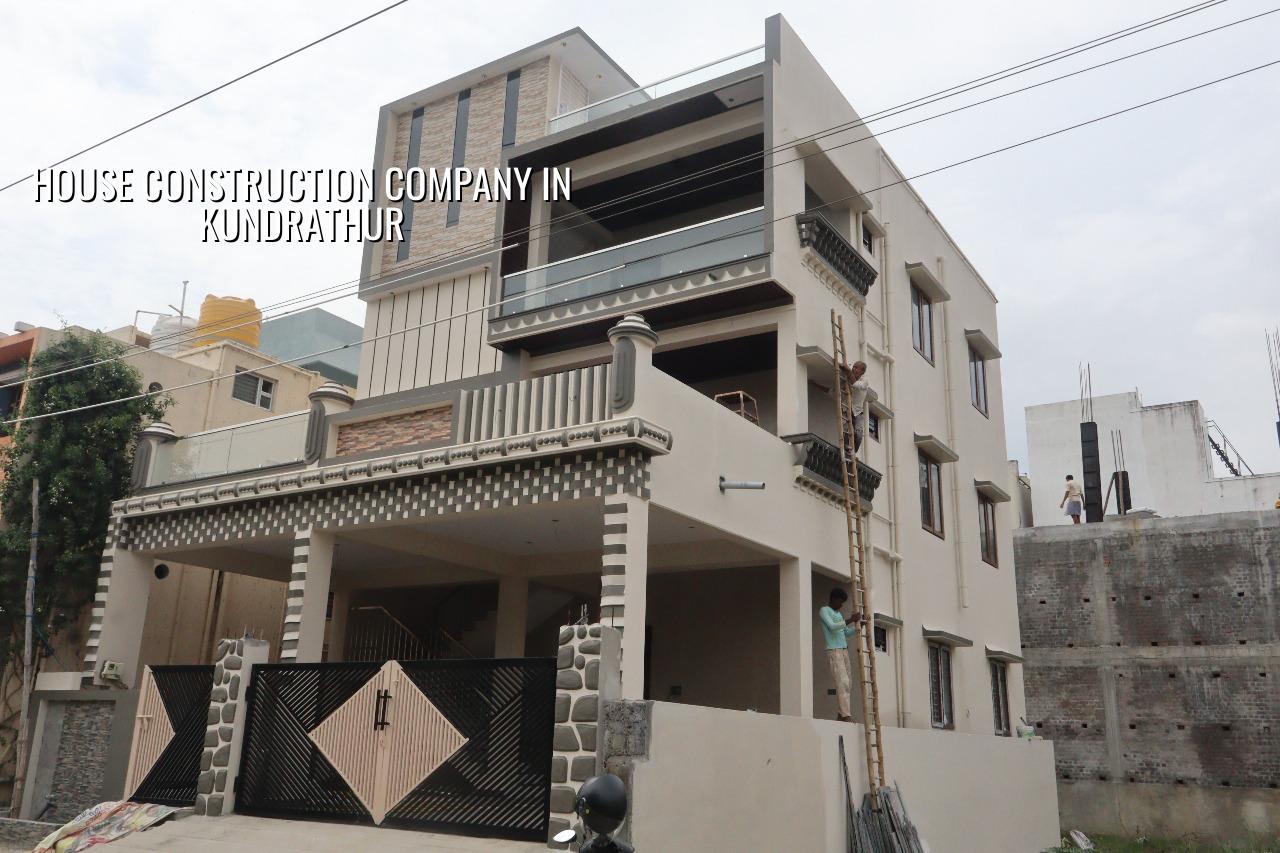
Kundrathur and the kind of plot it gives you
Kundrathur sits in the south-west side of Chennai, outside the Corporation area, where growth has brought a mix of converted layouts, independent house plots and a lot of first-time builders. The approval route is not the same as city-centre Chennai. Here, the licence usually comes through the local municipality or town panchayat route, while CMDA rules still matter in the metropolitan area. That means the drawing set, drainage plan and structural papers need to be clean from day one.
The ground here is not uniform. Some pockets are firmer and better suited to normal isolated footings, while some lower pockets need a more careful look before foundation design. We do not guess that from a street name. Soil investigation decides it. That test is cheaper than repairing a settlement crack later.
There’s also the practical side. Kundrathur plots often have better space than old-city sites, but access can still get tight once sand, steel, shuttering and labour arrive together. A house that looks simple on paper can still become difficult if the site entry is narrow or if the neighbour’s compound wall leaves no room to stack materials. That is where planning matters more than promises.
What a proper house build needs
A house is not just brickwork and plaster. For a reliable build in Chennai, we work to IS 456:2000 for RCC, IS 875 for loads, IS 1893:2016 for seismic design, NBC 2016 for planning and safety, and we keep rainwater harvesting in the plan because it is mandatory in Tamil Nadu. Those are not decorative names. They decide slab thickness, reinforcement, beam size, staircase design and how the house behaves in heavy rain.
Foundation, structure and water handling
The first decision is what the soil wants. If the soil log shows firm bearing, we can go with isolated or strip footings as the structure allows. If it shows softer layers, we may need raft or piles with tie beams. That is not an upgrade. It is how you stop future movement from turning into wall cracks and door-frame trouble. In Kundrathur, that early decision matters because a house can look finished long before the ground has fully shown its nature.
Water handling comes next. Roof slope, terrace waterproofing, rainwater pipes and plinth protection all work together. If any one of those is ignored, the house starts showing seepage in the same places every monsoon. Most owners think leakage starts at the ceiling. Often it started at the terrace detail or at a bad junction near the parapet.
- Site study and soil test — we check access, levels and soil before design starts; this usually takes a few days, not weeks.
- Concept and approval drawings — the plan, elevation and service layout are prepared for the specific plot and local authority route.
- Structural design and BOQ — we size the RCC work, list materials, and fix payment stages before contract signing.
- Foundation to roof completion — excavation, footing, columns, slab, masonry and plaster move in sequence; the timeline depends on floor count and monsoon breaks.
- Finishes and handover checks — flooring, painting, sanitary, electrical and waterproofing are checked point by point before handover.
How to verify a builder before you sign
If you are comparing firms, don’t start with the brochure. Start with what they can show you. A good house construction company in Kundrathur should be able to explain the structure, the payment stages and the exclusions without getting vague. The contract should say what is covered, who buys what, how changes are priced, and when each payment is due. A vague contract is where disputes begin.
Ask for the BOQ. Ask who is on site every day. Ask whether the structural work is designed in-house or handed off. Ask what happens if the soil report suggests a different footing system than the one first imagined. A builder who answers those questions cleanly is usually safer than one who only talks about finish samples.
- A written BOQ before signing, with the items split clearly by head.
- Named milestones for foundation, slab, brickwork, plaster and finishing.
- Soil investigation before foundation design, not after excavation starts.
- Structural drawings prepared to IS 456:2000, IS 875, IS 1893:2016 and NBC 2016.
- Clarity on what is excluded, especially compound wall, sump, septic tank and external works.
- Site engineer presence and a contact person who can answer practical questions.
What drives the cost on your plot
For standard residential construction in Chennai, the indicative rate is ₹1,900 to ₹2,300 per sq ft. Mid-premium homes usually run at ₹2,300 to ₹2,800 per sq ft, and premium homes move higher. That range is only a starting point. The real figure changes with soil and foundation type, number of floors, span, finish level and site access. A detailed BOQ settles the actual number before any contract is signed.
In Kundrathur, the saving temptation is usually on foundation depth, steel quantity, tile choice or waterproofing. That is the wrong place to cut. Saving on sanitary fittings or decorative lighting is fine if the budget is tight. Saving on structure, waterproofing or terrace work is the kind of saving that comes back as repair work inside two monsoons.
| Cost driver | What changes it | What to check |
|---|---|---|
| Foundation type | Soil condition and load from the house | Soil report and structural design |
| Floors and span | G+1, duplex or taller house | Column spacing and beam layout |
| Finish level | Tile, paint, woodwork and fittings | Brand and specification list |
| Site access | Ease of material entry and labour movement | Road width, stacking space and delivery timing |
| Waterproofing | Terrace, toilet and external wall detailing | Method statement and material brand |
How we build and supervise
We keep our technical work in-house. Our civil engineers, structural engineer and architect handle the core design, and a site engineer is on the plot every working day. If you cannot come often, we send weekly photo updates on WhatsApp. That helps when you’re living elsewhere or when the plot is still under development and you can’t check every pour yourself. Mr. D. Salamon Ashok Rajan, our Managing Director, personally reviews projects. If you want to speak to us about your Kundrathur plot, call +91 97107 13838 or email info@shalomconstruction.com.
Frequently Asked Questions
House Construction in Kundrathur
If you want us to review your plot, drawings or current budget, we can start with a site visit and a BOQ-based discussion. Call us on +91 97107 13838 or use the contact page to send the basic plot details.
Request a Quote Call +91 97107 13838Kundrathur rewards careful planning. Get the soil, approvals and contract right, and the build becomes a straight job. Get them wrong, and every later decision costs more than it should.