


Home Interior Designers in Nungambakkam
If you're fitting out a flat or an older house in Nungambakkam, the first problem is rarely colour. It is storage, wiring, daylight and how much work the building will really allow without breaking the neighbour line or the schedule.
That is what this page settles. We will show you what matters in homes here, what to ask for before you sign, how the work gets priced, and where people usually overspend or cut the wrong corner. If you already have a plan, this will help you check whether it holds up on site.
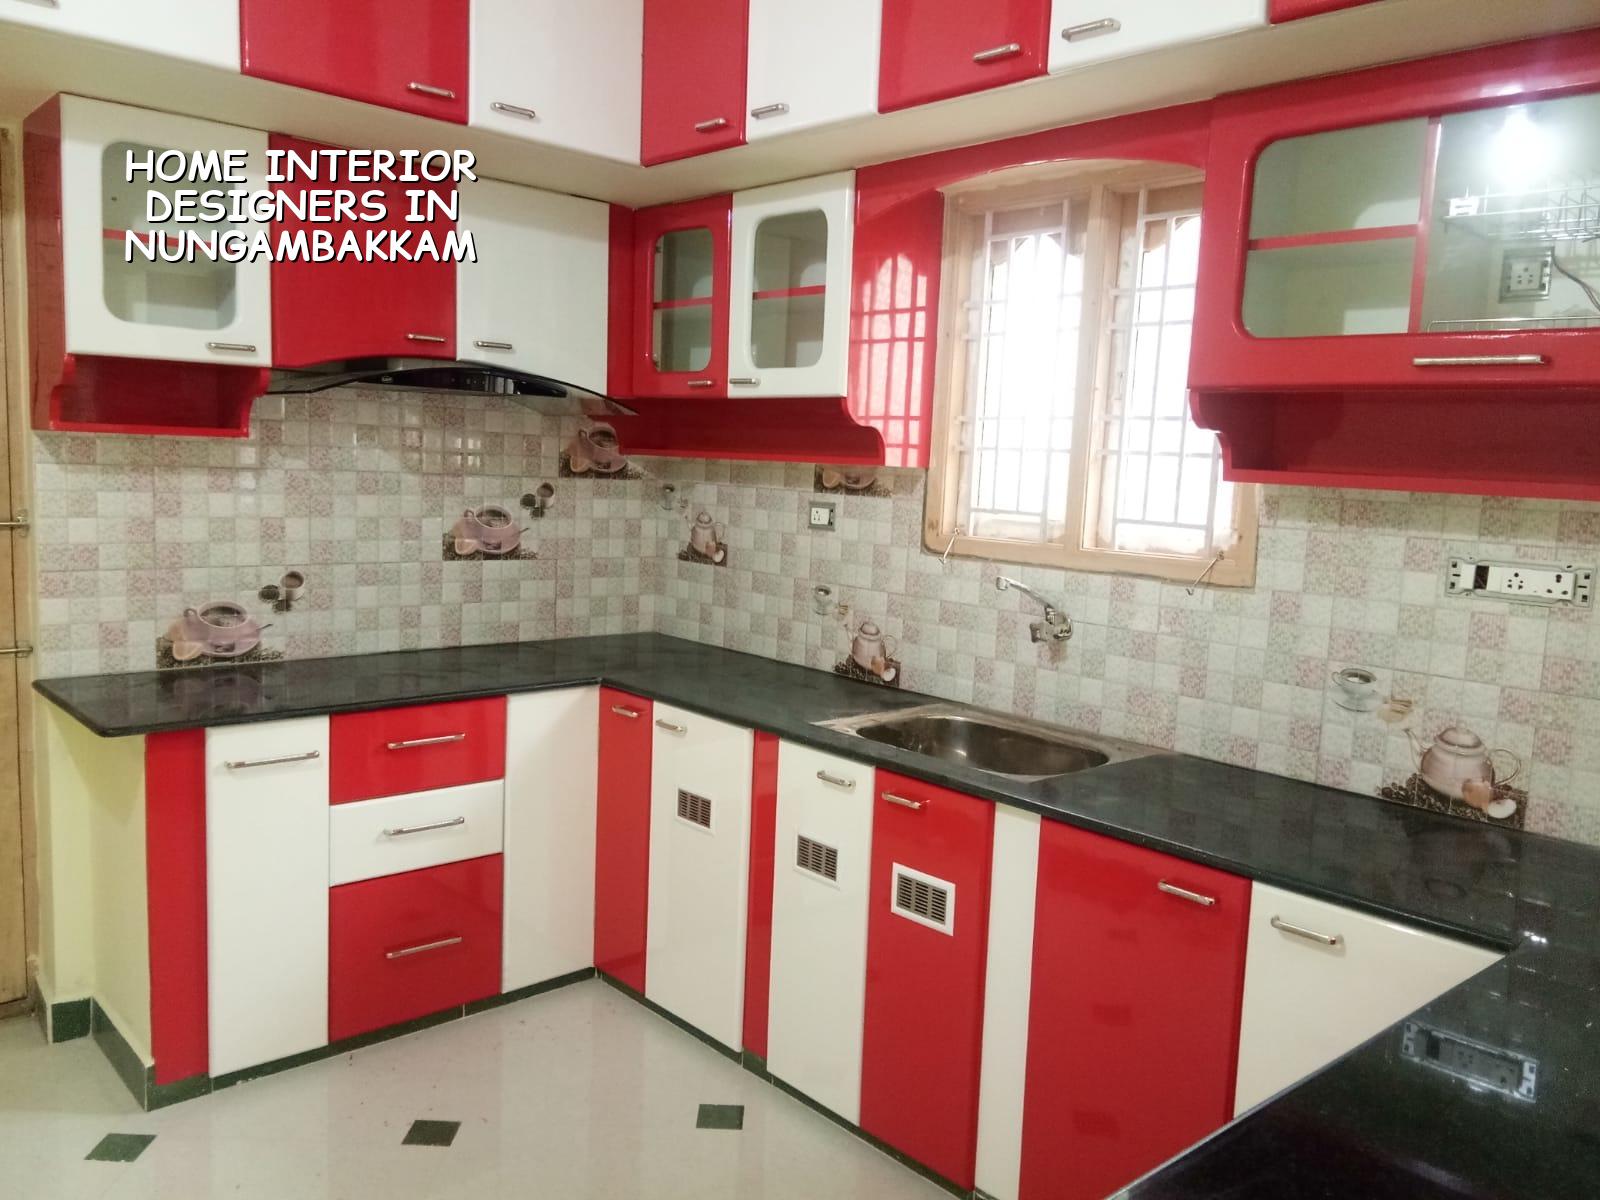
What changes inside a Nungambakkam home
Nungambakkam is not a blank-slate suburb. We see older apartments, independent houses, and a fair number of homes where the structure is good but the interiors have aged badly. That usually means low headroom in some rooms, awkward beam positions, old conduits, and plumbing that was never planned for today's mixer taps, water heaters, or split AC lines. In a tight central area like this, the wrong false ceiling depth can steal height you cannot afford to lose.
Access is another real constraint. Large material deliveries, debris removal and carpentry work all need planning because parking and loading space are limited on many streets. If the building association restricts noisy work hours, the sequence matters more than the paint shade. We have seen jobs lose a week because wardrobes were ordered before the final electrical layout was fixed.
For interiors in this part of Chennai, the design has to respect the shell. We start with the built condition, then decide what can stay, what must be shifted, and what should never be touched without checking the structural drawings.
Interior work that actually fits the building
Good home interiors are not a stack of pretty items. They are measured around the room, the family routine, the service points and the way the building ages in Chennai heat and humidity. Plywood choice, board thickness, edge banding, hardware, paint system and moisture protection all matter. A cabinet that looks fine on day one can swell at the toe if the kitchen wall traps steam or if the sink pipe is left with a slow leak.
Design around use, not display
Most families tell us the same thing in different words: they want more usable storage, less visual clutter and fewer things to maintain. That means we need to know where school bags land, where the mixer goes, how many shoes are actually owned, and whether your parents need a grab handle by the bathroom wall. A home is easier to live in when the design answers those details first.
In Chennai homes, we also think about cleaning. Glossy finishes show dust fast. Open shelves collect it. Heavy grooves on shutters trap grime. None of that is a reason to avoid style; it is just the reason we don't treat every surface as if it lives in a showroom.
- Site check and measurement — We verify wall lengths, beam drops, service lines and damp patches, usually in one visit plus a short follow-up if the flat has old alterations.
- Layout and storage plan — We freeze room use, furniture sizes and storage zones before carpentry starts. This usually takes a few days and avoids rework later.
- Material selection — We finalise board type, laminate, paint, hardware and light points. The decision is based on use, budget and maintenance, not just sample looks.
- Execution and snagging — Carpentry, electrical touch-ups, painting and final fitting happen in sequence. We inspect alignment, shutter gaps, finish edges and operating clearances before handover.
How to verify an interior designer
If you're comparing firms, don't start with the brochure. Start with the working papers. A serious interior team should be able to show you a room-wise layout, a BOQ, a material specification and a contract that says what is included, what is excluded and when each payment falls due. If they cannot do that, the price you hear first is not the real price.
Ask who will supervise the site every day. Ask whether the electrical and plumbing changes are being coordinated with the furniture layout. Ask how many design revisions are allowed before drawings are frozen. Ask what happens if a wardrobe has to shift because a beam sits lower than expected. A fair answer is practical, not defensive.
- Check whether you receive a room-wise drawing set, not just mood boards.
- Confirm the BOQ before signing. The quantity sheet is where hidden extras show up.
- Ask for the shutter, laminate, board and hardware specification in writing.
- See how electrical points, plumbing points and furniture sizes are coordinated.
- Confirm the revision count for drawings before execution starts.
- Read the payment stages carefully. Milestone-linked payments protect both sides.
Cost, choices and what drives the bill
For interior works in Chennai, the broad rate band is ₹1,200 to ₹2,500 per sq ft, depending on finish level, materials and scope. That range is only a starting point. The real figure moves with board quality, the number of storage units, hardware grade, civil modifications, lighting, site access and whether you want modular precision or more traditional carpentry. A detailed BOQ settles the number before any contract is signed.
The common mistake is to save on the parts that are hidden after installation. Cheap hardware, thin boards in wet zones and poor edge sealing often cost more later than they save on day one. On the other hand, not every room needs premium finishes. A utility area or a study can be practical without being expensive. The skill is knowing where to spend and where to keep the spec sensible.
| Interior head | Typical cost impact | What changes it |
|---|---|---|
| Storage and wardrobes | High | Size, shutter style, finish, hardware |
| Kitchen fit-out | High | Countertop, shutters, drawers, sink zone, services |
| Pain t and wall finish | Medium | Surface repair, putty, emulsion grade, texture work |
| Electrical and lighting changes | Medium to high | Point shifts, circuits, fixtures, false ceiling layout |
| False ceiling | Variable | Room height, design depth, access for services |
Approvals, neighbours and site sequence
Interior work does not usually need the kind of building approval that a new structure does, but it still needs discipline. In apartment blocks, association rules often govern work hours, debris movement and lift use. In older homes, the issue is often dust control and protecting the structure while new services are opened up. If a wall is damp, we deal with the cause before we close it again, or the stain comes back through fresh paint.
When the job includes major civil changes, we inspect first and tell you plainly what can be repaired and what should be left alone. A kitchen wall with live seepage, a cracked toilet slab or a badly altered opening is not a place for cosmetic work. Chennai's humid weather makes half-finished waterproofing fail fast. That is why we insist on doing the messy parts in the right order.
For homes in this locality, the practical sequence is usually: measure, freeze layout, confirm services, start carpentry framing, run the electrical and plumbing changes, close the ceiling if any, then finish paint and hardware. Skip the middle step and you get cut wires, awkward switches and cabinets that fight the pipe lines.
How we work
We handle interior design and interior works with in-house civil engineers, a structural engineer and an architect. A site engineer is on site every working day, and if you can't visit, we share weekly photo updates by WhatsApp. We begin with a detailed BOQ, then move through a milestone-linked payment schedule written into the contract. If you want to talk through your home in Nungambakkam, call +91 97107 13838 or write to info@shalomconstruction.com. You can also see our interior works, interior design and contact pages if you want to compare scope before we visit.
Frequently Asked Questions
Some homes only need better planning. Others need a firmer hand on the sequence and the details. In both cases, the job gets easier when the first drawing matches the real room.
Home Interior Designers in Nungambakkam
Send us your floor plan, rough measurements or a few photos, and we'll tell you what is practical before you spend on materials.
Request a Quote Call +91 97107 13838