


Home Builders in Koyambedu
If you're comparing home builders in Koyambedu, the real question is not who speaks best on the phone. It's who can manage a tight site, plan the licence route, and keep the work moving without turning the street into a problem for you.
Koyambedu sits in a part of the city where traffic, delivery timing and neighbour access can decide whether a project runs cleanly or stalls. We build with that in mind: the plot, the approach road, the approvals, the structure, the BOQ, and the way material actually reaches the site.
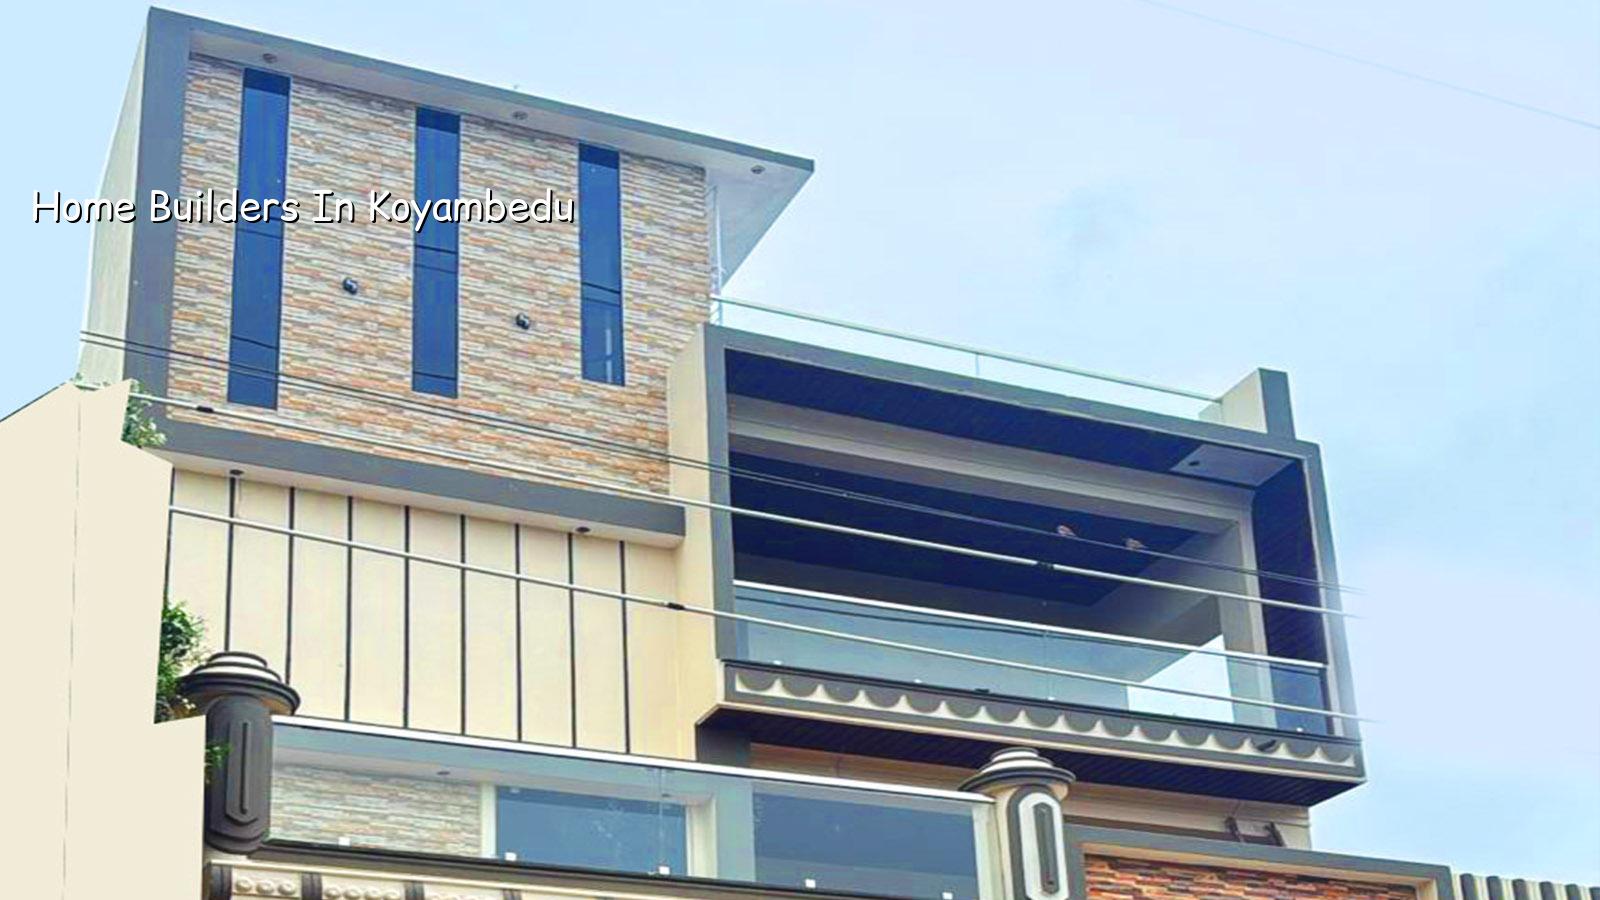
What Koyambedu asks of a builder
Koyambedu is not a quiet residential pocket with easy staging space. It sits beside the market and the transport spine, so a site can be squeezed by traffic, parked vehicles and limited working windows. That changes more than convenience. It affects how we schedule shuttering, when the concrete truck comes in, where reinforcement is unloaded, and how long a pour can safely continue without blocking the frontage.
Most people who call us here have one of two situations: an independent house on a plot with narrow access, or a rebuild on land where an older structure has to come down in stages. In both cases, the first thing we study is not the elevation. It's the plot line, the adjoining walls, and whether the site can be worked without repeated disputes with neighbours.
For approvals, the authority depends on the exact plot location. Inside city limits, the licence route goes through the Greater Chennai Corporation. Outside that, it can go through the municipality or town panchayat that holds the area. CMDA planning rules still matter for the Chennai Metropolitan Area, and if the site is near the airport side, height clearance can come into play. That paperwork is not decoration. It decides your start date.
How we build on a dense site
We begin with a soil investigation and the architectural layout before anyone speaks about finish samples. Chennai does not reward guesswork here. If the soil log shows soft or variable layers, we look at a foundation system that fits the ground, not the brochure. If the ground is firm, we still confirm the footing design, because a bad assumption at foundation level is expensive to fix later.
Structural design is done in-house, with checks to IS 456:2000 for RCC, IS 1893:2016 for seismic design, IS 875 for loads, and NBC 2016 for building practice. That matters more in a place like Koyambedu than people expect, because the site may be small but the structure still has to carry full city loads, water tanks, stair cores and future service loads without shortcutting reinforcement or cover.
What we look at before the first pour
We check access for mixer placement, storage for steel, the line of neighbour walls, and where water can be drawn on site. If the frontage is tight, we plan smaller material drops and more frequent supervision. If the plot adjoins a busy road, we fix the pour timing early in the day so shuttering and concrete work do not spill into peak traffic hours.
In our experience, the second week is where discipline shows. That is when steel tying, column line checks and shuttering alignment either stay neat or start drifting. A site engineer on the ground every working day catches those shifts before they become a slab problem.
- Survey and soil check — 1 to 2 weeks for measurements, soil test and the first structural decisions.
- Plan and BOQ finalisation — 1 to 2 weeks for drawings, specification and item-wise quantity review.
- Foundation and plinth work — 2 to 4 weeks depending on soil, access and the number of footings.
- Superstructure and slab cycles — usually 6 to 12 weeks per floor cycle, shaped by span, weather and pour access.
- Finishes, services and handover — 6 to 10 weeks for plumbing, electrical, flooring, painting and final checks.
Choosing the right builder
If you're comparing firms, don't start with the elevation photos. Ask for the BOQ, the contract stages, and the person who will actually stand on site when the shuttering is checked. A builder who gives only a lump-sum promise is asking you to trust a number you cannot audit.
What should you verify? Ask for drawings stamped to the right stage, the structural engineer's role, the payment milestones, and what happens if a variation comes up after excavation. A fair contract states what is included, what is excluded, how extra work is measured, and when the next payment is due. That is the part many buyers skip because it feels dull. It is the part that saves fights later.
- See the detailed BOQ before you sign anything.
- Check who signs off the structural drawings and site inspections.
- Ask how many days a week an engineer will be on the plot.
- Confirm the payment linked to each measurable stage.
- Read the exclusions for flooring, electrical fixtures, compound wall and approvals.
- Ask how variation work is priced if the scope changes mid-project.
Cost, approvals and what changes the number
For standard residential construction, the indicative rate is ₹1,900 to ₹2,300 per sq ft. If you want mid-premium work, the range is ₹2,300 to ₹2,800 per sq ft. Premium and luxury work goes beyond that. The real figure on your plot moves with soil condition, foundation type, number of floors, span, finish level and site access, and the BOQ settles it before any contract is signed.
People often ask whether Koyambedu is more expensive because it is central. Sometimes yes, but not always for the reason they expect. The site can cost more to build on because access is harder, labour movement is slower, and deliveries need tighter timing. On the other hand, if the plot is already regular and the ground behaves well, the structure itself may not demand anything unusual.
That is why we do not quote a total project price from a short phone call. A real number comes after drawings, quantities and foundation decisions are fixed. Without that, you are only comparing guesses.
| Project head | What drives it | What we confirm first |
|---|---|---|
| Foundation | Soil condition, water retention, load path | Soil test, footing type, column layout |
| Structure | Span, floors, RCC quantity, stair core | Structural drawing, reinforcement schedule |
| Finishes | Tile choice, paint system, joinery level | Specification sheet, sample approvals |
| Site logistics | Access width, storage space, delivery timing | Material plan, pour timing, neighbour access |
How we work here
We handle residential construction, structural design and interior works with in-house civil engineers, a structural engineer and an architect. Mr. D. Salamon Ashok Rajan personally reviews projects, and a site engineer is on site every working day. Clients who cannot visit get weekly photo updates on WhatsApp, and every job starts with a detailed BOQ and a milestone-linked payment schedule in the contract.
If you want to talk through a Koyambedu plot, call us on +91 97107 13838 or email info@shalomconstruction.com. Our office is at No. 45, 2nd Main Road, Abirami Nagar, Koladi, Thiruverkadu, Chennai – 600077.
Frequently Asked Questions
If you're planning a build in Koyambedu, start with the plot, not the brochure. A careful site visit and a proper BOQ will tell you more in one hour than a stack of sales talk will tell you in a week.
Home Builders in Koyambedu
Share your plot details with us and we'll help you understand the approval route, construction scope and likely cost band before you commit.
Request a Quote Call +91 97107 13838