


Home Builders in Guindy
If you're searching for home builders in Guindy, you're probably balancing a tight site, office traffic, and a plan that has to get approved without delay. Guindy is not the kind of place where you can improvise deliveries or keep sand stacked for long.
We build there with that reality in mind: site access, neighbour movement, service lines, and the licence route all matter before the first column starts. This page explains what actually changes on a Guindy plot, how we structure the work, and what you should ask any builder before you sign.
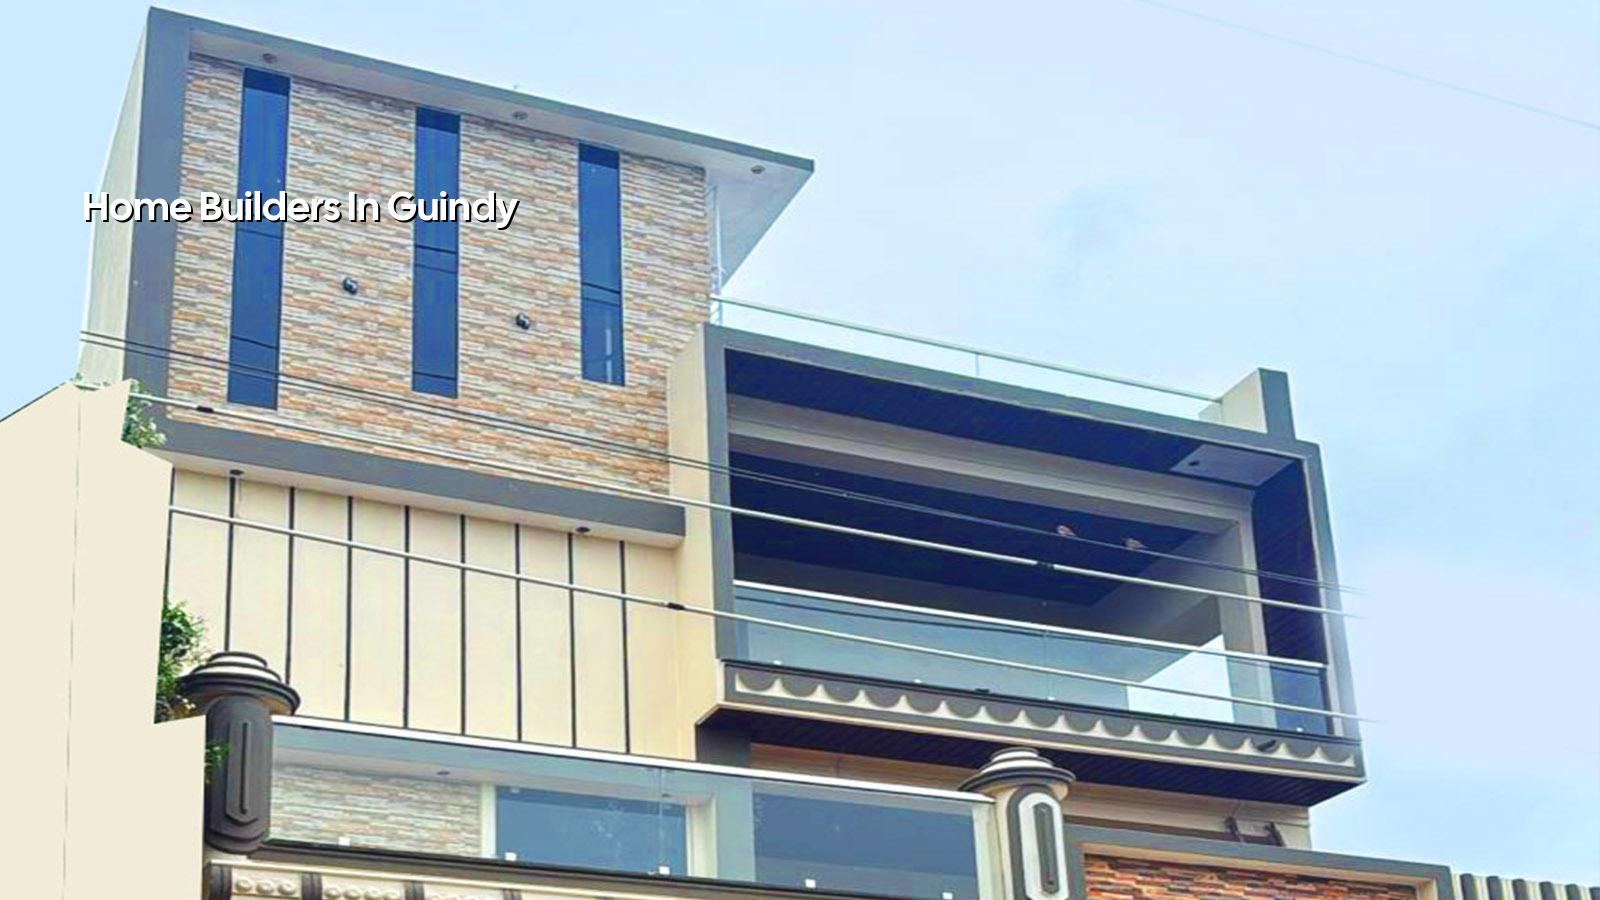
What Guindy changes on site
Guindy sits on a busy commercial and industrial spine. That means the site rarely has the luxury of wide parking, long staging space, or quiet working hours. Concrete trucks, shuttering material, and labour movement all have to be planned around traffic and access, not just around the drawing.
In this part of Chennai, many plots are squeezed between offices, workshops, old houses, and service roads. If you are redeveloping an independent house or putting up a compact commercial building, the first job is to understand whether the plot can accept a mixer, how material will be unloaded, and where debris can sit without blocking your neighbour. A good plan saves time; a sloppy one creates arguments by week two.
Guindy also sits inside the Chennai approval ecosystem, so the document path matters. CMDA planning rules may apply depending on the plot, while the building licence comes from the local body for that site. If the property is near the airport side, height clearance can also come into play. We never guess that part. We check the plot and route the paper correctly.
How we build for a tight commercial locality
Our work starts with the ground, not the elevation. In Guindy, the question is rarely just how the house should look. It is whether the soil report supports isolated footings, strip footings, a raft, or something more cautious. We follow IS 456:2000 for RCC, IS 1893:2016 for seismic design, IS 875 for loads, and NBC 2016 for the overall building framework. The soil test is cheap next to a foundation mistake.
Planning the structure first
We keep the structural grid honest. A small site in Guindy often benefits from a simple column layout, fewer awkward spans, and service shafts that do not fight the beam arrangement. That sounds plain, but it is the difference between a building that works and one that forces expensive changes later.
For a home, we usually look at room layout, staircase position, ventilation, rainwater harvesting, and future maintenance. For a mixed-use or commercial shell, we pay more attention to service routing, loading, parking movement, and the way tenants may change the interior later. The structure should not make those changes painful.
What the design team checks
Our in-house civil engineers, structural engineer, and architect review the drawings before work starts. That helps because a lot of trouble comes from missing coordination. A beam that clashes with a duct, a staircase that steals too much usable area, or a sump placed without thinking about access all become site problems if nobody catches them early.
We also prepare a detailed BOQ before contract signing. You should insist on that from any builder. It tells you what is included, what is excluded, and where the price changes if you upgrade the finish or alter the foundation type.
- Site study and soil check — We inspect access, plot level, neighbouring structures, and the test report before fixing the foundation concept. This usually takes a few days, not weeks.
- Concept and drawings — Our architect and structural engineer prepare the plan, RCC structure, and service coordination. Minor revisions happen here, before they cost money on site.
- BOQ and contract — We freeze the scope, payment stages, material standards, and exclusions. This is where most disputes are prevented.
- Execution and inspection — A site engineer is on site every working day. We check steel, shuttering, concrete placement, curing, waterproofing, and finish quality in sequence.
- Hand-over and closeout — Snag items, manuals, and final checks are completed before handover. No one should be left chasing a missed tap point or drainage fall later.
How to verify a builder before you sign
If you're comparing home builders in Guindy, don't start with the brochure. Start with the papers and the contract. The right builder should be willing to show you the BOQ, explain the material grades, and tell you what happens if the soil report changes the foundation choice. If they dodge those questions, treat that as an answer.
Most clients ask us about finishes first. Fair enough. But the things that protect you are usually less glamorous: what RCC grade is being used, whether the staircase steel is included, how waterproofing is specified, and whether the payment plan is tied to actual milestones instead of vague progress.
- Ask for a BOQ before signing, not after work starts.
- Check whether soil investigation is included before foundation design.
- Read the payment milestones and match them to real stages on site.
- Confirm who handles CMDA-related drawings and the local licence route.
- Ask what is excluded: compound wall, septic tank, sump, paving, or landscape work.
- See whether weekly photo updates are part of the process if you cannot visit often.
Approvals, rates and the trade-off you have to make
Guindy sits in a part of Chennai where paperwork and site behaviour matter just as much as labour cost. Depending on the exact plot, the approving route may involve CMDA, and the licence may come from the Greater Chennai Corporation or another local body. If the site is close to the airport side, height clearance can become part of the timeline. That is not a problem if you plan it early. It becomes a problem only when someone starts excavation first and asks questions later.
For construction pricing, use the site-specific BOQ rather than a flat guess. Standard residential construction in Chennai usually falls in the ₹1,900 – ₹2,300 per sq ft range, mid-premium work in the ₹2,300 – ₹2,800 band, and premium homes above that. The rate moves with soil and foundation type, number of floors, span, finish level, and site access. In Guindy, access alone can shift labour and material handling enough to matter.
| What changes the cost | What to check on your plot | Why it matters |
|---|---|---|
| Foundation type | Soil report, water condition, nearby structures | Soft ground may need a raft or pile solution; firm ground may not |
| Site access | Road width, turning space, unloading point | Hard access slows concrete, steel, and debris movement |
| Number of floors | Planned G, G+1, or more | Structure, stairs, and load design change with height |
| Finish level | Flooring, doors, paint, fixtures, waterproofing | Most budget drift happens here, not in the basic shell |
The trade-off is simple. You can save money by keeping the plan compact and the material specification disciplined. You should not save money by skimping on steel quality, waterproofing, or foundation design. Those are the parts of the building that are hardest to correct after the finishes go on.
How we work
We handle residential, commercial, and renovation work with in-house engineers rather than sending the technical side outside. Mr. D. Salamon Ashok Rajan, our Managing Director and civil engineer, reviews the project direction. A site engineer is present every working day, and we share weekly photo updates by WhatsApp for clients who cannot come often. If you want to discuss a Guindy plot, call us at +91 97107 13838 or write to info@shalomconstruction.com. Our office is at No. 45, 2nd Main Road, Abirami Nagar, Koladi (Landmark: Ratna Chamber), Thiruverkadu, Chennai – 600077.
Frequently Asked Questions
When a Guindy plot is handled well, the building feels calm even before the paint goes on. That usually starts with the boring parts done properly.
Home Builders in Guindy
Send us your plot details and we'll review the drawing path, BOQ, and site constraints before you commit.
Request a Quote Call +91 97107 13838