


Home Builders in Karapakkam
If you’re looking for home builders in Karapakkam, you’re probably trying to build on an OMR-side plot where access, approvals and drainage all affect the final house. That is where the right builder matters more than the brochure.
We work on houses, villas and small residential projects across Chennai, and Karapakkam needs a practical approach: know the ground, know the licence route, and know what material can actually reach the site without turning the street into a blockade. This page explains what to check, what the construction process really looks like, and where people usually lose money.
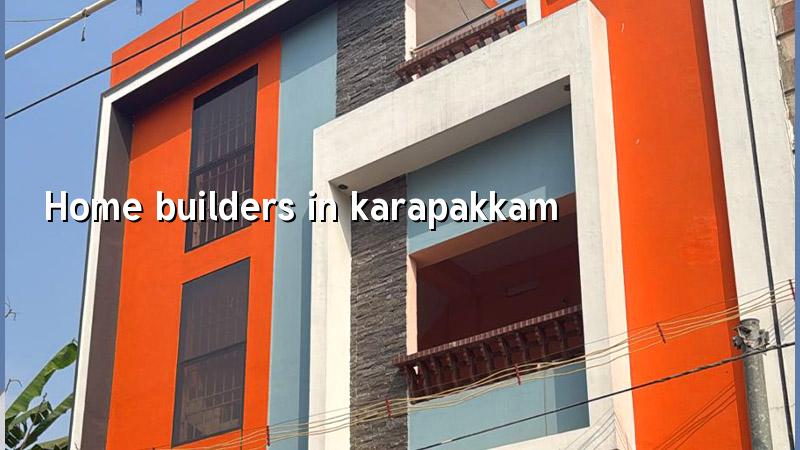
What Karapakkam changes on site
Karapakkam sits in the OMR belt, where apartment growth, villa layouts and narrow internal streets can all appear within the same stretch. Parts of this corridor sit close to low-lying or water-retaining ground, so plinth height, site level and surface drainage are not afterthoughts. We do not assume the soil behaves one way or another. We look at the plot, get a soil investigation done before foundation design, and decide the footing type from that result.
The other practical issue is access. On some plots, a mixer can reach only at certain hours, and shuttering materials have to be stacked carefully because there is no spare road width. In a place like this, a good plan saves more money than a cheap labour quote. If you get the sequence wrong, you end up paying for rework, water seepage repairs or neighbour complaints before the house is even handed over.
The construction decisions that matter
A proper residential build in Karapakkam starts with RCC design to IS 456:2000, load checks under IS 875, and seismic detailing for Chennai’s Zone III conditions under IS 1893:2016. We also work to NBC 2016 and plan for rainwater harvesting, which Tamil Nadu has required since 2003. That sounds like paperwork, but it affects real work on the ground: beam sizes, slab spans, column layout, drainage paths and the way services pass through the structure.
What we look at before foundation work
First, we check the plot, the road access, the compound line and where material can be stored. Then we study the soil report. If the log shows soft or water-retaining layers, we don’t pretend a shallow footing will solve it; we move to a raft or a pile solution with tie beams as needed. If the ground is firm, isolated or strip footings may be enough. That decision belongs to the plot, not to habit.
Most people only ask about the visible finish. In practice, the hidden work decides the life of the house. Steel cover, concrete quality, curing, waterproofing at wet areas, and slope in terrace and bathroom floors all show up later if they’re ignored now.
- Site survey and measurement — 2 to 4 days, including boundary check, access review and basic alignment.
- Soil investigation and structural design — usually 1 to 2 weeks, depending on report time and drawing revisions.
- Approval drawings and BOQ — 1 to 3 weeks, based on the local body, document readiness and client changes.
- Foundation and RCC frame — around 10 to 16 weeks for a typical independent house, depending on floor count and weather.
- Masonry, plaster and services — 6 to 10 weeks, with plumbing and electrical chased in at the right stage.
- Finishes and handover — 4 to 8 weeks, depending on tile selection, paint system and fixture lead times.
How to verify a builder before you sign
If you’re comparing home builders in Karapakkam, ask for the things that can be checked. Not promises. A serious builder should be able to show you a BOQ before contract signing, explain the milestone-linked payment schedule, and tell you who actually supervises the site every day. We use in-house civil engineers, a structural engineer and an architect, and a site engineer is on site every working day. That’s ordinary work for us, but it is still worth asking other firms about.
Don’t stop at “turnkey” or “custom design”. Those words mean different things to different contractors. Ask what’s included, what isn’t, and what gets billed as extra. Ask how many drawing revisions you get. Ask who signs off on shuttering, reinforcement and waterproofing before the next layer goes on. If the answers are vague, the contract will be vague too.
- Ask for the BOQ and check whether cement, steel, sand, aggregate, labour and finishes are all listed clearly.
- Check who is responsible for structural design, site supervision and drawing approval.
- Read the payment stages and see whether they match actual work progress.
- Confirm how many revisions are included for plan and elevation drawings.
- Ask for the approval route based on your exact plot location, not a generic answer.
- See whether waterproofing, rainwater harvesting and drainage details are in writing.
Cost, approvals and the trade-off you must settle
For standard residential construction in Chennai, the indicative rate is ₹1,900 to ₹2,300 per sq ft. Mid-premium work usually runs ₹2,300 to ₹2,800 per sq ft, and premium or luxury finishes can go ₹2,800 to ₹3,500+ per sq ft. Those figures move with soil and foundation type, number of floors, span, finish level and site access. The BOQ settles the real figure before any contract is signed, so there is no honest shortcut around it.
The trade-off is simple. You can save money by using simpler finishes, standardised spans and a modest service package. That is sensible. What is not sensible is saving on steel quality, waterproofing, soil testing or supervision. Those savings come back as cracks, damp patches or delayed handover. Most owners understand this after the first rain, which is a bad time to learn it.
| Item | What affects it | What we do |
|---|---|---|
| Foundation type | Soil report, groundwater, plot level | Choose isolated, strip, raft or pile solution from the test result |
| Approval route | Exact jurisdiction, plot records, road width, airport proximity | Check CMDA, local body and any extra clearance needed before filing |
| Construction rate | Floors, finish level, span, access and material specification | Prepare a BOQ and lock the scope before execution begins |
| Handover quality | Waterproofing, curing, inspection points, service testing | Inspect each stage before moving to the next one |
How we work on a Karapakkam house
We start with the plot, not with a sketch. Our team checks the site, studies the documents, prepares the BOQ and then fixes the work sequence. Mr. D. Salamon Ashok Rajan, our Managing Director and civil engineer, reviews projects personally. The design and technical work stay in-house, and clients who cannot visit get weekly photo updates by WhatsApp. If you want to talk through a Karapakkam plot, call +91 97107 13838 or write to info@shalomconstruction.com. You can also see our residential construction, architectural design and projects pages for more context.
Frequently Asked Questions
If you’re still comparing home builders in Karapakkam, start with the plot and the BOQ, not the finish catalogue. A clean foundation, a clear approval path and day-to-day supervision matter more than any promise made in a sales meeting.
Home Builders in Karapakkam
Send us your plot details and we’ll help you understand the approval route, basic scope and likely construction approach before you commit.
Request a Quote Call +91 97107 13838