


Home Builders in Chromepet
Home builders in Chromepet have to work around rail traffic, dense streets, and plots that are often smaller than the plan on paper. If you're about to build on a Chromepet site, the real questions are simple: who will verify the plot, who will handle approvals, and what will actually be included in the contract.
We build houses, villas, and small apartment blocks across Chennai, and Chromepet needs a practical approach from day one. The right builder here is not the one who talks fastest; it's the one who checks access, drainage, soil, and paperwork before the first footing is cast.
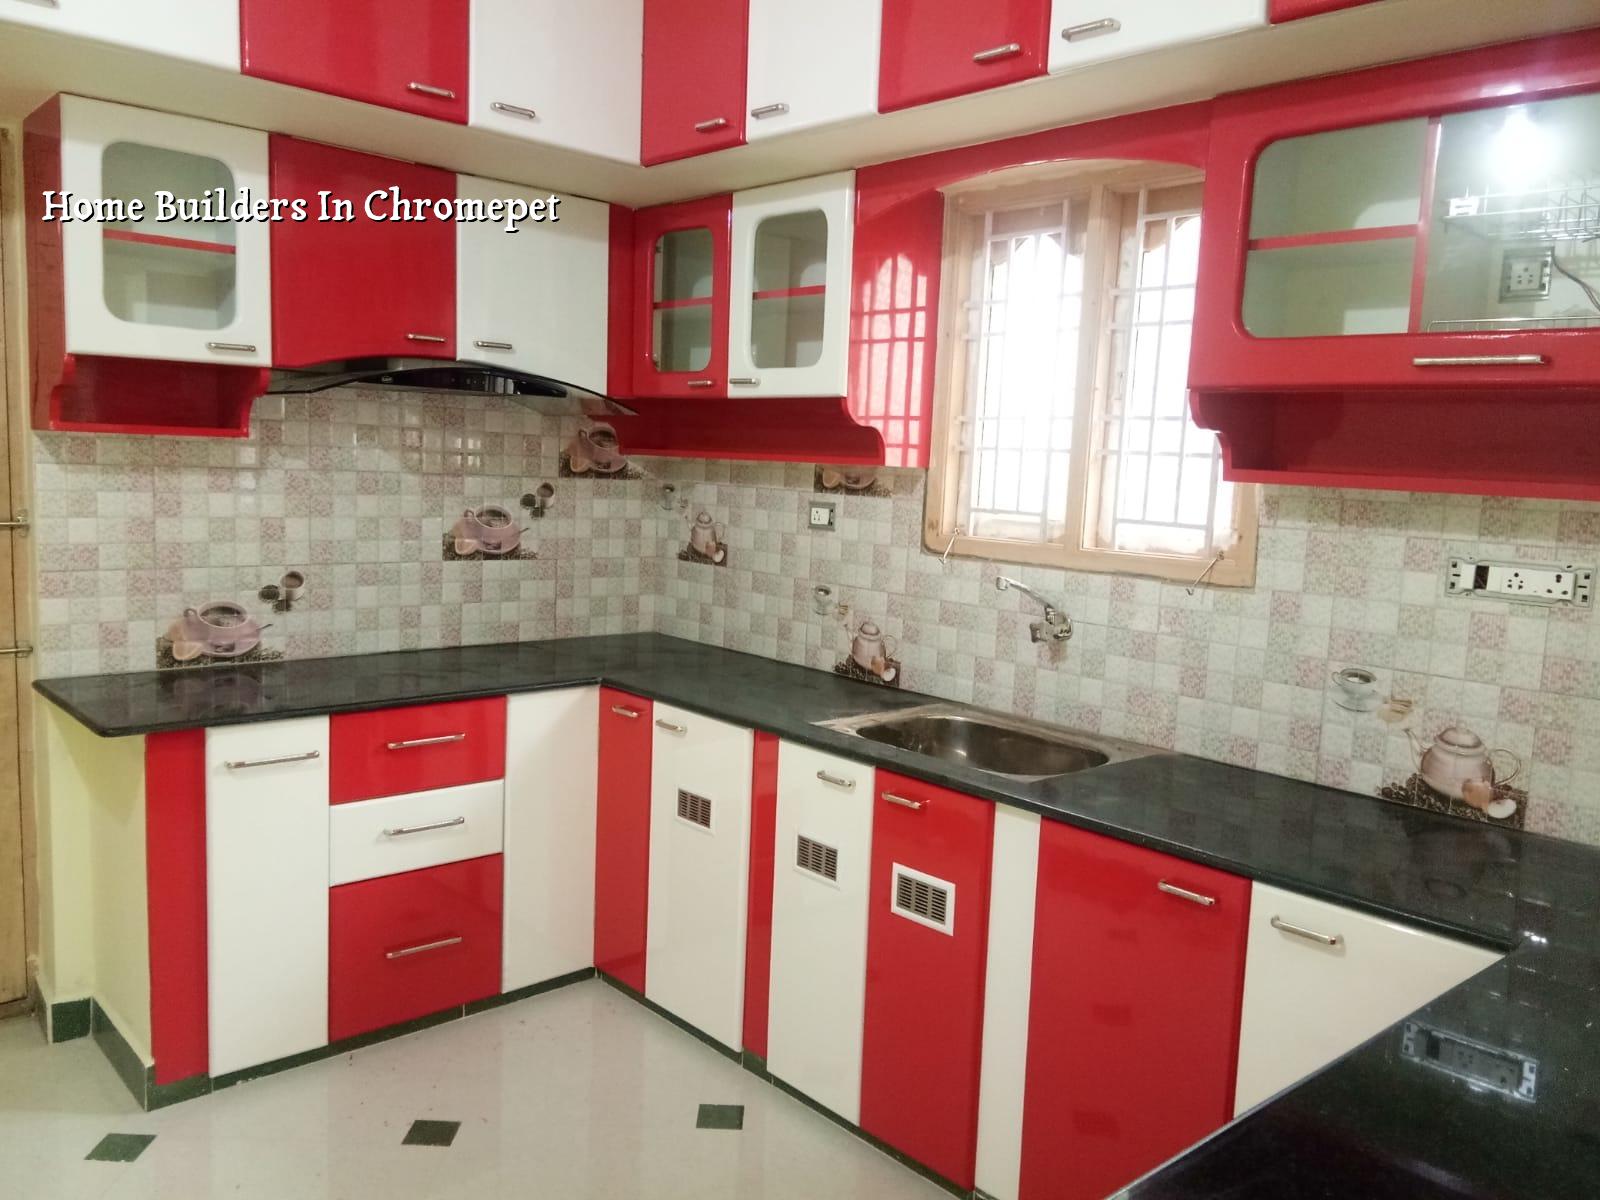
What Chromepet demands on site
Chromepet sits on the GST Road belt, so plot access is rarely a minor issue. You may have a decent frontage and still struggle with mixer placement, material unloading, or labour movement if the street is narrow or busy at peak hours. We plan around that before we promise a schedule. If a site cannot take a full truck at once, we split deliveries and protect the work sequence so one delay doesn't foul the next trade.
Approval-wise, the route depends on the exact plot location and the authority that governs it. In the Chennai metropolitan area, CMDA planning rules matter, while the building licence may come from the local body. Near the airport side, height clearance can come into the picture too. That is why we never speak in generic terms about a Chromepet project until we have checked the documents and the plot line.
For many Chromepet homeowners, the bigger issue is not the structure itself. It's the combination of a small site, neighbour sensitivity, and the need to keep work moving without blocking the street or inviting complaints. That is where supervision matters more than brochures.
How we build a house without creating avoidable problems
We start with the plot, not the elevation drawing. Soil test, level check, access for materials, and the likely drainage path all come before the final foundation decision. In our work, the structural engineer, architect, and site engineer stay within the same team, so the people who design the frame also see the site realities that change the frame.
What the engineering side covers
For residential construction, we work to IS 456:2000 for RCC, IS 875 for loads, IS 1893:2016 for seismic design, and NBC 2016. Chennai sits in Seismic Zone III, so the structural design has to account for that without drama or shortcuts. We also include rainwater harvesting because it is mandatory in Tamil Nadu, and because a house that sheds water badly gives you trouble for years.
On a Chromepet plot, the foundation choice depends on what the soil test shows. If the log is firm, isolated or strip footings may be suitable. If it shows soft layers, we discuss raft or pile options with tie beams. The test is cheap compared with a wrong foundation. People sometimes try to save on this first step and then spend more later on cracks, repairs, and rework.
- Site study and document check — We review patta, EC, FMB sketch, road access, and the plot boundaries before we quote properly. This usually takes a few days.
- Concept and structural planning — The architect and engineer fix the room layout, column positions, staircase, services, and foundation direction together. Allow one to two weeks, depending on revisions.
- BOQ and contract stage — We prepare a detailed BOQ, so the scope is clear before any payment starts. This is where most confusion gets removed.
- Foundation and frame — Excavation, footing work, columns, beams, and slab casting follow the approved drawings. For a standard G+1 home, this is usually the longest visible phase.
- Brickwork, plaster, and services — Masonry, plumbing, electrical, waterproofing, and duct work happen in sequence, with inspection after each trade.
- Finishes and handover — Flooring, painting, joinery, fittings, and final checks close out the job only after snag points are cleared.
What to verify before you choose any builder
If you're comparing home builders in Chromepet, don't start with rate alone. Start with the contract. A fair builder should be able to show you the BOQ, the payment milestones, the material specification, and the supervision plan. If any of those are vague, the cheap quote usually becomes expensive later.
The biggest mistake we see is when a homeowner accepts an all-in number without asking what the number leaves out. Plumbing fittings, electrical brands, waterproofing grade, stair railings, compound wall work, and approval fees can all move the actual spend. The quote should tell you what is included, what is excluded, and what changes only if you choose a different finish level.
- Ask for the BOQ before signing, not after.
- Check who is on site every working day.
- Ask how many drawing revisions are included.
- Confirm whether soil test and foundation design are part of the scope.
- Look for a milestone-linked payment schedule in writing.
- Ask what happens if the site has access trouble or a utility shift is needed.
- See the material specification for steel, cement, blocks, and waterproofing.
For a Chromepet house, I would also ask one blunt question: what will you do if the plot line, road level, or drainage outlet is not what the sketch suggests? That answer tells you more than a polished presentation.
Rates, approvals, and what moves the budget
We never quote a total project price on a page like this because the real figure depends on soil, foundation type, number of floors, finish level, and site access. What we can say is the rate band for standard residential construction in Chennai: ₹1,900 to ₹2,300 per sq ft for standard finishes, ₹2,300 to ₹2,800 for mid-premium, and ₹2,800 to ₹3,500+ for premium work. A detailed BOQ settles the real figure before you sign.
In Chromepet, the budget usually moves for practical reasons, not fancy ones. Tight access can slow material handling. A higher plinth can add work if the road and plot levels do not match. Better finishes raise the cost, of course, but foundation decisions, waterproofing, and service routing often move the budget more than the tile you choose.
Approval timelines also depend on which authority issues the licence for the plot. CMDA planning checks, local body licensing, and any airport-related clearance can all affect the sequence. We handle the drawing side in-house, but the exact route still depends on the property and the authority that governs it.
| Cost driver | What it changes | What we check first |
|---|---|---|
| Soil condition | Footing type and excavation effort | Soil test and foundation design |
| Number of floors | Steel, concrete, shuttering, and labour | Structural drawing and load plan |
| Finish level | Tiles, paint, fittings, joinery, and detailing | BOQ and brand schedule |
| Site access | Delivery timing, storage, and labour movement | Road width, frontage, and neighbour limits |
| Approval path | Time before work starts | Local authority and document list |
How we work on a Chromepet project
We keep the technical work in-house, and a site engineer is on site every working day. Clients who cannot visit get weekly photo updates on WhatsApp. Mr. D. Salamon Ashok Rajan, our managing director and civil engineer, reviews projects personally. That doesn't mean we promise miracles. It means the same people stay responsible from the first drawing to the last snag list.
If you want to compare scope properly, our residential, architectural, renovation, and interior pages help you see how we separate design, structure, and finish work. For a Chromepet build, we usually begin with a site visit and a BOQ-based discussion. You can call +91 97107 13838 or write to info@shalomconstruction.com, and we'll tell you plainly what the plot needs before you commit.
Frequently Asked Questions
Home Builders in Chromepet
If you have a Chromepet plot and want a straight BOQ-based discussion, we'll review the site, the documents, and the build scope before you commit.
Request a Quote Call +91 97107 13838Some projects need a builder. Others need a patient engineer who will say no to bad assumptions early. Chromepet usually asks for the second kind.