


Gated Community Builders in Pallavaram
If you’re planning a gated community builders in Pallavaram search, you’re usually holding a plot, a buyer mix in mind, and a few worries about approvals, access, and whether the site can actually be built the way the brochure promises. In Pallavaram, those worries are sensible. The airport side can bring height-clearance questions, the approvals route is not always the same as in the city core, and plot shape decides more than people think.
We build around what the land, the road, and the authority will allow. That means checking the plot papers, the access for trucks and labour, the drainage path, and the structural layout before anyone talks about finishes or unit counts. If you want, we can start with the BOQ and the basic buildability check, not a sales pitch.
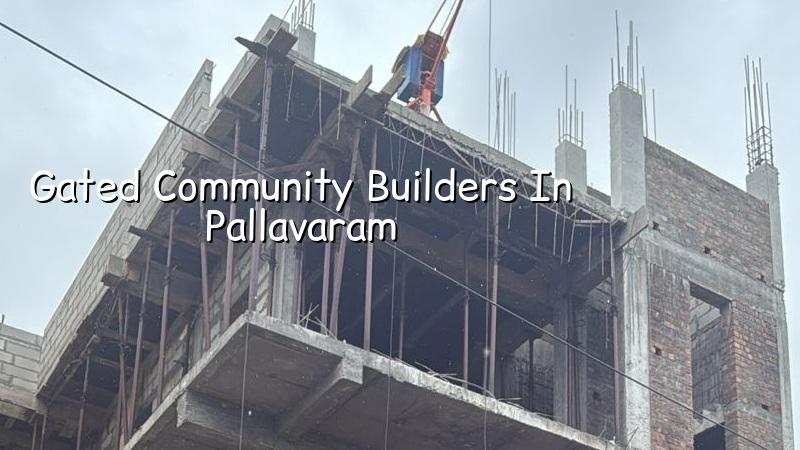
Pallavaram changes the planning from day one
Pallavaram is not one flat story. Parts are close to the airport side, parts sit on firmer rocky ground, and the approval route can move through different bodies depending on where the plot falls. If the site is near the airport, AAI height clearance can become part of the sequence. If the plot sits under the local body’s jurisdiction, the building licence, drawings, and drainage details need to go through that route before construction starts. A gated community here also has to work with real streets, not an imagined site plan. Concrete trucks need a way in. Masonry materials need a place to sit. Security walls, internal roads, and rainwater lines all need to be planned without blocking the site from itself.
The mistake we see most is people designing the gate and clubhouse first, then trying to force the foundations and services around them later. On a tight suburban plot, that usually creates rework. In Pallavaram, rework costs time, and time costs more than people expect because labour has to be kept on and approvals do not wait for a site that is not ready.
What a gated community needs structurally
A gated community is not just a compound wall with a prettier entrance. It needs a structural grid that suits repeated units, a service layout that handles water and sewage cleanly, and enough discipline in the drawings that one block does not fight the next block. We design to IS 456:2000 for RCC, IS 1893:2016 for seismic action, IS 875 for loads, and NBC 2016 for the building basics. Chennai sits in Seismic Zone III, so we do not treat structure as a formality. Soil investigation comes before foundation design. That is not an optional extra, because the foundation type changes with what the bore data shows.
What we look for before we finalise the layout
If the soil is soft or water-retaining, we look at raft or pile footing options with tie beams. If it is firm, isolated or strip footings may be sensible. The right answer depends on the actual plot, not on what worked on the last site. For gated housing, the service shafts, stair cores, and drain runs should be fixed early because moving them later means cutting into finished work. We also check the road width and turning radius for delivery vehicles. That sounds small until a mixer truck cannot get close enough and the pour plan starts slipping by the hour.
- Plot reading and feasibility — We review the site, access, documents, and likely approval route before design starts. This usually takes a few days, not weeks.
- Concept planning — We place blocks, open space, parking, service lines, and the entry sequence so the project works as a whole. A rushed concept often causes the later drawings to fight each other.
- Soil investigation and structural scheme — The bore data decides the foundation strategy and the structural frame. This is where bad assumptions become expensive.
- BOQ and contract finalisation — We prepare a detailed BOQ, settle material scope, and fix milestone-linked payments before site work begins.
- Execution with weekly control — A site engineer is on site every working day, and we send weekly photo updates if you cannot visit. That keeps the build honest.
How to verify a builder before you sign
People ask us for a simple answer: how do you know a builder is actually suitable for a gated community project and not just good at saying the right words? Start with the documents. Ask for the BOQ before the contract, not after. Ask who prepares the structural drawings and who checks them. Ask how many site visits happen each week, and whether the engineer is on site daily or only during pours. Then ask what happens when the soil report changes the foundation type. If the answer sounds vague, stop there.
A fair contract should say what is included, what is excluded, how revisions are handled, and how payments move with measurable stages. For a multi-unit project, the contract also needs clarity on drainage, rainwater harvesting, external works, and common-area finishes. In Tamil Nadu, rainwater harvesting has been mandatory since 2003, so it should not appear as an afterthought. We find that serious clients care less about glossy promises and more about whether the builder can explain the sequence without hand-waving.
- The approval route is identified for the exact plot, not guessed from the neighbourhood name.
- The BOQ shows structure, masonry, plastering, flooring, waterproofing, doors, windows, and external works separately.
- The soil report is used to choose the foundation, not filed away after the quote is accepted.
- The contract states who handles revisions, delay responsibility, and milestone payments.
- Drainage, rainwater harvesting, and utility routing are included in the drawings before work starts.
Approvals, cost bands, and what moves the figure
For a gated community in Pallavaram, the approval path can involve CMDA, the local licensing body, and in some airport-side plots, AAI height clearance. The exact route depends on where the site sits, so we confirm that early. Typical documents include patta, encumbrance certificate, FMB sketch, approved architectural drawings, structural stability certificate, and drainage details. Getting those ready in order avoids the common half-built site where the foundation crew is waiting while the papers are still moving.
On cost, we do not throw a random total at you. Indicative residential construction rates in Chennai are usually shaped by soil and foundation type, number of floors, span, finish level, and site access. Standard residential construction sits around ₹1,900 – ₹2,300 per sq ft, mid-premium around ₹2,300 – ₹2,800 per sq ft, and premium work can move to ₹2,800 – ₹3,500+ per sq ft. For a gated community, the real figure is settled by a BOQ because common areas, boundary works, services, and access control all add their own weight.
| Work head | What affects it | What we check |
|---|---|---|
| Foundation | Soil condition, load, number of floors | Bore log and structural scheme |
| Structure | Spans, unit count, RCC frame | IS 456:2000 and load design |
| Services | Water, sewage, rainwater, electrical routing | Service shafts and site fall |
| Common areas | Roads, gates, compound wall, lighting | Access for trucks and maintenance |
How we handle the site
We run the technical side in-house with civil engineers, a structural engineer, and an architect. The work is not handed out loosely and checked later. A site engineer is present every working day, which matters more in a gated community job than in a one-off house because small mistakes multiply across repeated units. If you cannot come often, we send weekly photo updates by WhatsApp. Mr. D. Salamon Ashok Rajan personally reviews projects, and we keep the payment stages tied to real milestones, not to hopeful dates. If you want to discuss a Pallavaram plot, call +91 97107 13838 or write to info@shalomconstruction.com.
Frequently Asked Questions
If you’re comparing builders for Pallavaram, start with the plot and the BOQ. That tells you more than a brochure ever will, and it keeps the discussion honest from the first call.
Gated Community Builders in Pallavaram
Send us the plot details and we’ll come back with a practical site check and a BOQ-based estimate for your Pallavaram project.
Request a Quote Call +91 97107 13838