


Gated Community Builders in Navalur
If you're planning a gated community in Navalur, the first question is usually not about elevation design. It's about whether the plot, access road, drainage and approval route can actually support the kind of layout you want.
That is the part we help you settle early. We look at plot size, soil, road width, utility connection points and the way people will move through the site, then we build the BOQ and the contract around that reality instead of around an optimistic brochure sketch.
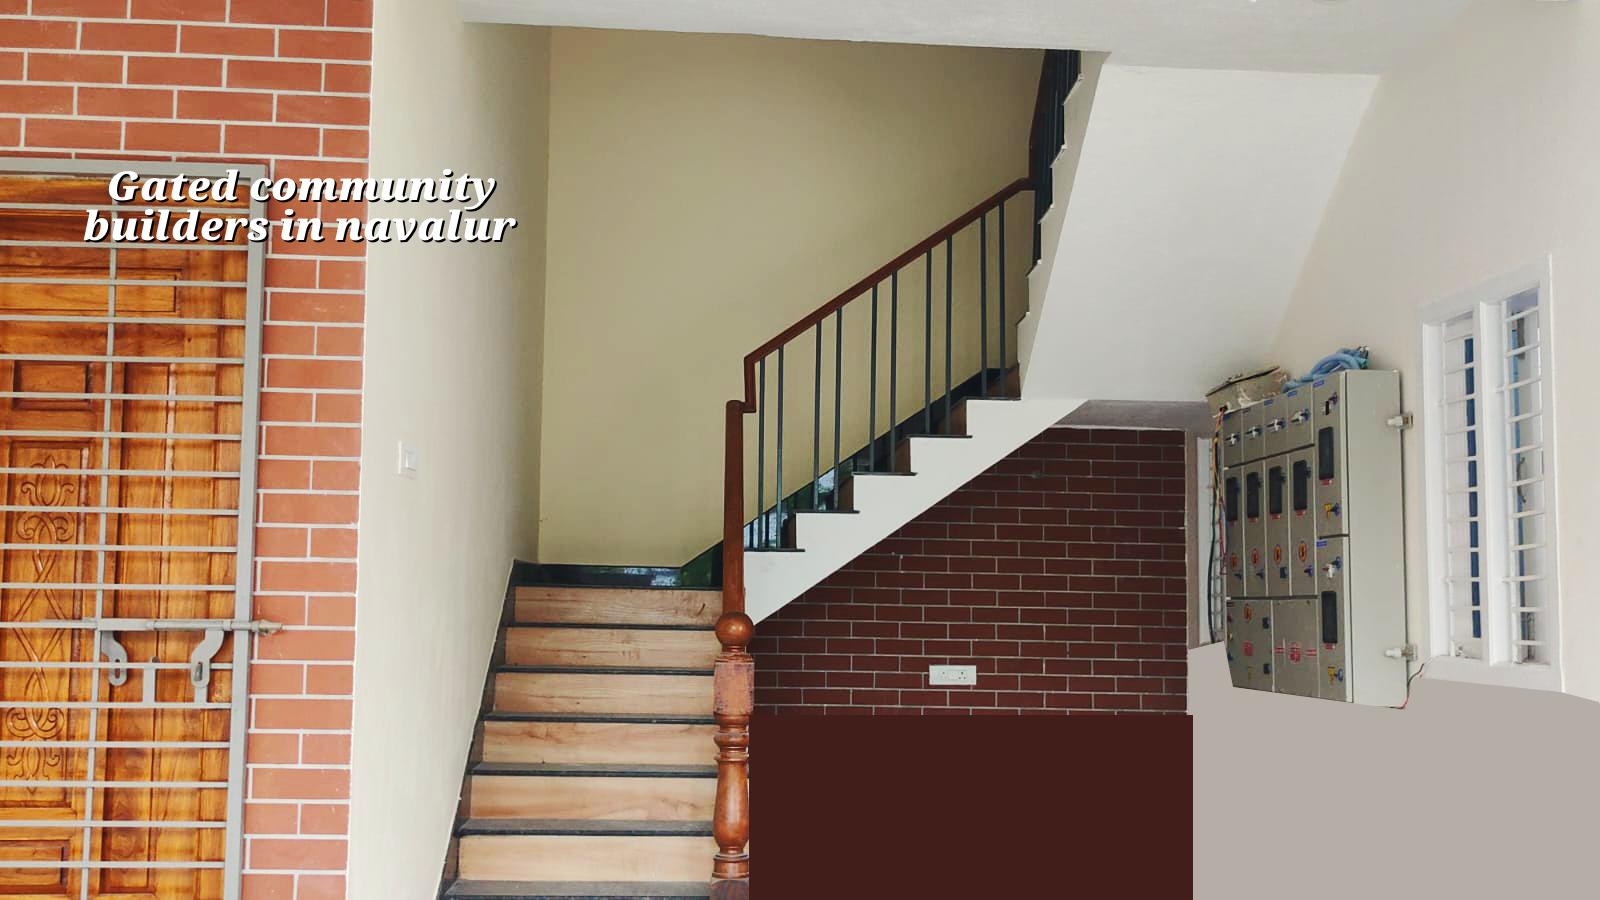
Why Navalur changes the layout decision
Navalur is a growth corridor, and that matters in a very practical way. Most buyers here are comparing villas, duplexes and smaller gated clusters, so the site has to work for family life, visitor parking and day-to-day maintenance, not just for a pretty entrance arch. The other reality is site logistics: one narrow approach road or one awkward corner can slow concrete, steel and labour movement enough to affect the whole schedule.
The ground is not the same from plot to plot, and we do not pretend it is. Some pockets toward this side of OMR behave like firmer layout land, while others need careful soil checking before foundation design. That test is cheap compared with a repair later. In Navalur, a small decision on plinth level, rainwater flow and compound drain placement can save you from years of water trouble.
Because the area keeps adding homes, schools and small commercial pockets, the real constraint is not only construction. It is how your community sits beside the road, where material can be unloaded, where the tanker or truck can turn, and how much nuisance the work will cause to the neighbours next door.
What a gated community needs on site
A gated community is more than a row of homes inside a wall. We plan the structural grid, service shafts, internal road levels, stormwater routes, visitor movement and the utility spaces together. For villas, the common mistake is to start with the façade and treat the services later. That is how you end up with awkward pump rooms, cramped meter locations and drainage lines that fight the structure.
Engineering that fits the plot
We design to IS 456:2000 for RCC, IS 1893:2016 for seismic action, IS 875 for loads and NBC 2016 for planning and life safety. Chennai sits in Seismic Zone III, so the structure must be treated as a real structural system, not as a set of decorative columns hidden in plaster. Soil investigation comes before foundation design. If the log shows soft or water-retaining layers, we change the footing strategy. If the ground is firm, isolated or strip footings may be enough. Either way, the plot decides, not guesswork.
Rainwater harvesting is mandatory in Tamil Nadu, and in a gated community it should be designed into the drainage layout, not added as a token chamber at the end. The same goes for external drains, recharge points and slope direction. If you leave those for later, the site looks fine on day one and then starts showing dampness, puddling and settlement cracks after the first heavy season.
- Survey and soil check — We confirm the plot limits, road entry, levels and soil report before drawing foundations. This usually takes 1 to 2 weeks.
- Concept and layout planning — We fix villa count, road width logic, parking flow, services and open space. This is where the project either becomes workable or gets over-packed, usually 2 to 3 weeks.
- Structural and service design — Our civil engineer, structural engineer and architect prepare the RCC, plumbing, electrical and drainage drawings. Expect another 2 to 4 weeks depending on size.
- BOQ and contract finalisation — We freeze quantities, payment stages and inclusions before work starts. That is the stage that prevents most disputes later.
- Execution and review — A site engineer is on site every working day, with weekly photo updates for clients who cannot visit.
How to verify a builder before you sign
If you are comparing firms for a gated community, ask for things you can check, not just polished promises. A fair builder should give you a BOQ before signing, explain what is included and what is not, and show you the approval path for your specific plot. In Chennai, that path depends on where the site sits. Inside the city it is the Greater Chennai Corporation; in places like Navalur it is typically through the local body, with CMDA planning rules still in the background.
Do not accept a quote that hides the boring parts. Boundary wall work, compound gate, service pits, drainage chambers, overhead tank, sump, rainwater harvesting and external development often decide whether a community feels finished or half-done. You should also ask who actually handles the technical work. We keep the civil engineers, structural engineer and architect in-house, which matters because coordination problems on paper become expensive on site.
- Ask for the BOQ, not a single lump-sum line.
- Check who prepares the structural drawings and who signs off revisions.
- See how the payment stages are linked to measurable work.
- Confirm how stormwater, rainwater harvesting and sump locations are handled.
- Ask what happens if soil conditions force a foundation change.
- Look at how the builder handles neighbour access, material stacking and working hours.
What many owners miss is that a gated community is judged by the parts no one posts on a brochure: slope, drainage, turning radius, pump room access and whether maintenance can happen without tearing up finished paving. Those are the points we keep arguing for during planning, because they are the points that keep a project usable ten years later.
Rates, scope and approval points
For residential gated community work, the rate depends on the level of finish and the complexity of the site. Standard residential construction runs about ₹1,900 to ₹2,300 per sq ft, mid-premium about ₹2,300 to ₹2,800 per sq ft, and premium or luxury work about ₹2,800 to ₹3,500+ per sq ft. That figure moves with soil and foundation type, number of floors, span, finish level and site access. The BOQ settles the real figure before any contract is signed.
For Navalur specifically, the approval path and the site interface matter more than people expect. CMDA planning requirements apply in the Chennai metropolitan area, while the actual building licence depends on the local body handling that plot. For many sites in this belt, the documents we keep ready are patta, encumbrance certificate, FMB sketch, approved architectural drawings, structural stability certificate and drainage details. If the site sits near the airport influence zone, height clearance can also become part of the process.
| Project head | What moves it | What we confirm before work |
|---|---|---|
| Foundation | Soil condition, water table behaviour, load and number of floors | Soil report, structural design basis, footing type |
| Internal roads and drainage | Plot slope, runoff, paving finish and utility crossings | Finished level plan, drain route, RWH points |
| Villa blocks | Span, floor count, finish level, staircase and balcony design | RCC drawings, wall layout, MEP routes |
| Gate and compound works | Access control, wall length, gate type and security needs | Boundary line, service access, electrical provisions |
We do not publish a total project price on a page like this because it would be wrong more often than it would be right. A 6-unit villa cluster and a 20-unit community may look similar from the road, but they behave very differently once you count roads, drainage, service load and common area finish.
How we work on these projects
We have been building in Chennai since 2000, and our process is still simple: in-house technical team, site engineer on site every working day, weekly WhatsApp photo updates if you are not visiting, and milestone-linked payments written into the contract. Mr. D. Salamon Ashok Rajan reviews the projects personally. If you want to talk through a Navalur site, call us on +91 97107 13838 or write to info@shalomconstruction.com. Our office is at No. 45, 2nd Main Road, Abirami Nagar, Koladi (Landmark: Ratna Chamber), Thiruverkadu, Chennai – 600077.
Frequently Asked Questions
If you're still comparing options, ask for one proper BOQ and one proper site visit before you decide. That usually tells you more than three sales calls.
Gated Community Builders in Navalur
Send us your plot details, and we'll review the site conditions, approvals path and a BOQ-based scope before you commit.
Request a Quote Call +91 97107 13838