


Gated Community Builders in Mogappair
If you’re comparing gated community builders in Mogappair, you’re usually looking at a plot, a project size in mind, and a budget that can’t drift. In this part of west Chennai, the first question isn’t the elevation or the clubhouse; it’s whether the plot, access road and approval path actually suit a gated layout.
We build homes and residential projects across Chennai, and Mogappair needs a practical eye. The roads are generally better than the old city, but apartment-heavy surroundings, neighbour access, parking pressure and municipal paperwork still shape the job. This page lays out what to check, what costs move, and where builders often overpromise.
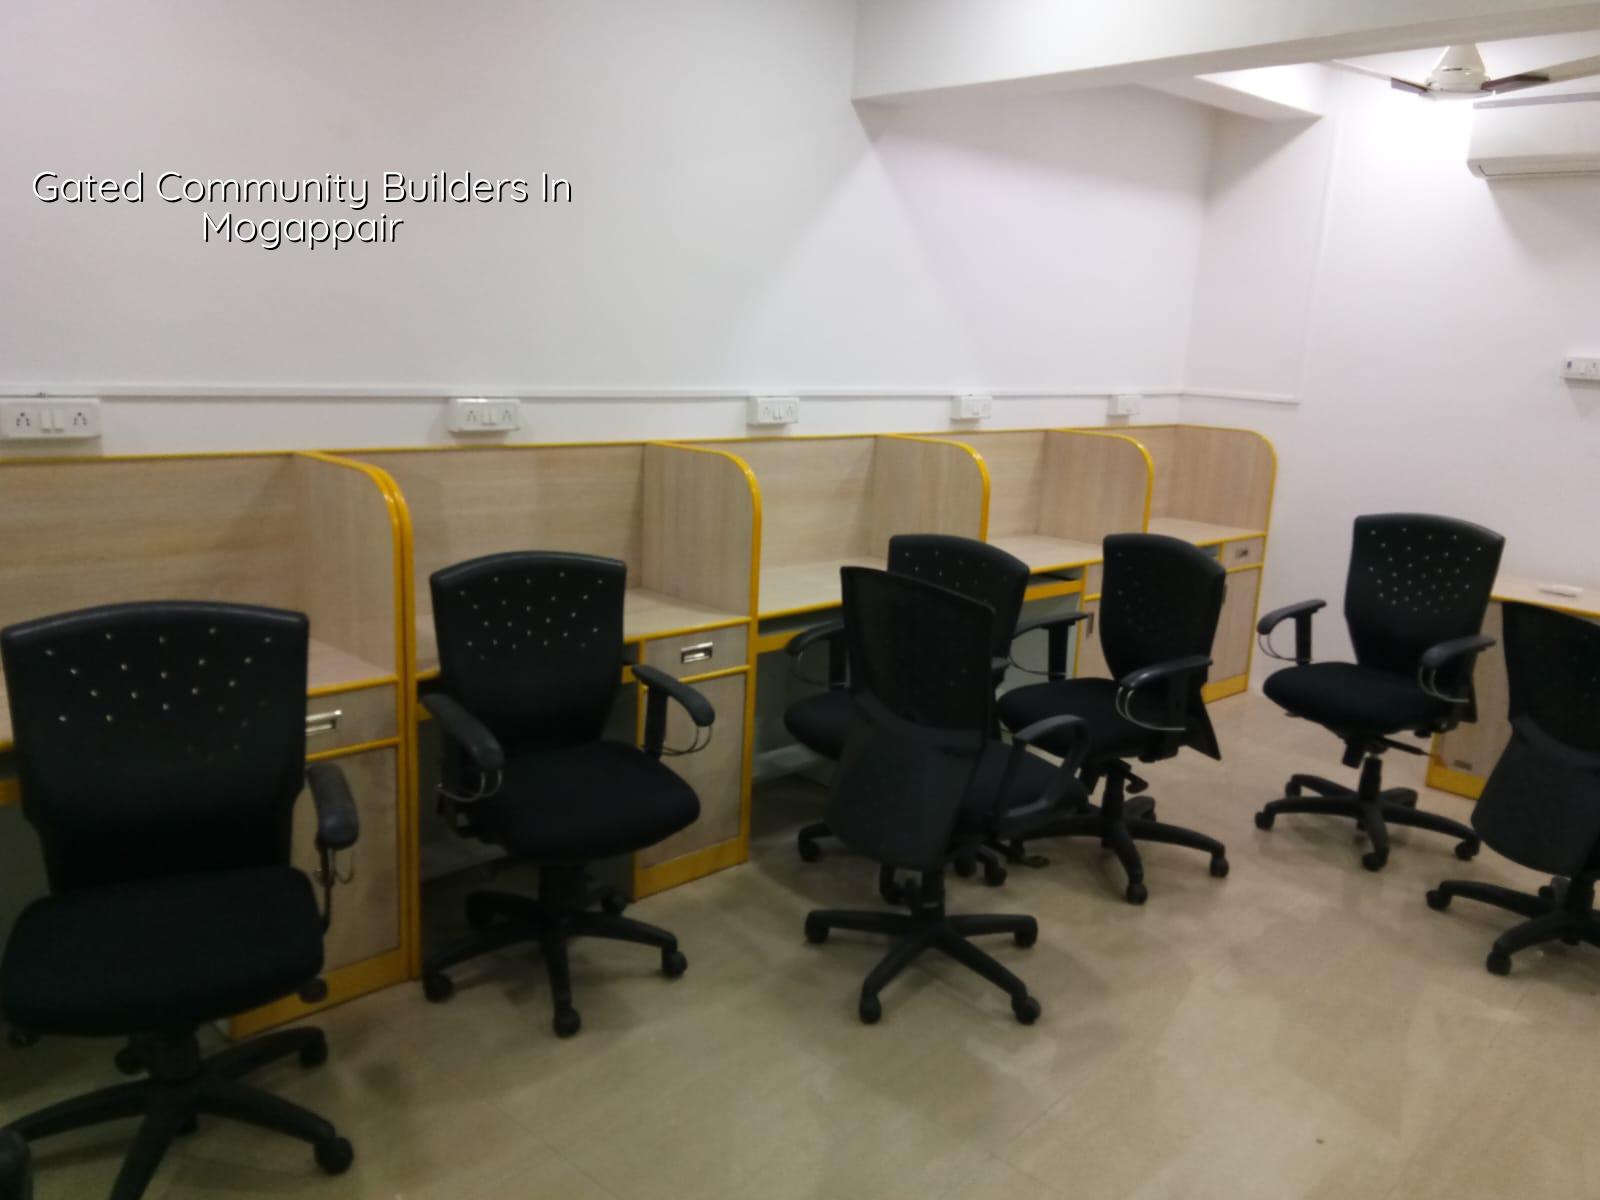
Mogappair site reality
Mogappair is planned compared with many older Chennai localities, and that changes how a gated project works. Regular plots and wider internal roads make material movement easier than in dense central neighbourhoods, but you still need to think about turning radius for concrete mixers, where shuttering timber gets stacked, and how workers enter without blocking the street. In apartment pockets, neighbour complaints come faster than people expect, so the work sequence and truck timing matter from day one.
The other practical point is approvals. A project here sits under the Chennai metropolitan planning framework, but the building licence route depends on the exact plot location and local body. For a gated community, drawings, drainage detail, structural design and access planning have to line up before you start site work. If you miss that, the delay shows up later as rework, not as a small paperwork issue.
What a gated project needs from day one
A gated community is not just a compound wall around a row of houses. It needs a structural grid that works for repeated units, service routes for water and sewage, storm-water handling, space for transformer or pump room if the project calls for it, and a circulation plan that does not eat the whole site. In Chennai, rainwater management is not decorative. Since RWH is mandatory, we plan collection and recharge details alongside the foundation and plinth work, not after the civil work is over.
Engineering that keeps the layout honest
We design to Indian standards, including IS 456:2000 for RCC, IS 1893:2016 for seismic design, IS 875 for loads, and NBC 2016. Before foundation design, we insist on soil investigation. That is not a formality. If the log shows soft or water-retaining layers, the footing choice may change to raft or piles with tie beams. If the plot is firm, isolated or strip footings may be enough. The cost difference is real, but so is the cost of getting it wrong.
For a gated community, the common mistake is to spend too much on visible items and too little on the hidden ones. People compare tiles and façade paint, then try to save on the parts that carry the load or move the water. The building does not forgive that choice later.
- Site study and soil test — 1 to 2 weeks. We check access, plot levels, drainage direction, and soil response before drawing the footing plan.
- Concept and planning — 2 to 3 weeks. Unit mix, setbacks, circulation, parking and service zones are fixed together so the layout does not break later.
- Structural and approval drawings — 2 to 4 weeks. The architectural set, structural set and drainage details are prepared for the applicable local body and CMDA process.
- Foundation to roof work — 4 to 7 months depending on size. RCC, masonry, slabs and basic services move in sequence with inspection at each stage.
- Finishes and handover — 2 to 4 months. Flooring, painting, doors, plumbing fixtures, electrical completion and final checks close the job.
What to check before you appoint anyone
If you are shortlisting builders, do not start with the quote alone. Ask for the BOQ, ask who is actually doing the structural design, and ask how the site will be supervised. A gated project needs coordination that a simple individual house does not. One weak answer in the wrong place can cost weeks.
- Ask for a detailed BOQ before signing, not a vague per-sq-ft promise.
- Check whether soil investigation is included before foundation design.
- See who signs the structural drawings and whether the work follows IS 456, IS 1893 and NBC 2016.
- Confirm how often the site engineer will be on site and how you get progress updates.
- Read the payment stages in the contract and make sure they match actual milestones.
- Ask what is excluded, especially external works, approvals, utility deposits and interior fit-out.
Cost, approvals and where the money moves
For residential construction in Chennai, the rate depends on finish level and technical complexity. Standard residential construction is usually ₹1,900 to ₹2,300 per sq ft, mid-premium is ₹2,300 to ₹2,800 per sq ft, and premium or luxury work goes higher. A gated community can sit in the mid-premium or premium band because common areas, compound works, services and repeated-unit coordination add layers that a single house may not have. Soil type, foundation choice, number of floors, span, finish level and site access all move the figure. The BOQ settles the real number before any contract is signed.
Approvals in the Chennai metropolitan area are not the same for every plot. CMDA is the planning authority for the metropolitan area, while the building licence comes from the local body that governs the site. In and around Mogappair, that usually means checking the specific municipal route rather than assuming a single process for every street. The paperwork commonly includes patta, encumbrance certificate, FMB sketch, approved architectural drawings, structural stability certificate and drainage details. If the plot is near an airport influence area, a height clearance question can also come up. It is better to clear that early than after the structure is up.
| Item | What decides it | Typical impact |
|---|---|---|
| Foundation type | Soil investigation, water retention, load and floors | Changes cost, depth and schedule |
| Project rate band | Finish level, spans, services and site access | Moves the per-sq-ft figure within the Chennai range |
| Approval route | Exact local body and plot jurisdiction | Changes the paperwork and timeline |
| Common-area scope | Walling, paving, lighting, sump, pump room and drains | Can add a meaningful share to the budget |
How we work on this kind of job
We keep the technical work in-house with our civil engineers, structural engineer and architect. A site engineer is on site every working day, and if you cannot visit often, we send weekly photo updates on WhatsApp. We share a detailed BOQ before any contract is signed, and the payment schedule is milestone-linked. Mr. D. Salamon Ashok Rajan personally reviews projects, and we keep the drawings tied to the actual plot, not to a generic plan. If you want to talk through a Mogappair site, call us at +91 97107 13838 or email info@shalomconstruction.com. You can also start from our contact page or see the kind of work we do on projects.
Frequently Asked Questions
When you build a gated community, the real job is keeping the visible parts and the hidden parts honest at the same time. In a place like Mogappair, that means the site plan, the approval route and the drainage drawing deserve as much attention as the finish samples.
Plan Your Gated Community in Mogappair
Send us the plot details, and we’ll review the layout, approvals and BOQ so you know where the project stands before you commit.
Request a Quote Call +91 97107 13838