


Gated Community Builders in Medavakkam
If you are comparing gated community builders in Medavakkam, the real question is not who can put up blocks fastest. It is who can handle soft ground, drainage, approvals and neighbour access without turning the site into a daily argument.
Medavakkam is a place where many plots sit between older residential lanes and newer layout roads. That mix changes everything: how the foundation is chosen, where materials are stacked, how concrete trucks enter, and how much patience you need from the first excavation onward.
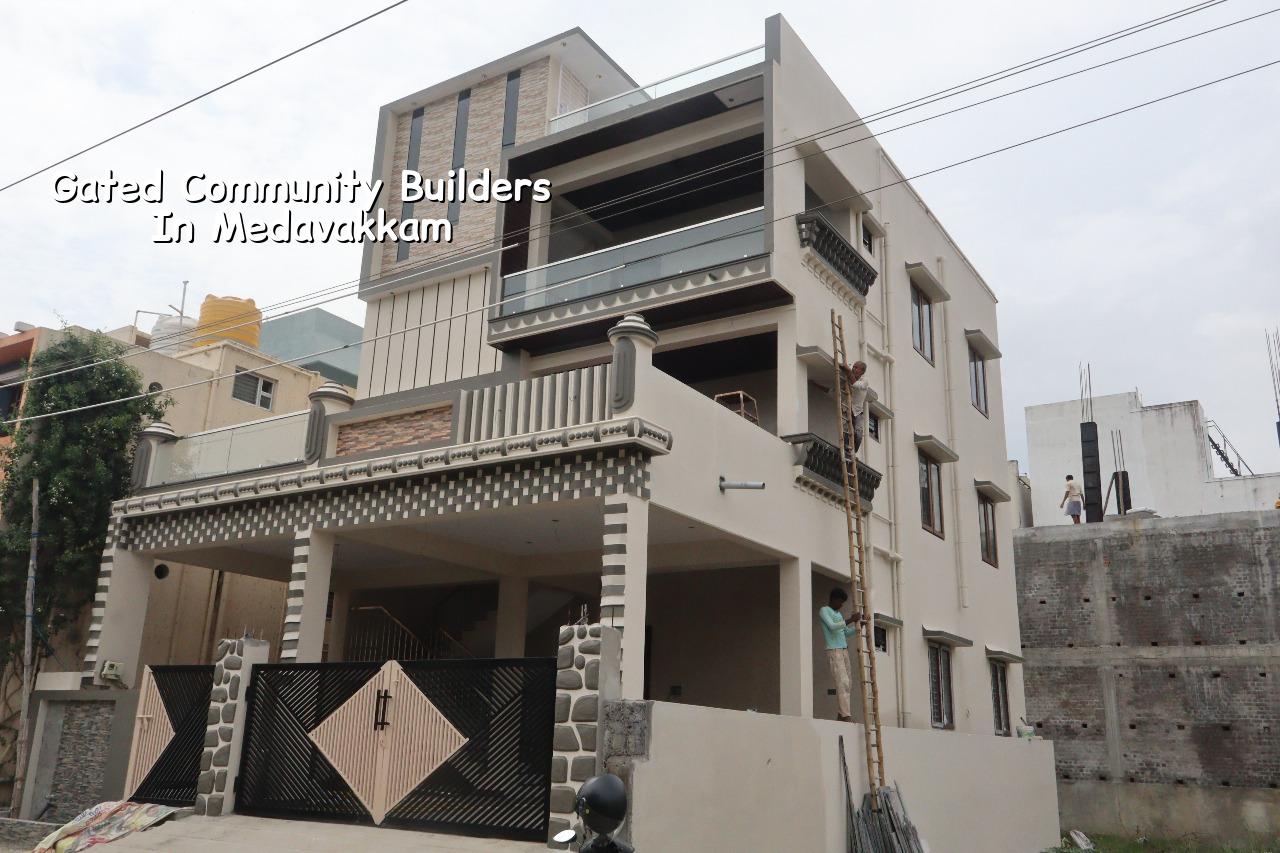
What Medavakkam asks from a builder
Medavakkam is not the sort of area where you can treat the plot as an empty square on paper. Parts of this belt drain slowly in heavy rain, and the roads around the site can be busy enough that the time of a lorry matters as much as the lorry itself. If the finished ground level is set casually, you live with that mistake for the life of the building. You cannot correct a low plinth after walls are up.
That is why we look at the site in this order: road level, neighbouring compounds, where rainwater can leave the plot, and what the soil log says. A firm log may allow isolated footings or strip footings. A soft or variable log can push the design toward raft footing or, in some cases, a deeper solution with tie beams. The cheap part is the test. The expensive part is correcting a bad assumption after construction begins.
In Medavakkam, people usually want a gated community for one of three reasons: family privacy, better control of parking and movement, or a layout that can be handed over with a common compound, driveway and utilities already planned. Those are sensible reasons. They also mean the project has more coordination than a single independent house.
How the structure and site planning change
A gated community is not just several houses inside one compound wall. It needs a structural grid that makes sense for repeated units, parking circulation that works on the narrowest turning point, and services that do not get chopped up by later civil work. We design the column spacing with the building type in mind, then check the utility runs, water storage, septic or sewer connection, rainwater harvesting, and the space needed for maintenance access. Chennai’s rain is not gentle on bad planning.
The parts we check before drawing the first column line
We start with soil investigation, then build the structural design to Indian standards. For RCC work we follow IS 456:2000, for loads IS 875, for seismic design IS 1893:2016, and for building planning NBC 2016. Chennai sits in Seismic Zone III, so the structure should be detailed for that reality, not for a brochure. If the plot is near the low-lying side of the Medavakkam belt, finished site level and stormwater path get treated as design items, not afterthoughts.
For a gated project, we also think about what the occupants will actually do on a rainy evening. Will the gate line flood? Can a car enter without scraping the ramp? Is there a place to keep waste bins away from the frontage? Can one utility failure be isolated without shutting the whole block? Those details are small until the day they fail.
- Survey and soil test — we verify plot boundaries, levels and soil conditions before any foundation decision. This usually takes a few days, but the design depends on it for much longer.
- Concept planning — we fix the number of units, circulation, parking and common services. This is where many projects lose money by squeezing too much into the site.
- Structural and approval drawings — architecture, RCC design, drainage and service drawings are prepared together so the site does not receive conflicting instructions.
- Execution and inspections — excavation, footing, column, slab and finishing stages are checked by the site engineer every working day.
Choosing a builder without guessing
If you are comparing firms, ask for the things that actually protect you. A fair builder will not hide behind vague promises. You should see the BOQ before contract signing, not after money has moved. You should know which items are included, what grade of materials is proposed, who supervises the site, and how variation work is priced. A contract that avoids these points usually creates the fight later.
The common mistake is to compare only the square-foot rate. That number matters, but it does not tell you whether the quote includes waterproofing, quality steel, proper shuttering, rainwater harvesting, stair detailing, or the right type of finish for a community where the common areas will take daily wear. Saving on the wrong head is expensive. Saving on finishes that can be changed later is fine. Saving on structure, waterproofing or drainage is not.
- Ask for the BOQ item by item, not just a total rate.
- Check who will be the site engineer and how often the engineer is present.
- Confirm the approvals route for the specific plot, including whether the licence comes from the local body, CMDA-linked process or any special authority.
- See the material brands and grades proposed for steel, cement, waterproofing and electrical items.
- Read the payment stages and make sure they follow actual milestones, not dates on a calendar.
- Ask what happens if the soil report changes the foundation type after design starts.
Cost bands, approvals and what moves the number
For residential construction, the indicative Chennai rate is ₹1,900 to ₹2,300 per sq ft for standard finishes, ₹2,300 to ₹2,800 for mid-premium work, and ₹2,800 to ₹3,500+ for premium or luxury. A gated project can sit in more than one band if the homes, common areas and gateworks are not all built to the same level. The real figure shifts with soil and foundation type, number of floors, span, finish level and site access. A detailed BOQ settles the figure before the contract.
On approvals, CMDA is the planning authority for the Chennai Metropolitan Area, while the building licence depends on the exact plot location. Inside city limits it is the Greater Chennai Corporation; outside it may be a municipality or town panchayat. Medavakkam plots usually need the local body route, and the paperwork typically includes patta, encumbrance certificate, FMB sketch, approved drawings, structural stability certificate and drainage details. If any part of the plot falls near a special limit, we verify that before work starts. Guessing is how delays begin.
| Project head | What changes it | Practical note |
|---|---|---|
| Foundation | Soil condition, raft or isolated footing, plinth level | Test first; the plot decides this, not the estimate sheet. |
| Structure | Floors, spans, column grid, seismic detailing | More open parking or larger halls need better structural planning. |
| Finishes | Tile quality, paint system, doors, grills, stair finish | Common areas wear faster than private rooms. |
| Services | Water storage, drainage, electrical load, rainwater harvesting | These are harder to alter after handover than the visible work. |
How we handle a project like this
We keep the technical work in-house. Our civil engineers, structural engineer and architect work on the same drawings, and a site engineer is on site every working day. For clients who cannot visit often, we send weekly photo updates on WhatsApp. We also prepare a detailed BOQ before any contract is signed and tie payment stages to milestones, so the site does not drift away from the agreement. If you want a discussion on a Medavakkam plot, we can start with the drawings, the soil test and the approval route. Call us at +91 97107 13838 or write to info@shalomconstruction.com.
Frequently Asked Questions
What usually decides a good project in Medavakkam is not a flashy elevation. It is whether the builder respects the ground, the approvals, and the people who have to live with the building after the crew leaves.
Gated Community Builders in Medavakkam
Share your plot details with us and we will talk through the soil, the approvals route and a BOQ-based estimate before you commit to anything.
Request a Quote Call +91 97107 13838