


Gated Community Builders in Madipakkam
If you are comparing gated community builders in Madipakkam, the first question is not about elevation or fancy gates. It is whether the plot can be laid out cleanly, drained properly and approved without surprises.
Madipakkam is dense, water does not leave quickly in several pockets, and a community layout here needs more than a decent plan drawing. You need a builder who can explain access, plinth level, drainage, parking movement and the approval route before you put money down.
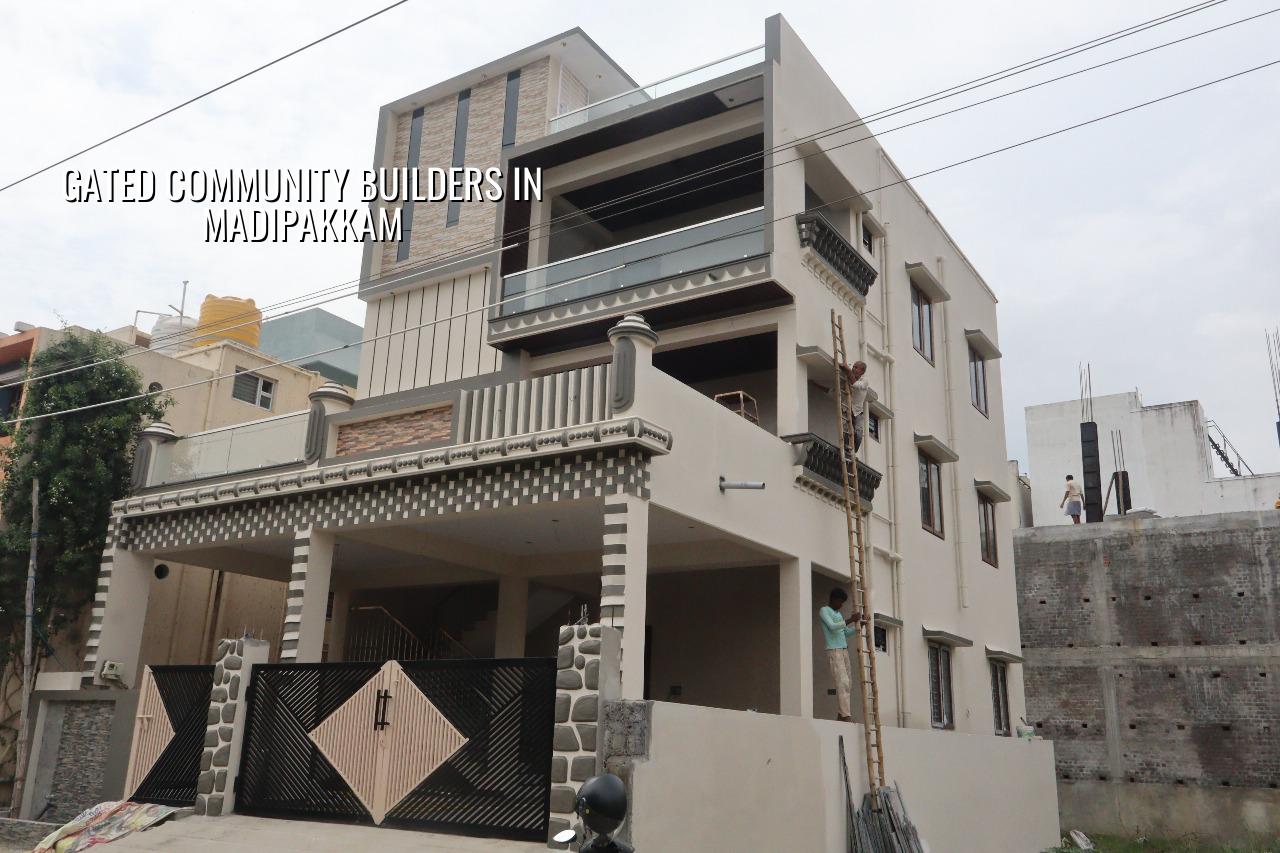
What Madipakkam demands from a site plan
Madipakkam sits next to Velachery, and that matters. Parts of this belt drain slowly in heavy northeast monsoon weeks, so a gated community here cannot be drawn as if the ground were high and dry. We look first at finished site level, entry slope, rainwater path and where water can escape without crossing your neighbour's compound wall.
That local reality changes the whole design. If the compound wall, driveway and plinth are fixed late, you end up with awkward ramps, water at the gate and a parking floor that stays damp. In a dense residential area, that becomes a maintenance problem very quickly. It also affects how concrete vehicles enter, where shuttering is stacked and how much room the labour team has to work without blocking the street.
How we approach a gated community
A gated community is not just a row of houses inside a wall. The planning has to settle structural grid, vehicle circulation, drainage, parking count, common lighting, water storage, sewage handling and the service path for future maintenance. In Chennai, we design to IS 456:2000 for RCC, IS 1893:2016 for seismic design, IS 875 for loads and NBC 2016 for building practice. Soil investigation comes before foundation design, not after the quote.
What changes the foundation choice
We do not guess the footing type from the locality name. We read the soil report for the plot. If the bore log shows soft or water-retaining layers, the answer may be raft or pile with tie beams. If the ground is firm, isolated or strip footings may be enough. That decision matters more than a glossy elevation, because it changes cost, schedule and future settlement risk.
Chennai buyers often ask for more built-up area on paper. Fair enough. But on a small urban plot, squeezing extra units without giving the site proper access, parking and drain fall usually creates problems that show up in year one. We would rather tell you that upfront than pretend every plot suits every layout.
- Site study and measurement — We verify the plot, boundary, road access and entry points before any sketch is finalised. This usually takes a few days.
- Concept layout — We place units, common passages, parking, gates and services so movement works on the ground, not just on paper. Expect about 1 to 2 weeks.
- Soil test and structural planning — The foundation system is chosen after the investigation report and the load path are read together. This stage usually runs in parallel with design.
- Approval drawings and BOQ — We prepare the drawings and a detailed BOQ before contract signing. The BOQ is where the real figure gets settled.
Choosing the right builder, not the loudest one
People searching for gated community builders in Madipakkam usually want to avoid two mistakes: paying for a polished presentation that hides weak execution, or choosing the cheapest quotation and paying for it later in rectification. The safe way to choose is to ask for documents, not promises.
A fair builder should be able to show you the approval path for your exact plot, the structural logic, the payment stages and the exclusions. If someone avoids that conversation and keeps talking about finish samples, walk away. In our line of work, clean paperwork is usually a sign that the site will be handled properly too.
- Ask for a detailed BOQ before signing. If it is vague, the quote is not real.
- Check who is doing the design work. Structural and architectural drawings should not be guesswork.
- See how drainage, rainwater harvesting and septic or sewer connection are handled in the plan.
- Confirm the payment stages are milestone-linked, not front-loaded.
- Ask who visits the site every day and who answers when something changes on the ground.
- Read the exclusions. A lot of disputes start there.
Approvals and site reality in Madipakkam
For this part of Chennai, the planning authority is CMDA, and the licence route depends on the exact plot location. If the site falls within Greater Chennai Corporation limits, that changes the licensing authority. If it is outside, the route may run through the municipality or town panchayat concerned. For a gated community, the usual documents include patta, encumbrance certificate, FMB sketch, approved architectural drawings, structural stability certificate and drainage details.
Madipakkam is close enough to Velachery that drainage is not a side issue. It is one of the first things we check. If the street drains slowly, the site level and the gate level must be handled carefully from day one. If you miss that step, you do not get a second chance after compound walls and paving are already done.
| Item | What we check | Why it matters |
|---|---|---|
| Access to the plot | Truck movement, turning space, storage area | Concrete and materials must reach the site without stopping the street |
| Ground and drainage | Level difference, runoff path, rainwater harvesting plan | Prevents ponding at the gate and damp common areas |
| Foundation system | Soil report, load path, column grid | Controls settlement risk and long-term cracking |
| Approval set | Patta, EC, FMB, drawings, stability certificate | Stops delays when the file goes for licence review |
What the budget really moves on
For residential construction in Chennai, the rate band depends on finish level and scope. Standard residential work is usually ₹1,900 to ₹2,300 per sq ft, mid-premium is ₹2,300 to ₹2,800 per sq ft and premium work starts from ₹2,800 per sq ft. For a gated community, the actual figure moves with soil and foundation type, number of floors, span, finish level and site access. A detailed BOQ settles the final number before any contract is signed.
The common mistake is to compare only the per-sq-ft rate. That number is useful, but it is not the whole story. Boundary wall height, paving, sump size, overhead tank arrangement, driveway finish, common lighting and drainage all affect the quote. Saving on those heads often costs more later, because people keep using them every day.
Where saving is sensible and where it is not
Saving on decorative extras is usually fine. Saving on soil investigation, reinforcement cover, waterproofing, drainage slope or the quality of the BOQ is not. A gated community lives with its common works every single day. If the gate slab cracks or the parking floor ponds, everybody sees it. If the rainwater pipes are undersized, you do not discover that in summer.
We also tell clients when a gated layout is the wrong choice. If the plot is too small, has poor access, or the approval and service requirements make the common areas awkward, a conventional apartment or a row-house plan may be the better use of money. Not every piece of land should be forced into a gated format.
How we work
We do the technical work in-house with civil engineers, a structural engineer and an architect. A site engineer is on site every working day, and we send weekly photo updates if you cannot visit. Mr. D. Salamon Ashok Rajan personally reviews projects, and our contracts use milestone-linked payments with a detailed BOQ before signing. If you want to discuss a plot in Madipakkam, call +91 97107 13838 or write to info@shalomconstruction.com. You can also start from our contact page.
Frequently Asked Questions
If you are planning a gated community on a Madipakkam plot, bring us the survey details and the basic idea. We will tell you straight away whether the site is a clean fit, what needs fixing first and what the likely approval path looks like.
Gated Community Builders in Madipakkam
Send the plot details and we will prepare a practical discussion around layout, approvals and BOQ-based pricing.
Request a Quote Call +91 97107 13838