


Building Contractors in Anna Nagar
If you are comparing building contractors in Anna Nagar, the real question is not who sounds smoother on the first call. It is who can build on a planned, high-value street without making the neighbours angry, the drawings messy, or the bill vague.
Anna Nagar has regular plots, good road access in many pockets, and a client base that usually expects proper finish, proper paperwork and proper supervision. This page tells you what to check, what changes the cost, and where the hidden trouble usually sits before you sign anything.
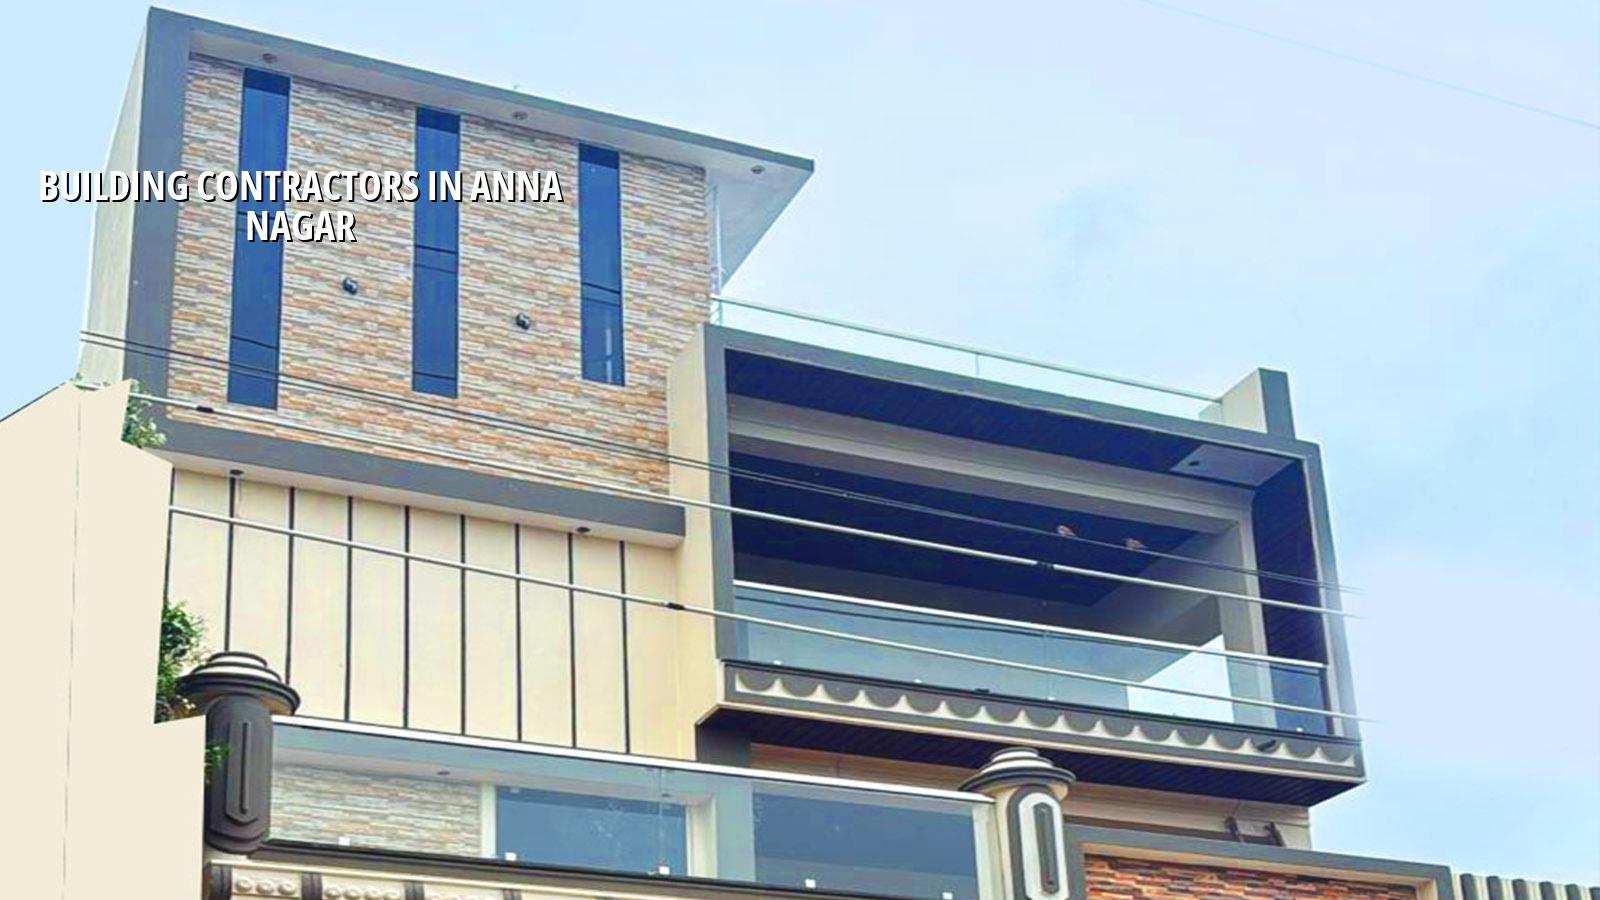
What Anna Nagar changes on site
Anna Nagar is easier than the older, tighter parts of central Chennai, but it still punishes lazy site planning. The plots are often regular, so people assume execution will be simple. It isn't. You still have to manage material stacking, concrete delivery, labour movement and neighbour coordination, especially if the work is in an occupied street or if you are rebuilding an older house with one side open and the other side tight.
In this part of the city, people usually want an independent house, a duplex, a ground-plus-one rebuild, or an upgrade to a better finish level. The advantage is access. The risk is expectation. A contractor who does fine on a bare shell in the outskirts can struggle here if they cannot control finish tolerance, daily housekeeping and approval paperwork.
For a plot in Anna Nagar, the licence route still has to be checked plot by plot. If the site falls under Greater Chennai Corporation limits, the building licence route is different from a municipality or town panchayat area elsewhere in Chennai Metropolitan Area. CMDA planning rules still matter, and the documents usually needed are the patta, encumbrance certificate, FMB sketch, approved architectural drawings, structural stability certificate and drainage details. If the site is near the airport side, AAI height clearance can come into play. We do not guess that part.
How we build it properly
Our work starts with the soil report and the drawings, not with a promise on per-sq-ft. IS 456:2000 guides the RCC work, IS 875 covers loads, IS 1893:2016 matters for seismic design, and NBC 2016 keeps the building logic in order. Chennai sits in Seismic Zone III, so the structure needs to be thought through, not dressed up later with plaster and paint. Rainwater harvesting is also part of the picture in Tamil Nadu, so drainage and recharge are not optional decorations.
Anna Nagar often has firmer ground than the low-lying southern belt, but we still verify the plot. If the soil log shows soft layers, we may have to shift from simple isolated footings to raft or pile solutions with tie beams. If it is firm, isolated or strip footings may be enough. The right answer is the one the test supports. A soil investigation is cheap beside the cost of correcting settlement after the building is up.
What a good contractor should control
Most problems on a residential site are not dramatic. They are small, repeated mistakes. Wrong shuttering line. Too much rework because the drawing set was incomplete. A column shifted a little. A slope that was missed. One weak joint in plumbing. A wet terrace in the second monsoon. You don't want a contractor who only knows how to start work. You want one who can keep the work predictable every week.
- Site study and measurements — check plot levels, access, neighbour walls and drainage before the first excavation; usually 2 to 4 days.
- Soil test and structural planning — confirm foundation choice and column layout; normally 1 to 2 weeks depending on the lab and the drawing revisions.
- Foundation and RCC frame — excavation, footing, columns, beams and slab cycles; often 8 to 14 weeks for a typical G+1 house.
- Masonry, MEP and plaster — blockwork, electrical, plumbing, waterproofing and internal plaster; usually 6 to 10 weeks.
- Finishes and handover — flooring, painting, joinery, final testing and snag rectification; usually 4 to 8 weeks.
How to verify a builder before you sign
If you are shortlisting contractors, ask for documents before you ask for a price. A fair contractor should be ready with the BOQ, the drawing set, the payment stages and the specification list. If the reply is vague, the contract will be vague too. That is where budget slips away in the middle of the job.
Don't judge only by a glossy elevation image. Judge by what can be checked. A decent builder should tell you what work is included, what is excluded, how deviations are handled, what happens if the soil test changes the foundation design, and how often the site engineer will be present. In our work, a site engineer is on site every working day, and we share weekly photo updates on WhatsApp for clients who cannot visit. That sounds small until you are trying to catch a mistake before it gets buried in concrete.
- Ask for a detailed BOQ before signing anything.
- Check whether the contract states material brand or grade, not just a generic item name.
- See the payment stages and tie each stage to actual completed work.
- Confirm who is responsible for approvals, drawings and coordination with the local body.
- Ask how often the site engineer will be present and who answers if there is a site issue.
- Read the exclusion list twice. Hidden exclusions are where most arguments begin.
Cost drivers and what they really mean
For residential construction in Chennai, standard finishes usually sit around ₹1,900 to ₹2,300 per sq ft, mid-premium work around ₹2,300 to ₹2,800 per sq ft, and premium or luxury residential around ₹2,800 to ₹3,500+ per sq ft. That is only a starting band. The real figure moves with soil and foundation type, number of floors, span, finish level and site access. The BOQ settles the figure before any contract is signed.
The mistake people make is trying to save on the wrong item. You can economise on some finish choices. You should not cut corners on structure, waterproofing, electrical sizing or drainage. A lower-spec tile may be tolerable. A badly designed beam or a weak terrace waterproofing detail is not. In Anna Nagar, where the street value is already high, a leak or a rework cycle costs more than it should, because the repair team has to work around occupied homes and narrow working windows.
| Cost driver | What it changes | Practical note |
|---|---|---|
| Soil and foundation type | Excavation, footing size, RCC quantity | Soft ground can push you toward raft or pile solutions |
| Floors and span | Steel, concrete, shuttering, cycle time | More floors and wider spans need tighter structural control |
| Finish level | Tiles, doors, paint, fixtures, false ceiling | Finish choices change the budget quickly, so freeze them early |
| Site access | Material movement, labour time, concrete delivery | Narrow access adds delay even when the plot size is decent |
| Approval route | Drawing revisions and licence timing | Wrong paperwork can stall work before the foundation starts |
How we work on a Chennai residential project
We keep the technical work in-house. Our civil engineers, structural engineer and architect handle the core work directly, and Mr. D. Salamon Ashok Rajan reviews the projects. Before a contract is signed, we prepare the BOQ and the payment milestones. That helps you see where your money is going, not just the final number.
For a house in Anna Nagar, we usually begin with the drawings, soil investigation, approvals check and a site discussion on access and levels. If the plot needs special drainage thinking, we say it early. If the foundation has to change after the soil test, we say that too. You can call us on +91 97107 13838, or write to info@shalomconstruction.com. Our office is at No. 45, 2nd Main Road, Abirami Nagar, Koladi (Landmark: Ratna Chamber), Thiruverkadu, Chennai – 600077.
Frequently Asked Questions
When a house is built well here, it should feel calm after the first monsoon, not just look good on handover day. That is the standard we work to, and it is the standard you should ask any contractor to meet.
Building Contractors in Anna Nagar
Share your plot details, drawings or requirement note, and we can help with a site visit or a BOQ-based quote for your Anna Nagar project.
Request a Quote Call +91 97107 13838