


Duplex House Builders in Urapakkam
If you're planning a duplex house in Urapakkam, the first question is not elevation or paint. It's whether the plot, road access and approval route will support the house you want without costly changes later.
We build duplex homes across Chennai, and Urapakkam needs a sensible start: confirm the licence route, check the soil, fix the level of the plot, then lock the plan and BOQ. That order saves more money than any glossy finish ever will.
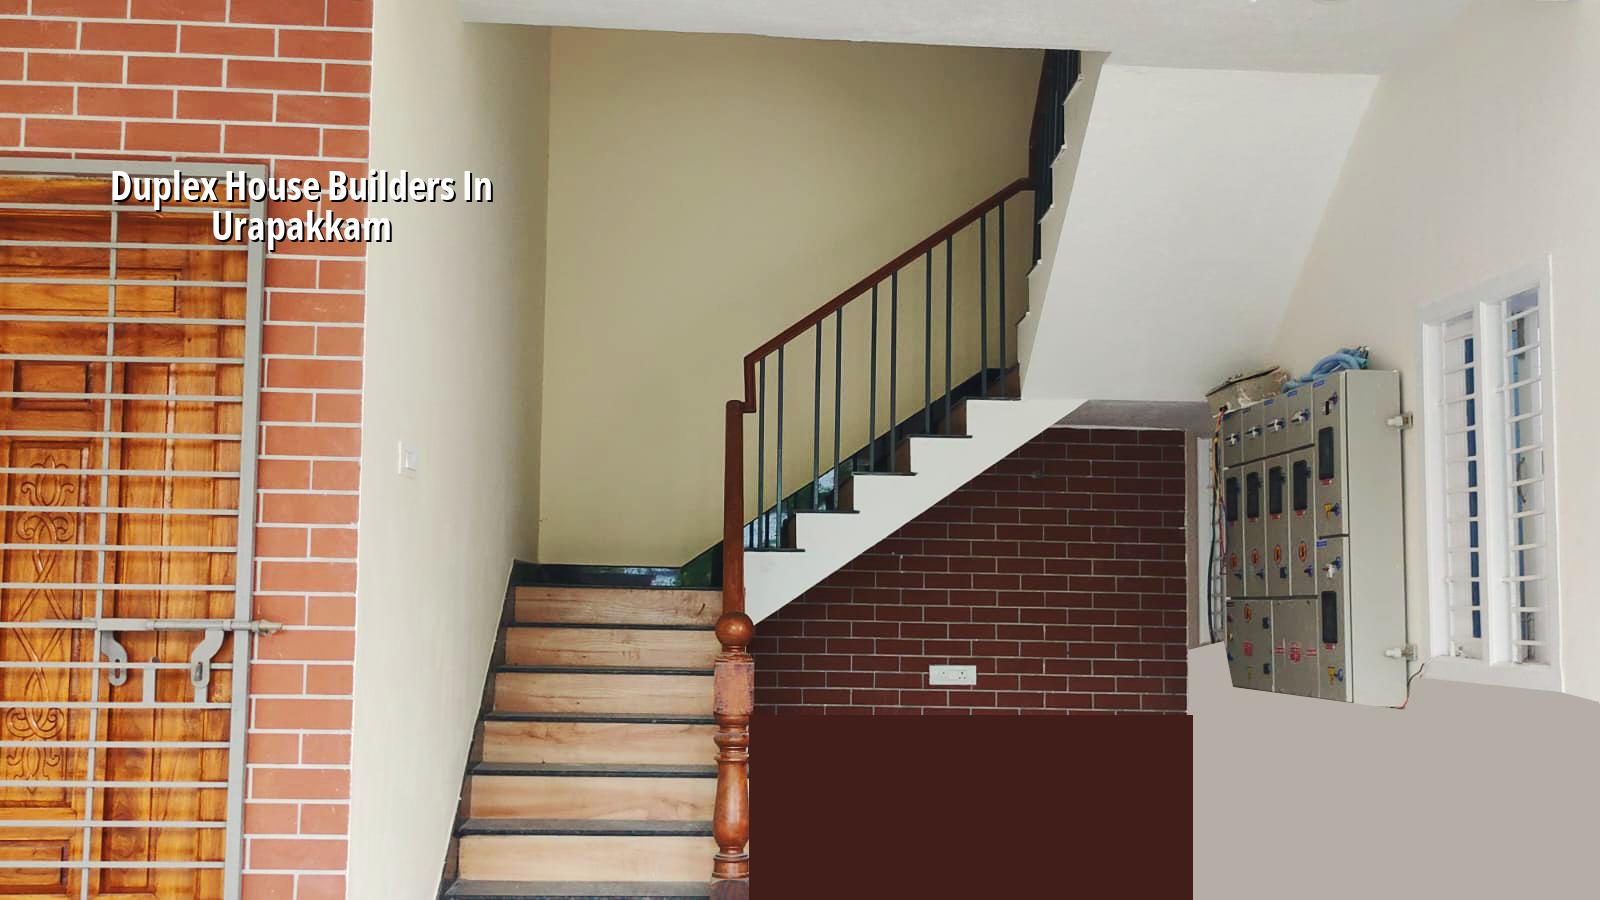
What Urapakkam Means for a Duplex
Urapakkam sits on the GST Road growth belt, so many plots are still being developed while the neighbourhood keeps filling up around them. That creates two decisions you can't ignore. One is access: a concrete truck, a shuttering delivery or a steel bundle has to reach the site without blocking the road or upsetting neighbours. The other is drainage: when the street level and the plot level don't work together, the house starts fighting water from the first monsoon.
Most duplex homes here are on independent plots, not apartment-style sites. People want one floor for living and another for family privacy, or they want ground floor parking with bedrooms above. On a narrow or shared-access street, that changes the staircase position, column grid and how material is stacked during construction.
For approvals, the plot may fall under the local municipal or town panchayat route rather than the Greater Chennai Corporation route, while CMDA still matters for the metropolitan planning side. If the site is on a road with airport influence further north, height checks become a separate issue. For Urapakkam, the practical issue is usually document completeness: patta, encumbrance certificate, FMB sketch, structural drawings and drainage details.
How We Plan the Structure
A duplex is not just a two-storey house drawn on paper. The structure has to carry load safely, leave room for services, and still feel easy to live in. We design to IS 456:2000 for RCC, IS 1893:2016 for seismic action, IS 875 for loads and NBC 2016 for basic building requirements. Chennai sits in Seismic Zone III, so the frame and the detailing can't be treated casually.
Foundation, frame and slab
We start with a soil investigation before foundation design. That test is cheap compared with fixing a wrong footing later. If the log shows soft or water-retaining layers, we may move to raft or pile-supported solutions with tie beams. If the strata is firm, isolated or strip footings may be enough. I won't publish a fake bearing capacity for Urapakkam, because no one should guess that from a page.
The column layout, staircase position and slab spans are settled together. That's where many owners make the first mistake: they approve room sizes first and structural logic later. You can do it, but you usually pay for it in beam depth, awkward headroom or extra steel.
What the duplex should feel like
Good duplex planning keeps day-to-day movement simple. The ground floor should not feel like a corridor to the first floor. A clean separation between public and private spaces helps. If you want parents on one level and children on another, or a rental portion with separate access, say that before the drawing is frozen. Changing it after column marking is expensive and messy.
- Survey and soil test — we check plot levels, access and soil before any structural decision; usually 1 to 2 weeks.
- Concept plan and room layout — we place rooms, staircase and parking so the frame works with the use; usually 1 week.
- Structural design and BOQ — our engineer and architect prepare the drawings, quantities and payment stages; usually 1 to 2 weeks.
- Foundation to slab works — excavation, footing, columns, beams and slab casting; the duration depends on size and weather.
- Finishing and services — masonry, plastering, plumbing, electrical, flooring, painting and final checks; usually 8 to 14 weeks for a standard duplex.
How to Judge a Duplex Builder
If you are comparing duplex house builders in Urapakkam, don't start with rate per square foot. Start with the papers. Ask for the BOQ before you sign anything. Ask who prepares the structural drawings. Ask which engineer visits the site, and how often. Ask how variation work is approved and priced. A fair contract tells you what is included, what is excluded and what happens if you change the plan mid-way.
What people often miss is the payment structure. Milestone-linked payments protect both sides better than loose advance payments. You should see stages tied to measurable work: foundation, plinth, slab, brickwork, plastering and handover. If a builder avoids writing this down, that is a warning sign.
- A detailed BOQ with quantities, not just a rough estimate.
- Structural drawings signed off before work starts.
- Soil test and foundation logic matched to the plot.
- Stage-wise payment terms in the contract.
- Clear inclusion list for tiles, windows, wiring, plumbing and paint.
- Named engineer supervision on site, not occasional visits.
Cost, Time and Approval Checks
For residential construction, the indicative Chennai rate depends on finish level and structure. Standard residential construction runs at ₹1,900 to ₹2,300 per sq ft, mid-premium at ₹2,300 to ₹2,800, and premium or luxury at ₹2,800 to ₹3,500+ per sq ft. For a duplex, the actual figure moves with soil, foundation type, number of floors, span, finish level and site access. The BOQ settles the real number before any contract is signed.
Approvals also shape the schedule. The planning authority in the Chennai Metropolitan Area is CMDA, while the building licence comes from the local body that covers the plot. In Urapakkam, that usually means the relevant municipality or town panchayat route, not the city corporation. The paperwork is manageable if you start early. The delays usually come from missing documents, not from the drawing itself.
| Item | What to check | Why it matters |
|---|---|---|
| Soil report | Test before foundation design | Decides footing type and avoids settlement trouble |
| Approval file | Patta, EC, FMB, drawings, drainage | Keeps the licence process moving |
| Structure | IS 456, IS 1893, IS 875, NBC 2016 | Sets safe design and detailing |
| Payments | Milestone-linked schedule | Prevents confusion during execution |
How We Work
We keep the technical work in-house: civil engineers, a structural engineer and an architect. A site engineer is on the plot every working day, and clients who can't visit get weekly photo updates on WhatsApp. Mr. D. Salamon Ashok Rajan, our Managing Director, reviews projects as a civil engineer, so design and execution stay connected. If you want a duplex in Urapakkam and need a straight answer on structure, approvals or BOQ, call us at +91 97107 13838 or write to info@shalomconstruction.com. You can also see our residential construction, architectural design and projects pages for the way we handle different scopes.
Frequently Asked Questions
When the plot is right and the paperwork is clean, a duplex is straightforward to build. The trouble starts when people rush the first two weeks and hope the rest will sort itself out. It usually doesn't.
Duplex House Builders in Urapakkam
Send us your plot details and we'll review the plan, structure and approval route before giving you a BOQ-based quote.
Request a Quote Call +91 97107 13838