


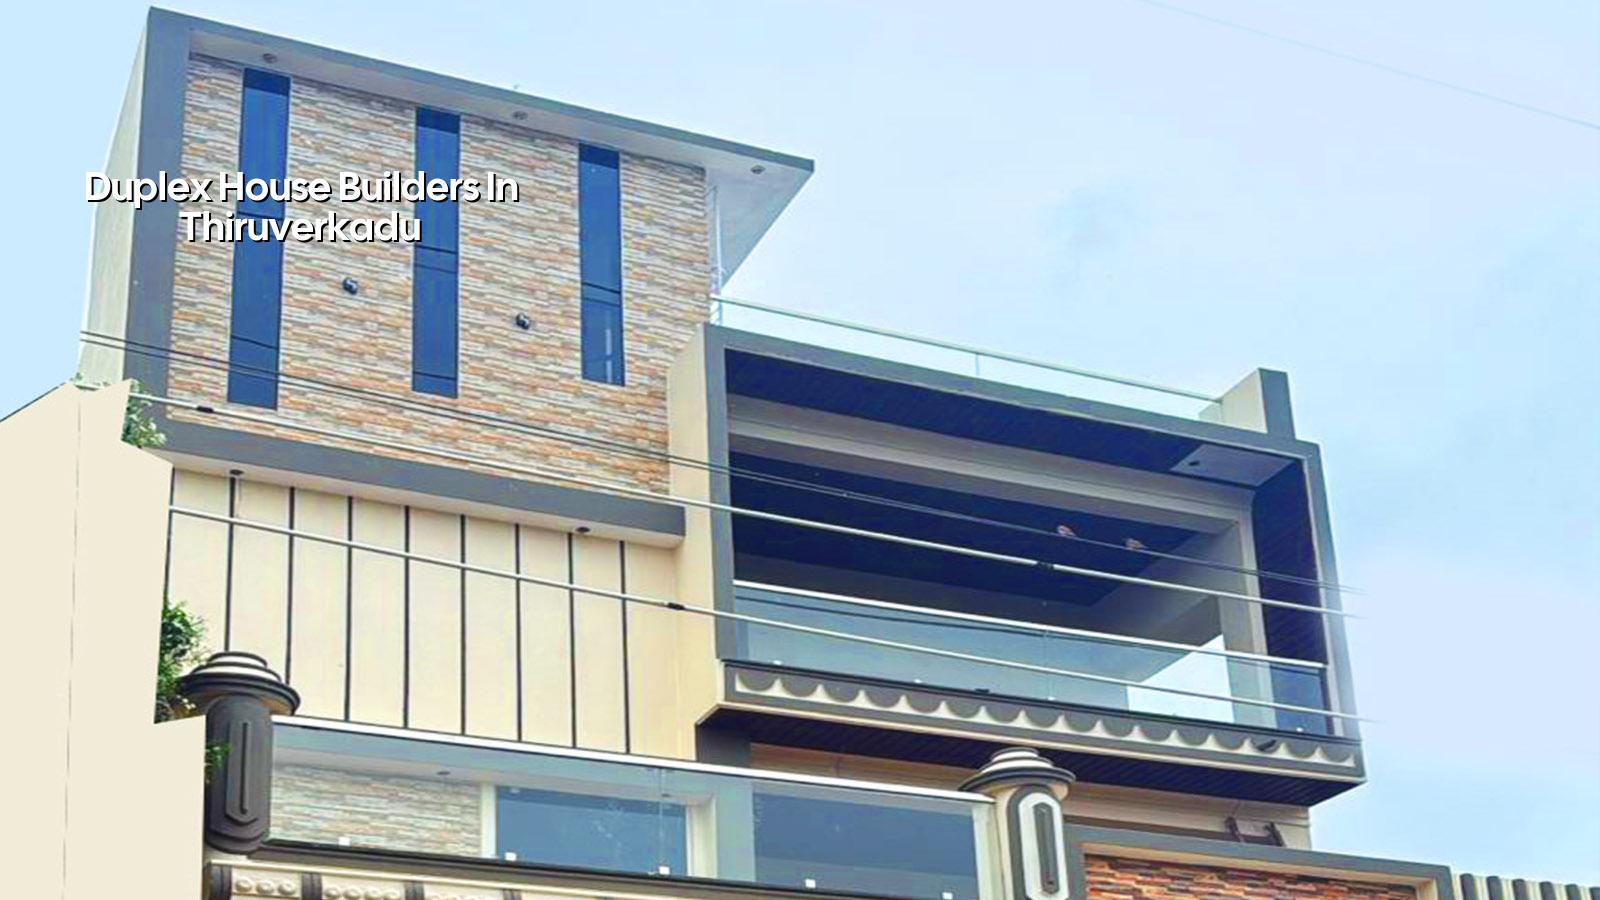
Duplex House Builders in Thiruverkadu
If you're planning a duplex house in Thiruverkadu, the real question is not only who can build it, but who will get the foundation, approvals and services right on your plot. A duplex is forgiving on paper and unforgiving on site. One bad level, one weak soil assumption, one rushed shuttering cycle, and you pay for it for years.
We build duplex homes with the way Chennai plots actually behave in mind: access road, drainage, soil condition, neighbour setbacks and the municipal approval path. This page will help you judge the cost drivers, the design choices and the checks you should insist on before you sign a contract.
Why Thiruverkadu needs a different build plan
Thiruverkadu is not a place where you can assume every plot behaves the same. It is a municipality area with a mix of independent-house layouts, temple-town streets and newer developments, and that means road width, material access and drainage control can change from one street to the next. Our own office is here, so we see the practical side of it every week: a mixer truck that cannot swing easily, sand stack space that disappears, or a neighbour line that makes reinforcement delivery awkward.
On many Thiruverkadu sites, the first real decision is not elevation design. It is whether the plot level and drainage line are being fixed early enough. If the front of the plot is lower than the road or if storm water has nowhere to move, a duplex can look finished and still feel wrong every monsoon. Fixing that later means breaking work you already paid for.
Approvals also need to be handled in the right order. For plots here, the licence usually comes through the local municipal body while CMDA rules guide the planning side. If the file needs patta, EC, FMB sketch, drawings, structural stability certificate and drainage details, we keep them together before construction starts. That saves the sort of delay that turns a six-month build into a year of excuses.
How we frame the duplex structure
A good duplex is not just two floors stacked one over the other. The structural grid has to suit the span, staircase location, future load on the terrace and the way services will rise through the house. We design to IS 456:2000 for RCC, IS 1893:2016 for seismic action, IS 875 for loads and NBC 2016 for planning and services. Chennai sits in Seismic Zone III, so the detailing around beams, columns and joints has to respect that instead of being treated as a formality.
What we check before drawing the footing plan
We begin with soil investigation. Not because it sounds technical, but because it is cheaper than guessing. If the bore log shows softer layers or water-retaining strata, the foundation type changes; that may mean raft or pile with tie beams. If the soil is firm, isolated or strip footings may be enough. The plot decides that, not the brochure. A lot of owners want to skip this and use the same footing their cousin used in a different locality. That is how avoidable cracks start.
For duplexes, we also look at stair width, headroom, tank placement, sump location, inverter and utility room space, and whether the parking bay is too tight for the car you actually own. Small things, but they decide daily comfort. In Thiruverkadu, where many families build to live long term, these are not luxuries.
- Site survey and soil check — We mark levels, measure access and arrange soil investigation before any footing decision. This usually takes a few days, depending on plot access and bore schedule.
- Concept plan and structural layout — We place rooms, staircase, columns and service shafts together so the structure and the plan match. One to two weeks is normal for a clear duplex brief.
- BOQ and contract stage — We prepare a detailed BOQ, fix the scope and write the payment stages into the contract before work starts.
- Foundation to roof execution — Excavation, footing, plinth, slab cycles and masonry move in sequence under the site engineer who is on site every working day.
- Finishing and handover — Plumbing, electrical, plaster, painting and final checks come last, with snag points closed before handover.
What you should verify before you choose a builder
If you're comparing duplex house builders in Thiruverkadu, don't start with the quotation alone. Start with the documents. A fair builder will show you the BOQ, the contract draft, the payment milestones and the drawing set before asking for a commitment. You should be able to see which parts are included, which finishes are standard, and what changes if you ask for premium tiles, better fittings or extra waterproofing.
Ask how often the engineer will be on site, who signs off the reinforcement before casting and how photo updates are sent if you live elsewhere. We send weekly photo updates by WhatsApp for clients who cannot visit. That sounds small until your slab is under way and you need to know whether the staircase shuttering was left exactly as discussed.
- Ask for the BOQ, not just a lump-sum figure.
- Check whether soil investigation is included before foundation design.
- See who is responsible for structural drawings and site supervision.
- Confirm the payment stages are milestone-linked, not front-loaded.
- Ask what changes the price: soil, floor count, span, finishes and site access.
- Check whether rainwater harvesting and drainage details are part of the plan.
Cost, approvals and the numbers that move them
For a standard residential duplex in Chennai, construction rates usually sit in the residential bands we work with every day, but the exact figure on your plot depends on soil, foundation type, number of floors, finish level and site access. Standard residential construction is generally ₹1,900 to ₹2,300 per sq ft, mid-premium residential is ₹2,300 to ₹2,800 per sq ft, and premium or luxury residential is ₹2,800 to ₹3,500+ per sq ft. We do not quote a project total on a public page because the BOQ is what settles the real number.
In Thiruverkadu, access can affect the cost as much as tile choice. If the street is narrow, material unloading takes longer and labour movement slows down. If the plot is tucked behind an existing house, stacking space is limited and the sequence has to be tighter. That is not padding. It is the difference between a smooth slab cycle and a site that keeps waiting for the next load to clear.
| Cost driver | What changes | What we do |
|---|---|---|
| Soil condition | Foundation type and concrete quantity | Use soil investigation before foundation design |
| Floor count and span | RCC member size, shuttering and steel quantity | Match the structural grid to the plan early |
| Finish level | Tiles, sanitary fittings, paint system and joinery | Fix a written specification in the BOQ |
| Site access | Labour movement, unloading time and stacking space | Plan delivery sequence before work starts |
| Approvals and services | Drawing revisions, drainage details and compliance checks | Keep licence papers and utility drawings aligned |
One limitation needs saying clearly. If your plot has unclear title papers, disputed boundaries or unresolved drainage encroachment, a builder should not promise a start date just to win the job. Those issues must be cleared first. A duplex is expensive to correct after the structure is up; a boundary mistake is worse than a delayed start.
How we handle a duplex build here
We keep the technical work in-house. Our civil engineers, structural engineer and architect work on the same file, and Mr. D. Salamon Ashok Rajan reviews projects as managing director. A site engineer is on site every working day. That matters when shuttering, steel and plumbing sleeves all need to be checked against each other instead of being treated as separate trades that can sort themselves out later.
We start with the BOQ, then the drawings, then the contract. If you want to see our work style on other project types too, you can look at our residential construction, architectural design and projects pages. If your duplex is part of a larger home makeover, our renovation and interior works pages show how we manage finishes and repairs as well.
Call us if you want a site visit, a drawing review or a BOQ-based estimate for your plot. We can discuss the road access, the likely foundation approach and the approval path before you spend on the wrong item first.
Frequently Asked Questions
Talk to us about your Thiruverkadu duplex
If you have a plot, a rough plan or even just a budget in mind, we can help you check the site, the approval route and the build sequence before you commit. Call or write to us and we will start with the basics, not with a sales pitch.
Request a Quote Call +91 97107 13838