


Duplex House Builders in Thiruvanmiyur
If you're planning a duplex house in Thiruvanmiyur, the first thing to settle is not the elevation sketch. It is the plot, the approval route, the coastal exposure and how the structure will stand up to Chennai weather year after year.
We build duplex homes with in-house civil engineers, a structural engineer and an architect, so the drawing, the BOQ and the site decisions stay connected. You get a house that can be built, inspected and lived in without ugly surprises halfway through.
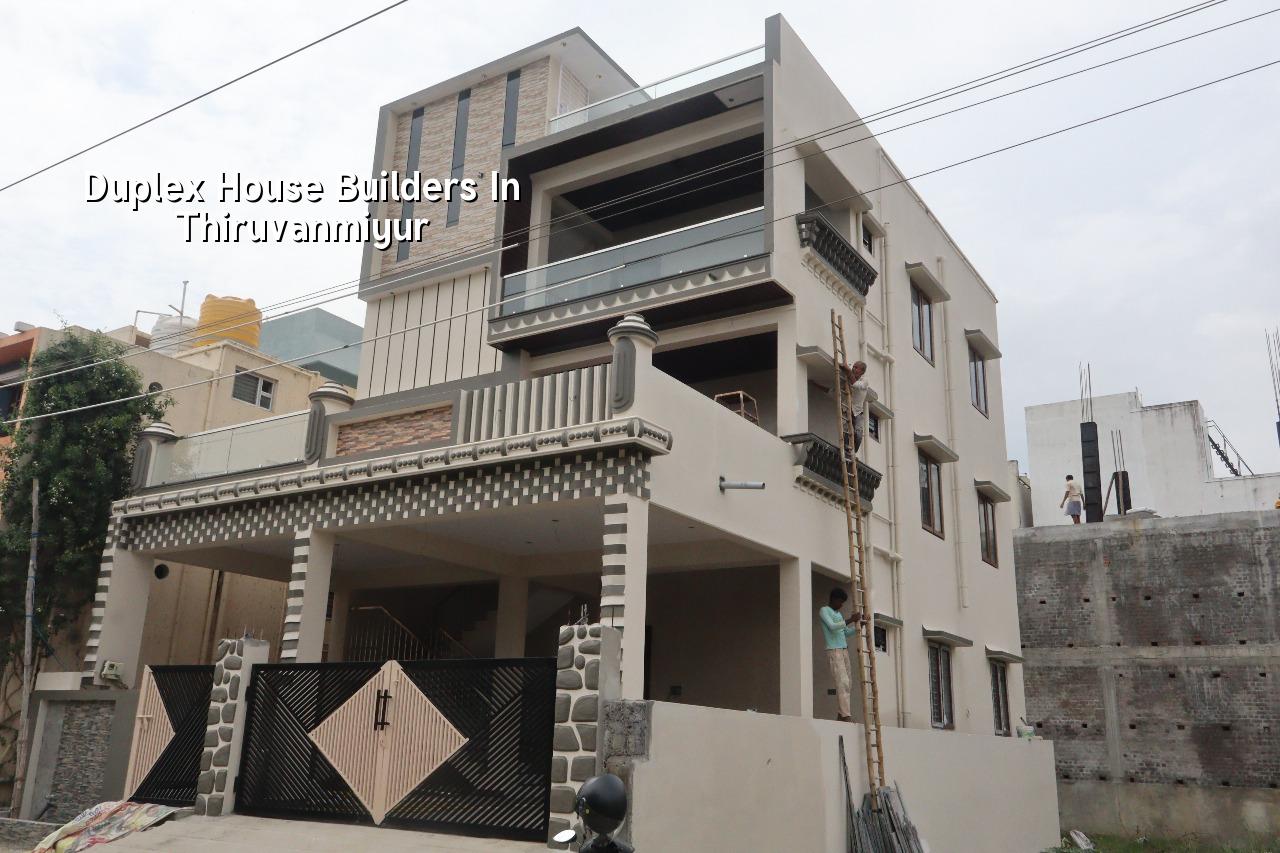
What Thiruvanmiyur changes on site
Thiruvanmiyur is coastal, and that changes the way we think about concrete cover, exterior finishes, steel protection and maintenance access. Salt-laden air is not a theory here; it shows up later as rust staining, patch repairs and paint failure if the detailing is careless. Older residential pockets also mean some sites are tight, with boundary walls, trees and neighbour access to manage before a concrete truck ever reaches the plot.
It is also a place where people often want a family home that feels open but still fits a regular city plot. That means a duplex plan has to work hard: private bedrooms upstairs, a usable living area below, good cross-ventilation, a stair that does not eat the middle of the house, and a roof slab that is detailed for heat and future maintenance. In our experience, the argument on day one is usually about space; the argument after handover is about leaks, corrosion and where the service lines were hidden.
How we build a duplex properly
A duplex house is not just a two-floor house. Structurally, it has to take the live loads from the upper floor, the staircase opening, terrace use, water tanks, and sometimes a future change in room use. We design to IS 456:2000 for RCC, IS 875 for loads, IS 1893:2016 because Chennai sits in Seismic Zone III, and NBC 2016 for the building basics. Before foundation design, we ask for soil investigation; that cheap report decides whether the plot takes isolated footings, strip footings, a raft or something heavier.
What the structure should do
The frame must be calm, not clever. Columns should sit where the plan can carry them, beams should not fight the stair opening, and slab spans should stay realistic. On duplex homes, people often ask for a large living room below and a free-flowing family lounge above. That can be done, but the grid has to be planned early. Changing it later means cutting into elevations, adding beams where they were never intended, and paying for it twice.
For coastal homes, we pay attention to reinforcement cover, bar placement, concrete compaction and waterproofing at terraces, toilets and the sun-exposed side walls. The wrong specification usually does not fail on day one. It fails after the second monsoon when water begins to sit in small defects and work its way in.
- Plot study and survey — We check the plot dimensions, road access, service entry and the approval route before design starts. This usually takes a few days.
- Soil investigation and concept plan — We take the soil report, confirm the foundation logic and prepare the first layout. One to two weeks is normal.
- Structural design and BOQ — Our team prepares drawings, quantity take-off and a milestone-linked BOQ so you know what is included. This stage often takes another one to two weeks.
- Foundation to roof execution — Excavation, footing, plinth, frame, masonry, slab and stair work move in sequence. On a typical duplex, this is the longest stretch and depends on weather, access and finish level.
- Finishes and handover — Plaster, flooring, painting, joinery, MEP and testing come last. The final month is where workmanship either holds together or starts showing shortcuts.
How to verify a builder before you sign
If you're comparing duplex house builders in Thiruvanmiyur, don't start with the brochure. Start with the documents. Ask for the drawings, the BOQ, the payment stages and the site supervision plan. A fair contract tells you what is in the price, what is excluded, when payments fall due and what happens if the scope changes. If that isn't written, arguments begin later.
- Ask for the architectural and structural drawings, not just a floor plan.
- See whether the BOQ breaks work into clear heads like foundation, RCC, masonry, plaster, flooring and electrical.
- Check who signs off on structural changes during construction.
- Ask how often a site engineer is physically present on your plot.
- Confirm how the builder handles waterproofing, terrace slope and bathroom plumbing testing.
- Read the payment schedule before you read the finish schedule.
One thing people often miss: a builder can sound confident and still be weak on site control. The clue is in the details. If a contractor cannot explain bar spacing, shuttering sequence, curing, tile levels and where the overhead tank line passes, the house will eventually show it.
Cost, approvals and local checks
For a duplex home, the rate depends on soil and foundation type, number of floors, span, finish level and site access. In Chennai, standard residential construction usually falls around ₹1,900 to ₹2,300 per sq ft, mid-premium work around ₹2,300 to ₹2,800 per sq ft, and premium homes above that. A BOQ is what settles the real figure before any contract is signed. We never pretend a published rate is the final rate.
Approvals in Thiruvanmiyur sit within the Chennai Metropolitan Area, so CMDA rules matter. The building licence authority depends on the exact plot location, and documents usually include patta, encumbrance certificate, FMB sketch, approved drawings, structural stability certificate and drainage details. If the plot is near the coastal side or has a complex title history, you want those papers checked before design gets too far.
| Item | What we check | Why it matters |
|---|---|---|
| Ground conditions | Soil report, water behaviour, foundation choice | Controls footing type and long-term settlement risk |
| Approval route | CMDA, local body, document set | Keeps the project from stalling mid-way |
| Structure | RCC design, load path, stair opening | Prevents cracks and awkward future modifications |
| Coastal detailing | Cover, waterproofing, exterior finish, drainage slope | Reduces corrosion and seepage in monsoon seasons |
Our site method
We keep the technical work in-house. A site engineer is on site every working day, and clients who cannot visit get weekly photo updates on WhatsApp. Mr. D. Salamon Ashok Rajan reviews the project as a civil engineer, so changes are looked at for buildability, not just appearance. If you want to discuss a duplex home in Thiruvanmiyur, start with the plot and the brief. We can meet at the site or share a BOQ-based scope on +91 97107 13838, or write to info@shalomconstruction.com.
Frequently Asked Questions
We build duplex homes the way a Chennai house should be built: with the site in mind, the climate in mind and the contract written clearly. If you have a plot in Thiruvanmiyur and want a straight answer on feasibility, cost heads and the approval path, speak to us first before you lock the plan.
Duplex House Builders in Thiruvanmiyur
Send us your plot details and we'll review the layout, structure and BOQ with you. Call us on +91 97107 13838 or use the contact page to start the conversation.
Request a Quote Call +91 97107 13838