


Duplex House Builders in Tambaram
If you are planning a duplex house in Tambaram, the first thing to settle is not the elevation; it is the plot, the access road and the approval route. Those three decide how the house will be built, how long it will take and what kind of money gets tied up in foundation, structure and finishes.
We build duplex houses across Chennai, and Tambaram needs its own approach because many plots are active family homes with limited frontage, steady traffic and not much room to stock materials. A clean BOQ, a proper structural design and a site engineer who turns up every day matter more here than glossy drawings.
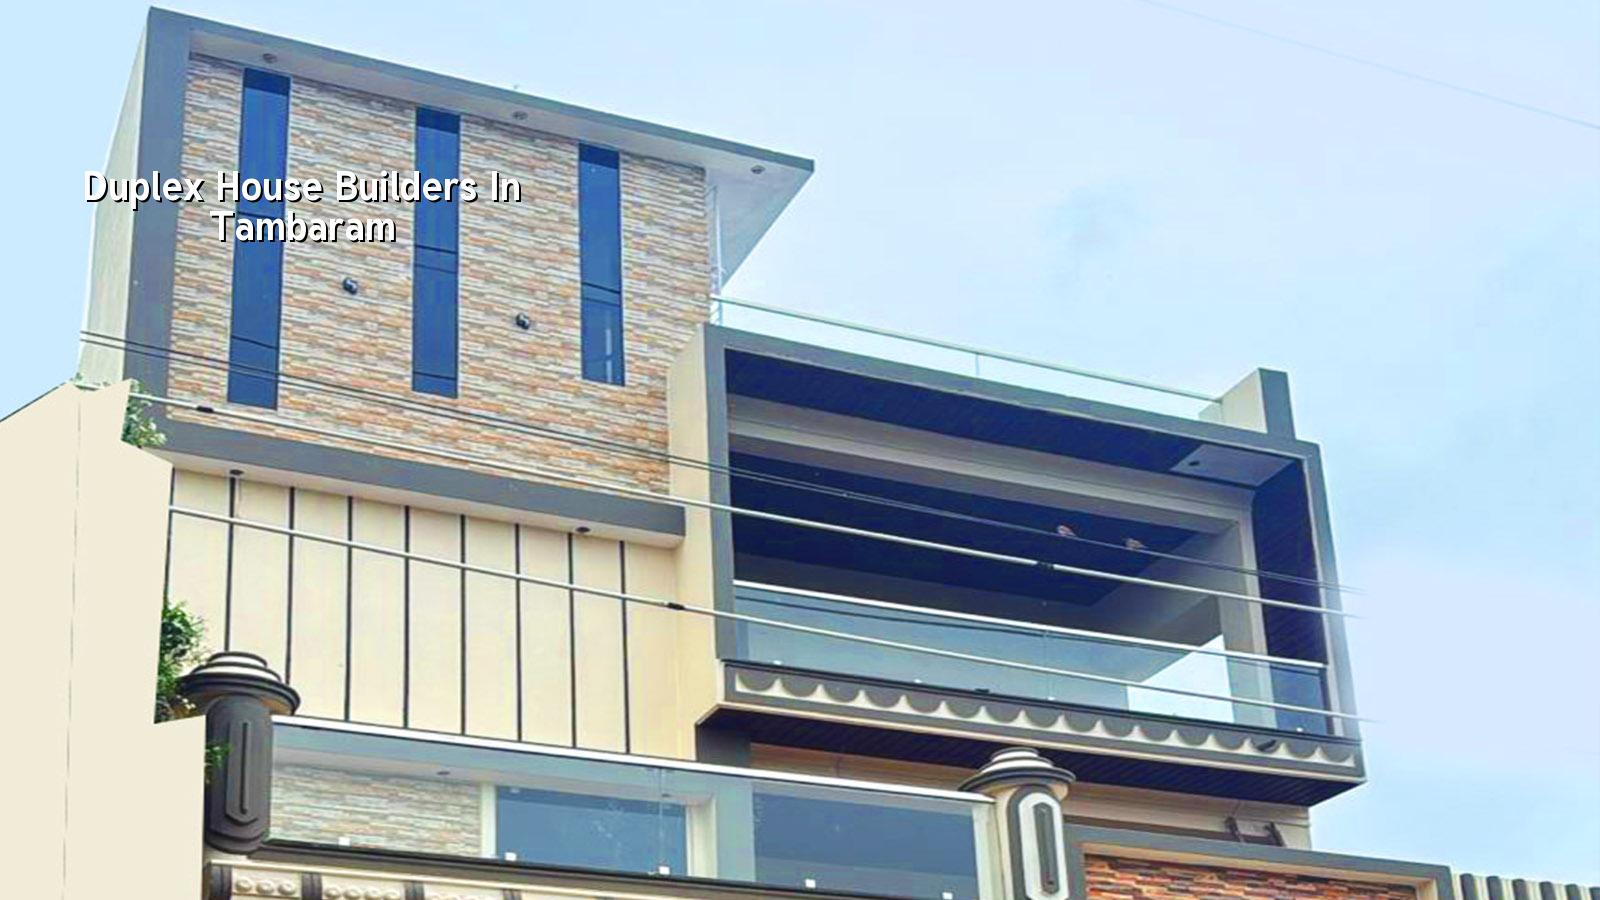
What Tambaram changes on site
Tambaram is a major suburban hub with rail traffic, mixed old housing and newer layouts. That mix changes the build. In some streets the frontage is tight and you cannot block the road with sand, steel or shuttering. In other pockets the plot is wider, but neighbours are close enough that noisy work, concrete truck timing and debris removal need planning. The ground is not the same everywhere either, so we always treat soil as something to test, not assume. What decides the foundation is the plot log, the finished floor level you need, the number of floors and whether the site drains well in the monsoon.
For a duplex, the most common mistake is to spend on tiles and railing before fixing level, structure and service shafts. That looks nice in month one and causes trouble later. A good duplex here starts with the plinth, stair placement, car parking if you want it, and a clear path for water lines, drainage and rainwater harvesting. Chennai rules also matter from day one: CMDA planning, the local licensing body for the plot, and rainwater harvesting as a real part of the build, not an afterthought.
How we build a duplex house
We design and build to Indian standards, including IS 456:2000 for RCC, IS 1893:2016 for seismic design, IS 875 for loads and NBC 2016 for building practice. The structural engineer checks the load path, beam sizes, column positions and slab spans before work starts. In a duplex, that matters because stair opening, double-height spaces and balcony projections can distort a bad plan very quickly. We also order a soil investigation before foundation design, because a duplex built on guesswork is expensive to repair.
What a solid duplex specification usually includes
Most readers ask about visible things first: ceiling height, staircase finish, kitchen layout, external elevation. Fair. But the items that protect the house are below the plaster. Concrete grade, steel quantity, cover to reinforcement, waterproofing at toilets and terrace, and proper plumbing slopes decide whether the house stays quiet or starts leaking and cracking. In a Tambaram duplex, we also pay attention to terrace heat and rain runoff. The roof has to shed water fast, and the rainwater pipe routing should not cut across future living areas.
- Survey and soil test — We confirm plot lines, levels and the ground profile before design. This usually takes a few days plus lab reporting time.
- Concept plan and room layout — We fix the staircase, bedroom count, parking, kitchen and service areas. This stage is where most changes are cheaper than later.
- Structural design and BOQ — Our in-house engineer and architect prepare drawings, quantities and the contract basis. This is where the real cost becomes visible.
- Foundation to finishing — Excavation, footing or raft as needed, RCC frame, masonry, plaster, services, flooring, painting and handover follow the approved schedule.
How to verify a builder before you sign
If you are comparing duplex house builders in Tambaram, do not start with the quotation alone. Ask for the structural drawing set, the BOQ, the payment stages and the list of inclusions. A fair contract says what masonry thickness is assumed, what brand range is planned for plumbing and electrical, what finishes are allowed, and who pays for changes after approval. If that is vague, the final bill will not be vague; it will be larger.
The right questions are simple. Who will be on site every day? Who checks the reinforcement before concrete is poured? What happens if the plot conditions change after excavation? Are staircase railings, compound wall, sump, septic tank and rainwater system included or not? We prefer this kind of discussion before work starts because it keeps everyone honest and avoids the common Chennai habit of treating exclusions like surprises.
- Ask for a BOQ before agreement, not after advance payment.
- Check who signs the structural drawings and who visits site daily.
- Confirm whether approvals, drawing fees and utility work are included.
- Read the payment schedule and see if it follows milestones, not dates alone.
- Inspect the material specification for steel, cement, waterproofing and plumbing.
- Clarify what happens if you change the plan after foundation work starts.
Cost, approvals and timeline
For a standard residential duplex, the indicative construction rate in Chennai is usually within the residential bands we use across the city, and it moves with soil, foundation type, number of floors, span, finish level and site access. For duplex houses, a standard finish often sits around ₹1,900 to ₹2,300 per sq ft, mid-premium around ₹2,300 to ₹2,800 per sq ft, and premium finishes above that. The BOQ settles the actual figure before any contract is signed. We never quote a total project price from a page like this because the plot decides too much.
Approvals in Tambaram depend on the exact plot location. In the Chennai metropolitan area, CMDA is the planning authority, while the building licence comes from the local body that governs the site. For Tambaram that means the municipality or the relevant local authority, not a blanket rule copied from another neighbourhood. AAI clearance can matter if the plot is on an airport-influence side of the city, but that is a site-specific check. The usual document set includes patta, encumbrance certificate, FMB sketch, approved architectural drawings, structural stability certificate and drainage details.
| Stage | What happens | Typical time |
|---|---|---|
| Pre-construction | Survey, soil test, concept plan, estimate, approvals file | 2 to 6 weeks |
| Foundation and RCC frame | Excavation, footings, columns, beams and slabs | 8 to 14 weeks |
| Walling and services | Masonry, plumbing, electrical conduits, plaster and waterproofing | 8 to 12 weeks |
| Finishes and handover | Flooring, painting, fittings, testing, snag correction | 6 to 10 weeks |
What we check before concrete goes in
We do not pour and hope. That is how small errors become permanent. On a duplex, each pour has to be checked for steel placement, shutter tightness, cover blocks, line and level, opening positions and service sleeves. In the second week of monsoon, you also see whether the site drains where you thought it would. If water collects near the plinth, that is not a finish issue; it is a planning issue. Fixing it early is cheap. Fixing it after tiling is not.
There is one honest limitation here: a duplex is not always the right answer. If the plot is too small for the circulation you want, or if you need future rental units rather than one family house, another layout may work better. People often try to force too many rooms into a narrow site and then wonder why the stair feels cramped and the rooms borrow light from each other. A sensible plan sometimes means fewer built-up assumptions and a better house.
How we work
Shalom Construction has been working in Chennai since 2000, and our technical team is in-house. A site engineer is on site every working day, the structural engineer and architect handle the design side internally, and Mr. D. Salamon Ashok Rajan reviews projects as Managing Director. We share weekly photo updates on WhatsApp for clients who cannot come to site, and we write the milestone-linked payment stages into the contract. If you want to speak about a Tambaram duplex, call +91 97107 13838 or write to info@shalomconstruction.com. You can also see our residential construction and projects pages if you want the broader picture first.
Frequently Asked Questions
If you are planning a duplex in Tambaram and want a clear BOQ before you commit, we can look at the plot, the road access and the room requirements with you. We prefer one honest conversation to a stack of unclear promises.
Duplex House Builders in Tambaram
Send us your plot size, location and rough room plan, and we will discuss the likely structure, approval path and BOQ-based estimate.
Request a Quote Call +91 97107 13838