


Duplex House Builders in Siruseri
If you’re planning a duplex house in Siruseri, the first thing to settle is not the elevation sketch. It’s the plot, the soil report, the approval route and how your family will actually use both floors.
We build duplex homes in Chennai with that order in mind. In Siruseri, the wrong early decision usually shows up later as a drainage issue, a stair that feels awkward, or a budget that drifts because the structure was sized after the design was frozen.
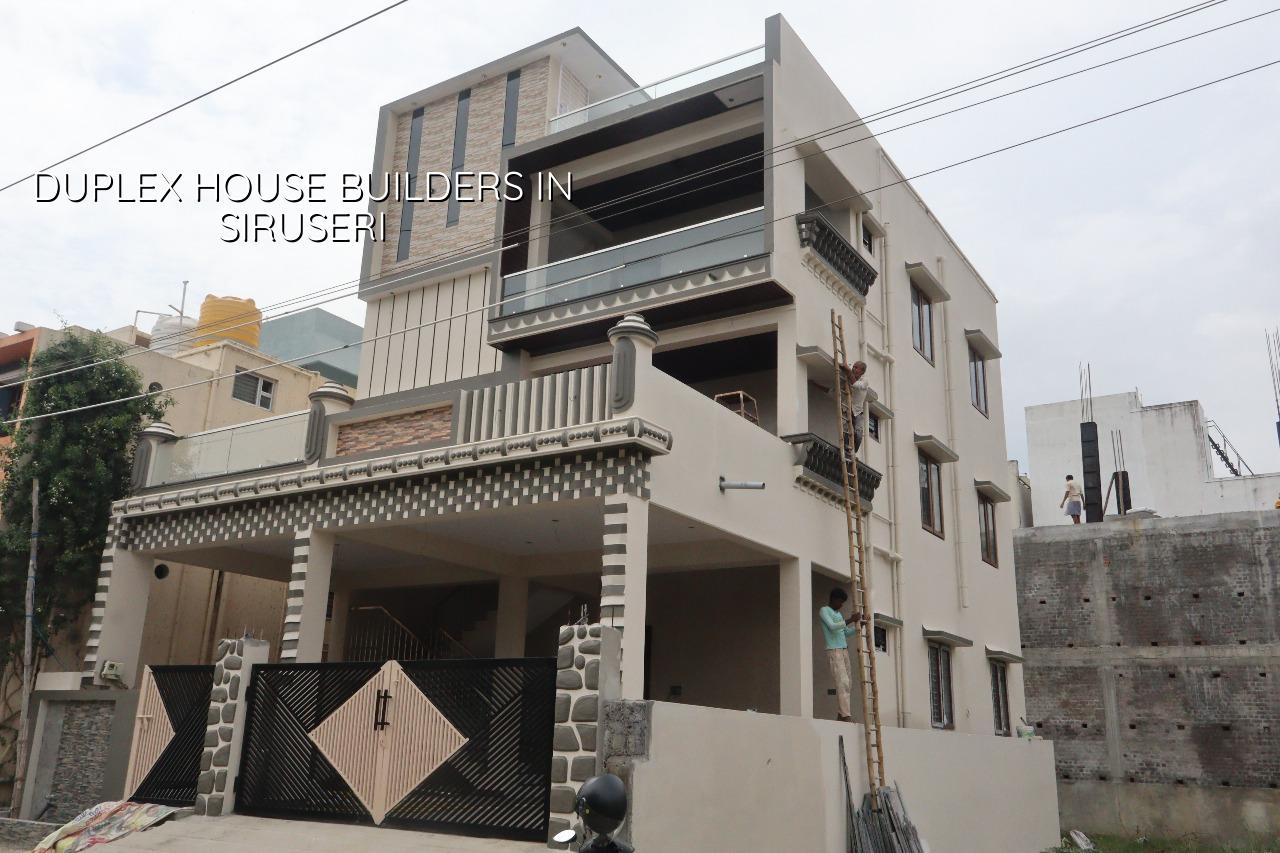
What Siruseri asks from a duplex
Siruseri sits in the OMR growth belt, with apartments, villas and IT-linked housing demand all around it. That means duplex work here is often on a plot where access, parking, rainwater flow and neighbour boundaries matter as much as the plan itself. The usual mistake is to start with finishes and only later ask how the septic line, recharge pits, staircase headroom and setback-clear working space will fit.
We also see a simple local reality: material movement is easier on some streets than others, but staging space can still be tight once labor, shuttering stock and concrete movement begin. If your plot is close to a busier stretch or tucked inside a developing layout, the build sequence has to respect that from day one. A pretty plan that cannot be built cleanly is just a drawing.
The structure has to suit the family, not just the frontage
A duplex house is not only a compact two-floor building. It is a structural layout where the column positions, staircase location, room spans and service shafts all have to work together. For Chennai homes, we design to IS 456:2000 for RCC, IS 875 for loads, IS 1893:2016 for seismic forces and NBC 2016 for planning and safety provisions. We also check the soil before foundation design, because the foundation type should follow the ground, not the other way around.
What changes the foundation choice
If the soil report shows softer or water-retaining layers, we may move to a raft or a pile-based solution with tie beams, depending on the plot and loading. If the strata is firm, isolated or strip footings may be enough. That decision affects cost, excavation, reinforcement and time. It also affects how much risk you carry later if settlement starts showing up as wall cracks or door jams.
For a duplex, we usually keep the structural grid practical. Long unsupported spans look good in a render, but they add steel, shuttering effort and deflection control. In a real house, the safer question is whether you need that open space badly enough to pay for it twice: once in structure and again in maintenance.
- Site study and survey — measure the plot, mark access, levels and boundary lines. This usually takes a few days, depending on document readiness.
- Soil test and concept plan — confirm foundation direction and prepare the first duplex layout. Allow about 1 to 2 weeks.
- Approval drawings and BOQ — freeze the drawings, quantity break-up and payment stages before contract sign-off. Allow 1 to 3 weeks.
- Foundation to roof — execute excavation, RCC, masonry and slab work in sequence. For a typical duplex, the shell stage generally runs for several months, depending on size and site access.
- Finishes and handover — flooring, painting, plumbing, electrical, waterproofing and final checks. This is where small errors become visible, so we inspect the work room by room.
How to choose a builder without guessing
If you’re comparing duplex house builders in Siruseri, don’t start with the lowest quote. Ask for the BOQ, the structural scope, the approval scope and the payment milestones. A proper contract should tell you what grade of steel and cement is being used, how reinforcement is checked, who signs the structural drawings, and what is included in plumbing, electrical and waterproofing. Vague wording is where disputes begin.
One thing people often miss is revision control. A duplex often changes after the first family discussion: one extra bedroom, a larger kitchen, a different stair line, a pooja room, a utility shift. If those changes are handled informally, the cost has a habit of growing without anyone seeing where it went.
- Ask for approved drawings, not just a 3D image.
- Check whether soil investigation is part of the scope.
- Read the BOQ line by line for finishes, sanitaryware and electrical points.
- Confirm who handles CMDA-related drawing coordination and the local building licence process.
- Look for milestone-linked payments, not loose advance collections.
- See whether waterproofing and rainwater harvesting are written clearly, not assumed.
Cost, approvals and what drives the final figure
For a duplex home in Chennai, the rate usually sits within the standard residential, mid-premium or premium bands depending on finish level, span, foundation type and site conditions. Standard residential construction is about ₹1,900–₹2,300 per sq ft, mid-premium about ₹2,300–₹2,800 per sq ft, and premium or luxury about ₹2,800–₹3,500+ per sq ft. The BOQ settles the real figure before any contract is signed. We never treat a single square-foot rate as the whole answer.
In Siruseri, the approval route is usually through the planning authority applicable to the plot location, while the actual building licence depends on whether the site falls under a municipality, town panchayat or another local body in the Chennai metropolitan area. Near the airport side of south Chennai, height clearance can also become part of the conversation, but that depends on the exact location. For any plot, the documents typically needed include patta, encumbrance certificate, FMB sketch, approved architectural drawings, structural stability certificate and drainage details.
| Cost driver | What it changes | What to check |
|---|---|---|
| Soil and foundation type | Excavation, steel, concrete and foundation depth | Soil report before structural design |
| Number of floors and spans | Column size, slab steel and shuttering effort | Structural grid and room layout |
| Finish level | Tiles, sanitaryware, paint, woodwork and fixtures | Brand and specification in the BOQ |
| Site access | Material movement, labour effort and concrete placement | Road width, staging space and delivery timing |
How we handle a duplex build
We keep the technical work in-house. Our civil engineers, structural engineer and architect work on the same job, and a site engineer is present every working day. Mr. D. Salamon Ashok Rajan reviews the project flow. If you can’t visit often, we send weekly photo updates by WhatsApp. That sounds small, but on a duplex build it helps you catch plan changes before they turn into brickwork or MEP rework.
If the project is ready to start, we can discuss the plan, site condition and budget range from our office at No. 45, 2nd Main Road, Abirami Nagar, Koladi, Thiruverkadu, Chennai – 600077. You can call +91 97107 13838 or use the contact page when you want a BOQ-based discussion rather than a rough estimate. See our residential work on residential, our design approach on architectural, or our projects page if you want to understand the kind of work we usually handle.
Frequently Asked Questions
If you’re starting a duplex in Siruseri, bring the plot papers and the idea, not just the elevation. We’ll tell you what the ground, the drawings and the approval path are actually asking for.
Duplex House Builders in Siruseri
Send us the plot size, location and rough requirement, and we’ll discuss the plan, structure and BOQ before you commit to a build.
Request a Quote Call +91 97107 13838