


Duplex House Builders in Iyyappanthangal
If you're planning a duplex house in Iyyappanthangal, the first thing to settle is not the elevation. It's the plot level, soil, and how the construction truck will actually reach your street.
That is where many projects go wrong. We build duplex homes with the structure, drawings, approvals, and site sequence aligned from day one, so you don't end up correcting avoidable mistakes after the foundation is already cast.
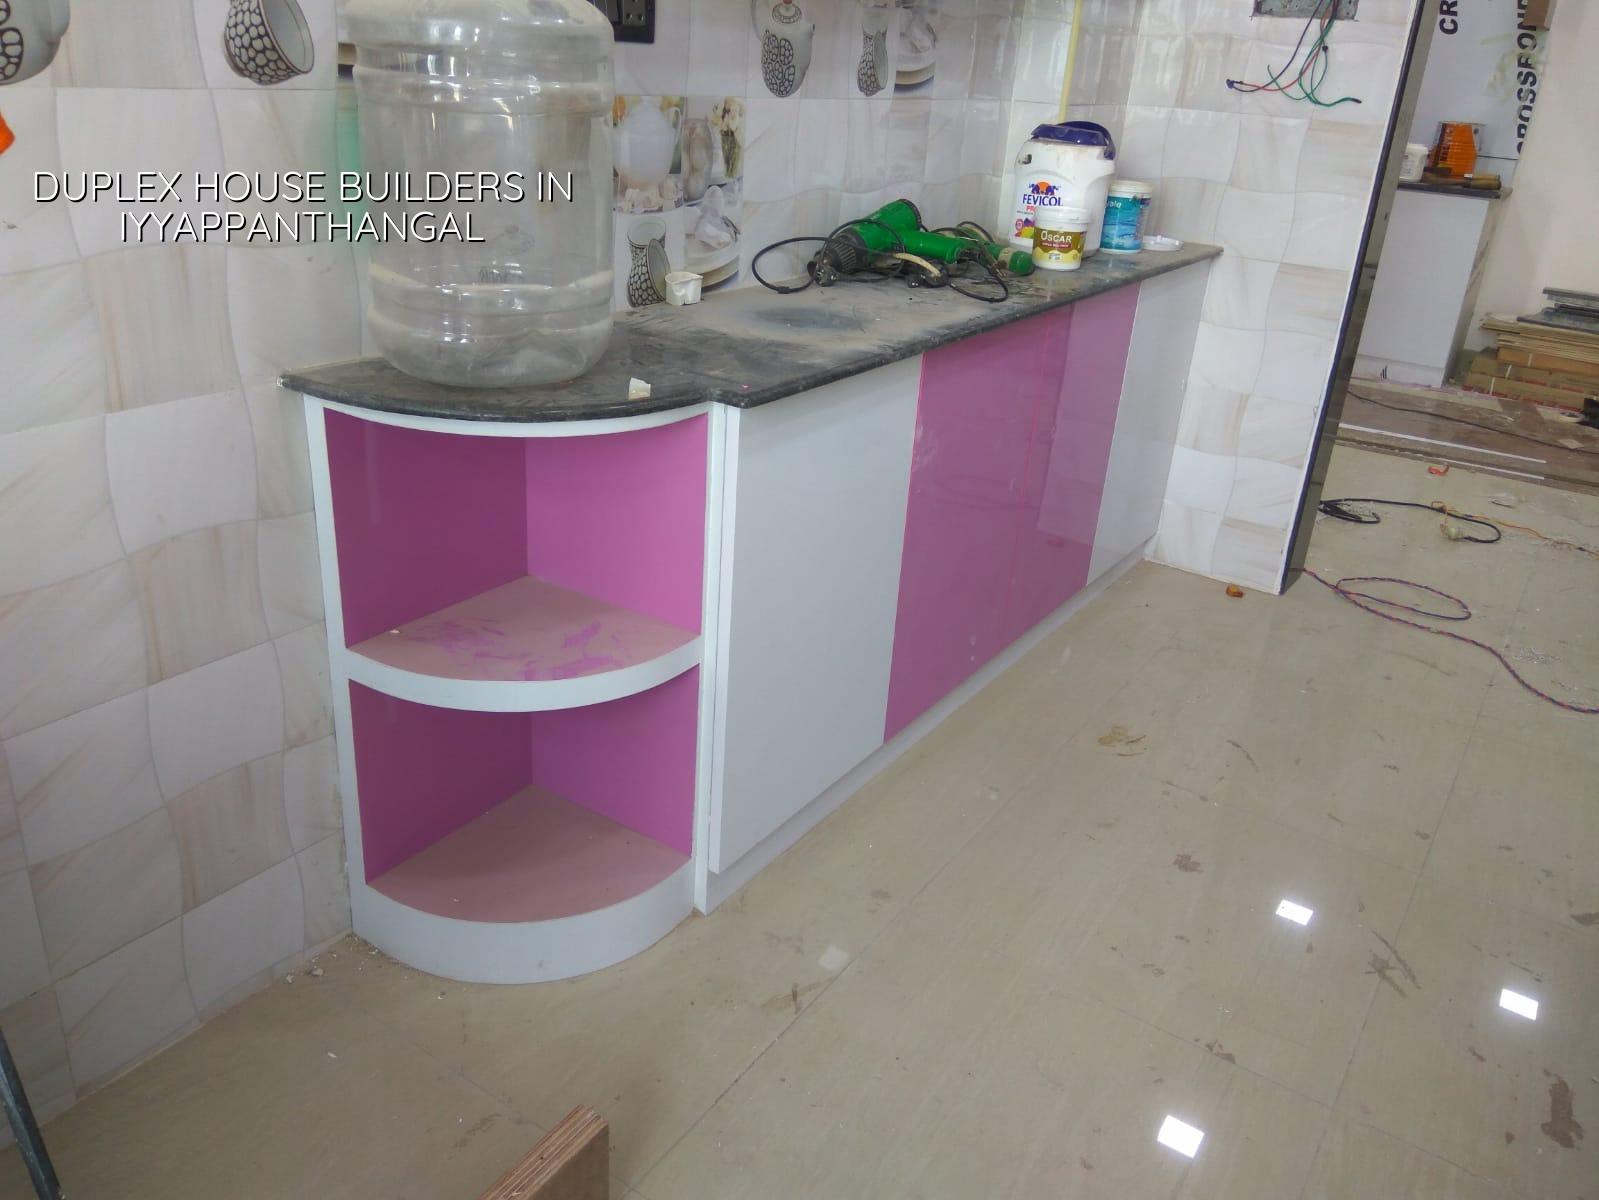
Iyyappanthangal needs practical planning
Iyyappanthangal sits on the west side of Chennai where you see a mix of apartments, independent houses, and new layouts. Roads can be reasonable in some pockets and tight in others, so material unloading and shuttering storage have to be planned against the actual street, not against a brochure. For duplex homes, that matters because the structure, stair core, water tanks, sump, and sewage route all need space before you start thinking about finishes.
The other thing people miss is the approval route. A plot here is usually not handled like a city-centre plot. Depending on the exact location, the building licence may come through the local body outside the Corporation area, while CMDA rules still govern the planning side for the Chennai Metropolitan Area. We confirm the plot-specific path before drawings are frozen, because a wrong assumption here costs time.
So the job is part design, part engineering, part logistics. In a place like Iyyappanthangal, all three affect the same decision: whether your duplex should be a compact G+1 with a simple structural grid, or a broader layout with a larger stair and better service shafts.
How we build a duplex house
A duplex is not just two floors stacked on each other. The ground floor has to carry the upper floor cleanly, the staircase has to work for daily use, and the room layout has to respect beams, columns, plumbing lines, and furniture movement. We design to IS 456:2000 for RCC, IS 875 for loads, IS 1893:2016 for seismic design, and NBC 2016, with soil investigation before the foundation design is finalised.
What the structure must handle
The column grid is usually decided first. After that we place the staircase, toilets, kitchen service lines, and the areas where beams can be hidden without making the ceiling awkward. In duplex homes, people often ask for large front rooms and wide balconies. That can work, but the spans must stay realistic. A room that looks beautiful on a plan but forces a heavy beam drop will annoy you every day after handover.
We also think about maintenance. A duplex with a difficult terrace access point, or with no proper route for rainwater discharge, becomes a repair problem within a few monsoons. Chennai's rain doesn't forgive bad detailing. Neither does heat, which exposes weak waterproofing and poor exterior paint very quickly.
Materials and specification we insist on
We don't leave the specification vague. Cement grade, steel, concrete mix, blockwork, waterproofing, and plumbing brand decisions are all written into the BOQ before contract signing. That is the only honest way to build, because the same looking duplex can hide very different quality levels inside. A thin coat of plaster, poor curing, or weak waterproofing around toilets saves money on day one and spends it back later.
- Site check and measurement — 2 to 4 days. We verify the plot, access, orientation, ground level, and the practical issues around storage and labour movement.
- Soil test and concept planning — 1 to 2 weeks. We study the soil report, decide the foundation approach, and freeze the room layout with the structural engineer and architect.
- Approval drawings and BOQ — 1 to 3 weeks. We prepare the set for the local body process and issue the itemised quantity sheet before any agreement is signed.
- Foundation to roof frame — about 10 to 14 weeks for a normal duplex, depending on span, weather, and access. This is where site supervision matters most.
- Brickwork, plaster, services and finishes — 8 to 12 weeks. Electrical, plumbing, waterproofing, doors, windows, flooring, and painting run in sequence, not in a rush.
Choose the right duplex layout, not the biggest one
People often think the best duplex is the one with the largest built-up area. That is not always true. A well-planned 1,800 sq ft duplex can feel better than a poorly arranged 2,300 sq ft house because circulation is shorter, the staircase is better placed, and maintenance is simpler. The right answer depends on the family size, car parking need, future rental use, and whether you want the ground floor partly separate from the upper floor.
The trade-off is real. If you want a grand double-height living area or a large front setback landscape, you'll lose usable carpet area. If you chase carpet area too hard, the house can become cramped and hard to furnish. We tell clients both sides because a duplex is lived in daily, not admired once.
- Check whether the staircase is convenient for elders and children, not just attractive in elevation.
- Ask for the column layout before the final plan is signed.
- Confirm where rainwater from the roof will go, including the terrace discharge path.
- See the BOQ line by line, especially for waterproofing, electrical points, sanitaryware, and painting.
- Verify the approval route for your exact plot, since the local body can change with location.
- Insist on curing, plaster thickness control, and written stage payments.
Cost, approvals and the part people forget
For residential duplex construction in Chennai, the indicative rate usually falls in the standard residential, mid-premium, or premium band depending on finish level. Standard residential construction is ₹1,900 to ₹2,300 per sq ft, mid-premium is ₹2,300 to ₹2,800 per sq ft, and premium or luxury can go from ₹2,800 to ₹3,500+ per sq ft. The real figure moves with soil and foundation type, number of floors, span, finish level, and site access. A detailed BOQ settles the actual amount before contract.
Approvals also need patience. For a duplex in this part of Chennai, documents commonly include patta, encumbrance certificate, FMB sketch, architectural drawings, structural stability certificate, and drainage details. If the plot falls near the airport side, height clearance can become relevant. If the site is in a municipality or town panchayat area, the building licence route is different from the Corporation route. That is why we check the plot first, not after design has already been sold to you.
| Project stage | Typical duration | What you should see |
|---|---|---|
| Survey and soil test | 1 to 2 weeks | Plot measurements, soil report, foundation recommendation |
| Design and approval set | 1 to 3 weeks | Plan, structural drawings, BOQ, approval file |
| Structure and masonry | 10 to 14 weeks | Column grid, slab work, brickwork, staircase, curing |
| Finishes and handover | 8 to 12 weeks | Electrical, plumbing, waterproofing, flooring, paint, snag list |
How we work
We keep the work in-house with civil engineers, a structural engineer, and an architect on our side. A site engineer is on site every working day, and if you can't visit often, we send weekly photo updates on WhatsApp. Mr. D. Salamon Ashok Rajan reviews projects personally. We work from a detailed BOQ, and payments are linked to milestones in the contract, so the stages are clear. If you want to discuss a duplex house in Iyyappanthangal, call +91 97107 13838 or write to info@shalomconstruction.com. You can also start from our contact page or read more about our residential construction work.
Frequently Asked Questions
If you want a duplex that suits the plot instead of fighting it, start with the soil, the access, and the approval route. Those three decide more than the paint colour ever will.
Duplex House Builders in Iyyappanthangal
Share your plot details and we'll help with a site visit, a practical plan, and a BOQ-based estimate.
Request a Quote Call +91 97107 13838