


Duplex House Builders in Ayanavaram
If you’re planning a duplex house in Ayanavaram, the first thing to settle is not the elevation. It’s how the house will sit on a small, settled plot, where the stair goes, and how the work will move on a busy residential street.
We build duplex homes with the drawing, structure, approvals and site control joined up from day one. That matters in Ayanavaram, where access is tight on many streets and one bad decision on staircase position or material stacking can haunt the rest of the job.
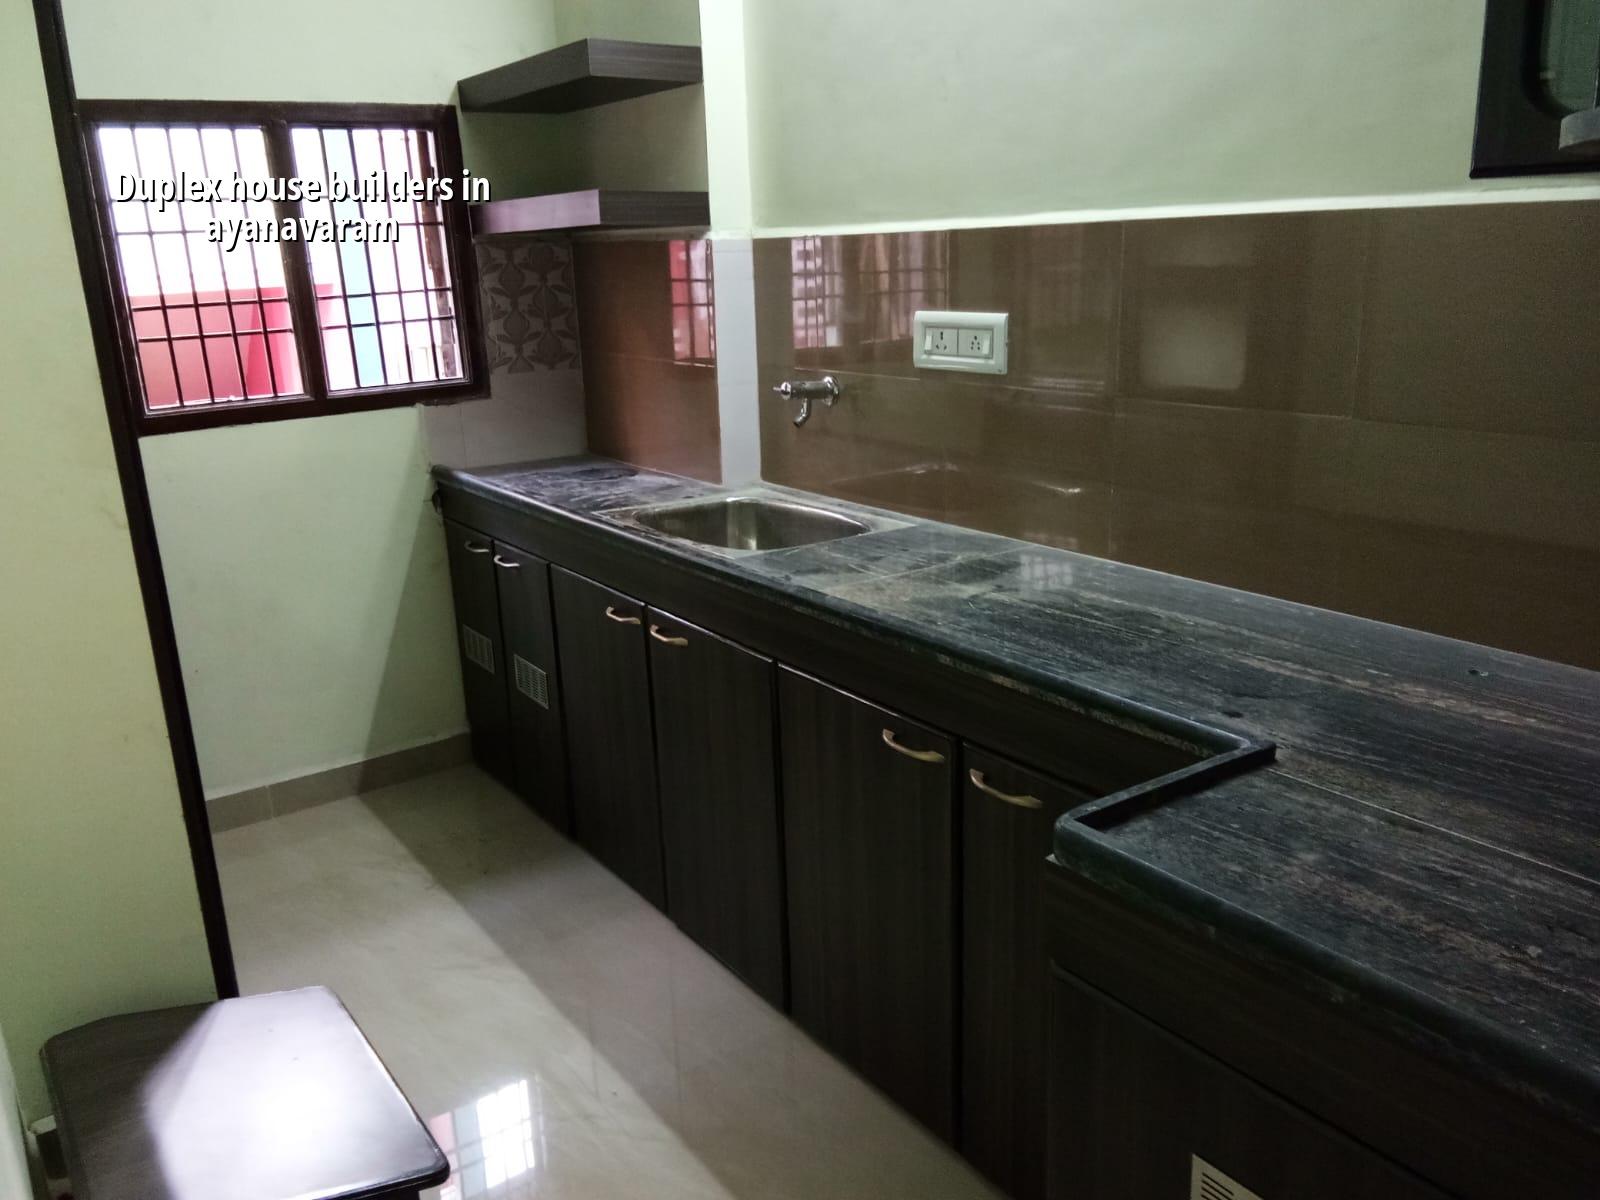
Why Ayanavaram needs a careful plan
Ayanavaram is a settled residential area with many older homes, narrow approach roads and plots that are not always generous in frontage. That changes how a duplex has to be planned. On a tight site, the staircase, car porch, sump, septic arrangement and ventilation shafts all compete for the same square footage, so the plan has to be practical before it is pretty.
We also have to think about site logistics. In a lane where two vehicles can barely pass, concrete delivery, shuttering material, steel unloading and debris removal need a sequence. If you do not plan that sequence, labour starts improvising. That is where damage happens: to neighbours, to the schedule and sometimes to freshly cast work.
This is also the kind of area where redevelopment is common. A duplex often replaces an older house, which means demolition debris, boundary checks and protecting the adjoining structures are part of the job. In places like Ayanavaram, we do not treat these as extras. They decide whether the project moves calmly or becomes a dispute.
What a duplex house needs structurally
A duplex looks simple from the road, but the structure has to carry two floors, a staircase opening, and usually more load concentration around the stair core and balconies. We design as per IS 456:2000 for RCC, IS 875 for loads, IS 1893:2016 for seismic action and NBC 2016 for planning and services. Chennai falls in Seismic Zone III, so the frame and detailing must respect that reality, not just the elevation image.
Foundation, frame and stair core
Before we freeze the foundation type, we look at the soil investigation report. Some Chennai plots take isolated footings comfortably; others, especially where fill or soft layers show up, need a raft or a different foundation strategy with tie beams. The test is cheap compared with repair work later. On a duplex, I would rather spend time on the base than try to explain cracks after occupation.
The stair core deserves more attention than most owners expect. A badly placed staircase steals light, eats usable space and makes future furniture movement awkward. In a duplex, the stair is not a feature wall. It is a circulation spine. If you move it late, the whole plan starts to suffer.
Materials and finishes that hold up
For Ayanavaram, we normally keep the specification sensible and easy to maintain. Good quality steel, proper concrete cover, enough curing, and careful waterproofing at terraces, toilets and the roof slab matter more than decorative excess. A house that will be lived in every day should not depend on constant patchwork. Most owners tell us they want a clean home that ages quietly. That is the right brief.
- Plot study and measurement — We check the existing site, access, boundaries and demolition needs first. This usually takes a few days.
- Concept plan and room stacking — We place the stair, parking, kitchen, toilets and bedrooms so the duplex works on both floors. One to two weeks is common.
- Structural design and approvals — We prepare the structural drawings, stability documents and approval set according to the authority for that plot. The timeline depends on the local body and document readiness.
- Foundation to finishing — Civil works, masonry, plastering, services and finishes follow in sequence, with inspection at each stage. The main structure usually moves faster than finishes.
How to choose a builder for a duplex
If you’re comparing builders, ask for the things that actually protect you. A fair duplex contract is not a single lump sum written on the first page. It has a BOQ, stage-wise payment, drawings, material specification and an agreement on who handles approvals, changes and site supervision. If those are vague, the price is not really known yet.
Do not stop at the elevation picture. Ask who is preparing the structural design, who will check the soil, how often a site engineer will visit, and what happens if you want a change after the slab is cast. Duplex homes usually change once the owner sees the stair, the bedroom sizes and the terrace line on site. A builder who has no process for change orders will make that fight personal.
- Ask for the BOQ before you sign anything.
- Check whether the structural design is done in-house or handed out casually.
- Confirm who visits the site every day and who answers for mistakes.
- Read the payment stages and make sure they follow work progress.
- See how the contract handles changes, delays and material substitutions.
- Check whether soil investigation is part of the foundation decision.
Approvals, costs and what changes the rate
For a duplex house in Chennai, the approval route depends on where the plot sits. Inside city limits, the building licence comes through the Greater Chennai Corporation. Outside, it may go through a municipality or town panchayat. CMDA is the planning authority for the Chennai Metropolitan Area, and the documents usually include patta, encumbrance certificate, FMB sketch, approved drawings, structural stability certificate and drainage details. If the plot is near the airport side, AAI height clearance can also come in.
Cost is never one flat number. For standard residential duplex construction, the indicative range is ₹1,900 to ₹2,300 per sq ft. Mid-premium homes move to ₹2,300 to ₹2,800 per sq ft, and premium work goes higher. What moves the rate is soil and foundation type, number of floors, span, finish level and how easy it is to bring material to the plot. A detailed BOQ settles the real figure before contract, which is the only honest way to quote.
| Cost driver | What it changes | Why it matters on a duplex |
|---|---|---|
| Soil condition | Footing type and depth | Soft or filled ground can push you toward raft or a different foundation plan. |
| Floor count and span | Steel and RCC quantity | Longer spans and a heavier frame raise structural cost quickly. |
| Finish level | Tiling, doors, paint and fittings | Small upgrades multiply across two floors, so the budget moves faster than people expect. |
| Site access | Labour time and material handling | Narrow lanes in older areas increase unloading time and supervision needs. |
There is a trade-off people miss. A compact duplex is efficient on land and can give you a proper upstairs family zone. The downside is that every square foot has to work harder, so poor planning shows up immediately. A larger, looser plan feels easier, but it may waste land you can never buy back. On an Ayanavaram plot, the right answer is usually a well-planned house, not a bigger one.
What we do on site
We keep the technical work in-house with civil engineers, a structural engineer and an architect. A site engineer is on site every working day. If you cannot come often, we send weekly photo updates on WhatsApp. We also keep a milestone-linked payment schedule in the contract, so you know what work has been completed before the next stage is paid for.
For duplex houses, that discipline matters. Concrete work cannot be corrected casually, and electrical or plumbing chasing after plaster is avoidable only if the sequence is respected. We have seen enough homes to know that the second week of monsoon is when sloppy waterproofing starts speaking. You do not want to discover it after the paint is up.
If you want to discuss a duplex house in Ayanavaram, speak with us on +91 97107 13838 or write to info@shalomconstruction.com. Our office is at No. 45, 2nd Main Road, Abirami Nagar, Koladi, Thiruverkadu, Chennai – 600077.
Frequently Asked Questions
If you are at the point where the sketch feels close but the numbers and approvals are still fuzzy, that is the right time to talk. A good duplex starts with a careful plot study, not a grand front elevation.
Duplex House Builders in Ayanavaram
Send us your plot details and we’ll help with a site visit, a practical plan and a BOQ-based quote.
Request a Quote Call +91 97107 13838