


Duplex House Builders in Egmore
When you plan duplex house builders in Egmore, the first problem is rarely design. It is the plot, the approach road, the neighbours on both sides, and how you will build without turning a narrow central street into a daily argument.
Egmore needs careful staging, honest structural work and a team that understands old-city logistics. We build duplex homes with Indian-standard engineering, regular site supervision and a BOQ that tells you what is actually inside the rate before you sign anything.
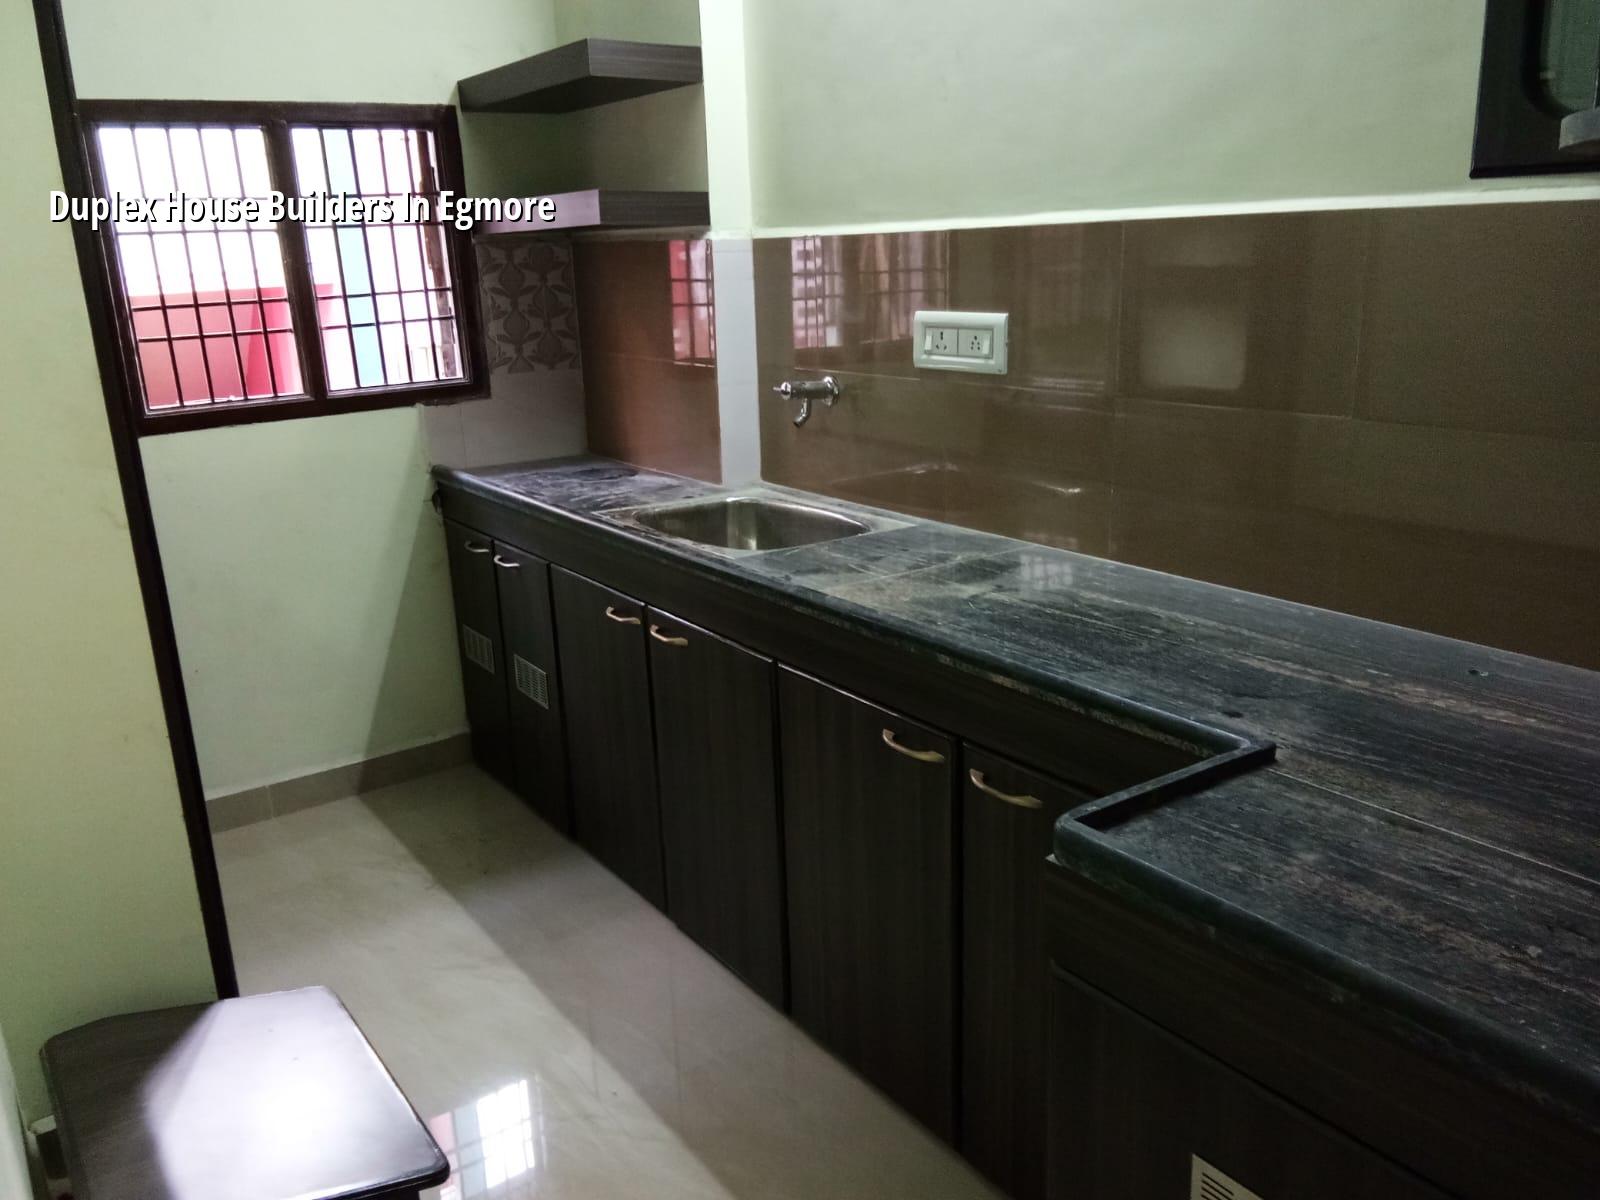
What Egmore changes before you start
Egmore is not a wide-plot suburb. It is an older, central part of Chennai with dense streets, mixed building ages and very little room for material stacking. That means your duplex plan has to respect access from the first sketch itself. A staircase that looks elegant on paper can become awkward if the site does not allow safe formwork, shuttering movement and concrete placement. In our work, the real question is not only how many bedrooms you want, but how the house will stand, drain, and get built without disturbing the entire street.
This is also where approvals and neighbourhood realities matter. Within Chennai, the planning authority is CMDA, and the licence route depends on the exact plot location and jurisdiction. For a central area like Egmore, we check the paperwork early: patta, encumbrance certificate, FMB sketch, drawings, structural stability certificate and drainage details. If the plot sits near an older boundary or a tight lane, the approval set and execution plan both need more care than a simple independent-house build on the outskirts.
How a duplex should be planned here
A duplex in Egmore usually needs a compact structural grid, sensible beam placement and a staircase that does not steal too much usable area. We prefer to settle the structure before the finish style. That sounds obvious, but many owners do it the other way round and end up forcing columns or toilets into poor positions later. For a duplex, the load path matters. RCC framing must follow IS 456:2000, load assumptions should respect IS 875, and seismic detailing should follow IS 1893:2016. Chennai is in Seismic Zone III, so detailing cannot be casual.
What we inspect first
The first check is the plot itself. We look at access for mixer or concrete pump movement, the level difference between road and site, nearby compound walls, and whether the plot edge leaves enough room for excavation and shuttering. Soil investigation comes before foundation design, because Chennai does not behave the same way everywhere. If the log shows softer layers, we may need raft or pile foundations with tie beams. If the ground is firm, isolated or strip footings may be enough. That decision belongs to the soil, not to a brochure.
- Site and soil check — survey, level check and soil investigation before design finalisation, usually 1 to 2 weeks.
- Concept and structural planning — room stacking, staircase position, column grid and service routes, usually 1 to 2 weeks.
- Approvals and drawings — architectural, structural and drainage drawings prepared for the local approval path, usually 2 to 4 weeks depending on the file.
- Foundation to roof frame — excavation, footing, columns, beams and slab cycles, usually 4 to 6 months for a typical duplex.
- Finishes and handover — plastering, flooring, painting, electrical and plumbing work, then snag correction, usually 2 to 4 months.
The choice you actually have to make
Most people who call us for a duplex home in Egmore are choosing between fitting the house to the plot or fitting the plot to the house. The second option sounds more ambitious. It also causes more trouble. If you push for oversized rooms, too many projections or a front elevation that depends on every inch of the setback, you usually pay for it in structure, waterproofing and maintenance later. A compact, well-planned duplex often lives better than a flashy one with compromised circulation.
The other trade-off is between material-heavy finish work and proper civil work. Tiles, railing design and facade cladding are easy to talk about. Waterproofing, cover blocks, beam sizing and slope formation are what stop future complaints. In a central area like Egmore, where neighbours are close and repair access is not easy, you want the house to age quietly. That means spending on the parts nobody photographs.
What we would not compromise on
- Soil investigation before the foundation type is fixed.
- RCC design and detailing in line with IS 456:2000 and IS 1893:2016.
- Rainwater harvesting provision, because Tamil Nadu has required it since 2003.
- Plumbing and drainage routes that can be inspected and repaired later.
- Concrete cover, curing and waterproofing, especially at toilets and terrace edges.
- A BOQ that lists quantities and scope instead of a vague lump sum.
Rates, approvals and what moves the number
For a duplex house, the rate depends on finish level, span, number of floors, foundation type and how hard the site is to work on. In Chennai, standard residential construction usually sits at ₹1,900 to ₹2,300 per sq ft. Mid-premium residential work is ₹2,300 to ₹2,800 per sq ft, and premium or luxury work starts from ₹2,800 per sq ft and moves up with the specification. A detailed BOQ settles the real figure before any contract is signed.
On an Egmore plot, access can change the cost more than people expect. If material has to be moved by hand for part of the day, if concrete placement needs extra coordination, or if the work hours are restricted because of traffic and neighbouring buildings, the labour pattern changes. That is not an excuse for vague pricing; it is the reason an engineer should inspect the site before giving you a number.
| What affects the rate | What it changes on site | What you should ask for |
|---|---|---|
| Foundation type | Excavation depth, steel quantity and concrete volume | Soil report and foundation design note |
| Floor count and span | Column sizes, beam depth and shuttering effort | Structural drawing set with member sizes |
| Finish level | Flooring, doors, paint system and fixture grade | Brand and specification schedule in the BOQ |
| Site access | Material stacking, labour movement and concrete placement | Site logistics plan before work starts |
How we handle the work
We keep the technical work in-house. Our civil engineers, structural engineer and architect work together from the first layout discussion. A site engineer is on site every working day, and if you cannot visit often, we send weekly photo updates by WhatsApp. Mr. D. Salamon Ashok Rajan reviews projects as managing director, and we keep the payment schedule milestone-linked inside the contract. If you want to speak about a duplex in Egmore, call +91 97107 13838 or write to info@shalomconstruction.com. If the plot is already in hand, we can start with a site visit and BOQ discussion.
Frequently Asked Questions
We have seen enough central Chennai sites to know that the neatest-looking house can still fail at the edges if the ground, drainage and access were ignored. A duplex done properly should not keep asking for repairs in the first monsoon. It should just live quietly.
Plan Your Duplex House in Egmore
Share your plot details with us and we will start with a site check and BOQ-based discussion before any contract is signed.
Request a Quote Call +91 97107 13838