


Duplex House Builders in Guduvanchery
When you’re planning a duplex house in Guduvanchery, the first thing that decides the build is not the elevation drawing. It’s the plot, the approach road, the soil beneath it and the approvals path you’ll actually have to follow.
We build duplex homes for families who want one floor for today and another for the years ahead. In Guduvanchery, that usually means a practical plan, a careful structure and a contract that spells out the BOQ before anyone starts mixing concrete.
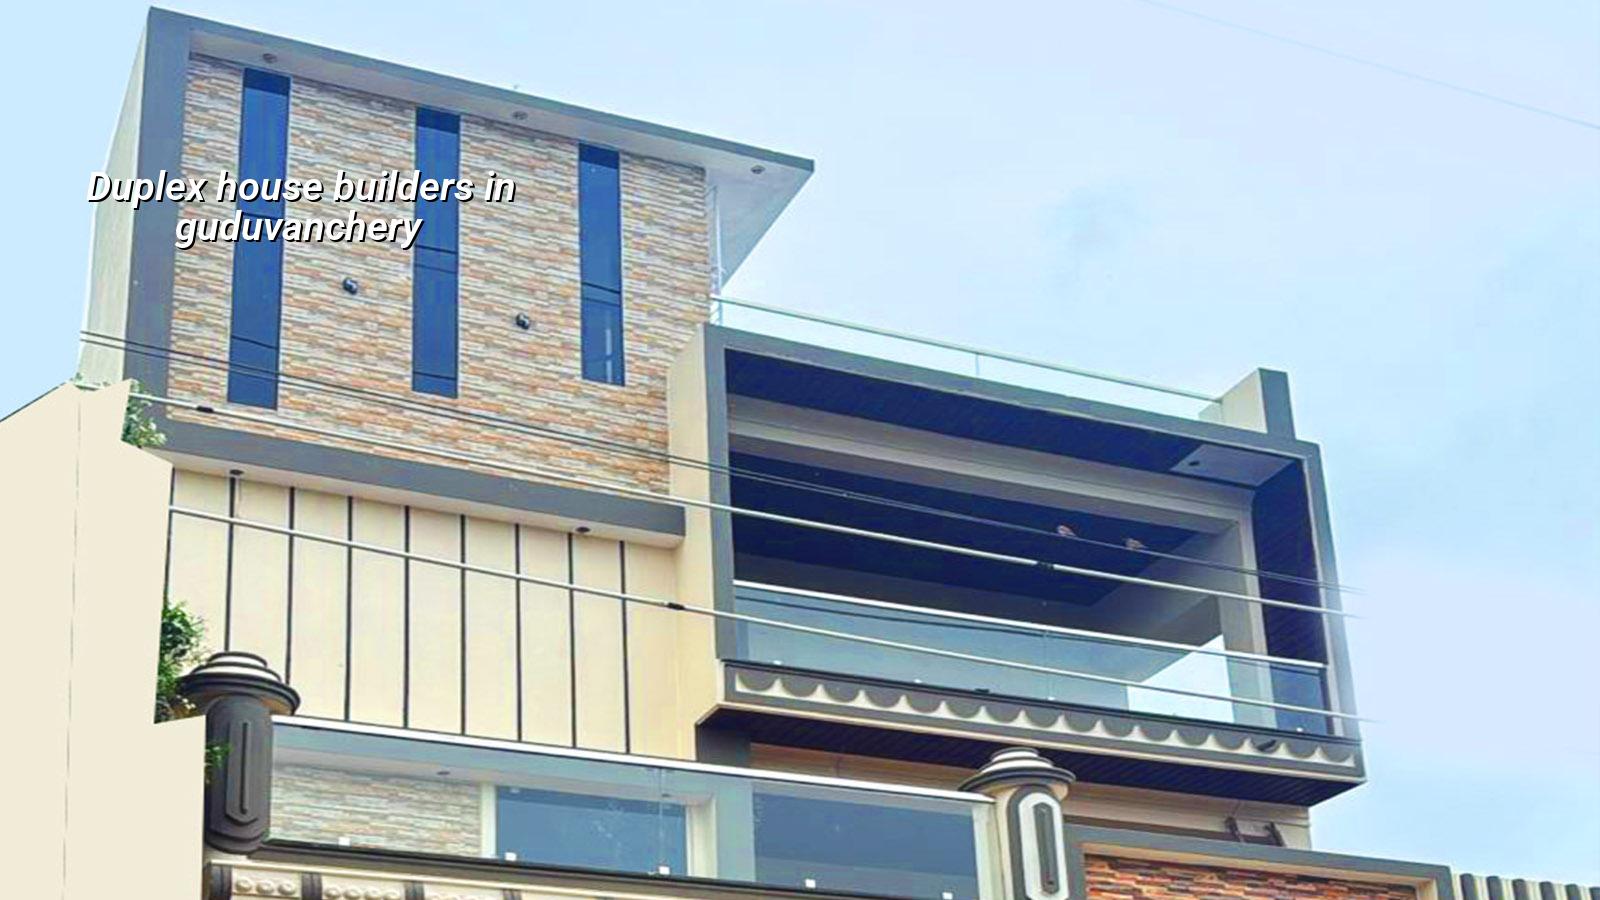
What Guduvanchery changes on site
Guduvanchery sits on the southern growth belt of Chennai, where many plots are still being converted from layouts into homes. You see more independent houses and duplexes here than large apartment blocks, and that changes how we plan access, material stacking and drainage. Some streets are wide enough for a concrete mixer to reach the plot without drama. Others need smaller deliveries, cleaner staging and a site engineer who keeps an eye on neighbour access from day one.
The bigger local issue is not glamour. It is ground and water. In a fast-developing area, the land around you may still be settling, rainwater may move slowly through unmade drains, and the finished plinth level has to be fixed early. If you get that wrong, you keep paying for it later in seepage, damp patches and broken compound finishes. That is why we never treat the plot as a standard drawing exercise.
For approvals, the actual body depends on where the plot falls. In the Chennai metropolitan area, CMDA sits above the process, while the building licence comes from the local body that governs the plot. On the southern side that may be a municipality or town panchayat, and the file usually needs patta, EC, FMB sketch, approved drawings, structural stability certificate and drainage details. We check the route before we commit to a schedule.
How a duplex should be built
A duplex house is not just two floors stacked one above the other. It needs a clear column grid, a stair that fits the family’s daily use, and enough planning for plumbing shafts, tank locations and electrical routes so you don’t keep cutting into walls later. We design to IS 456:2000 for RCC, IS 1893:2016 for seismic design, IS 875 for loads and NBC 2016 for planning and safety. Chennai sits in Seismic Zone III, so the structure needs to be honest, not optimistic.
The structure first, then the finishes
Most families start with tiles, kitchen colours and the front elevation. Fair enough. But the duplex becomes expensive when the structure is rushed and the finishes are asked to cover mistakes. We begin with soil investigation, foundation selection and the frame. If the bore or trial log shows softer layers, we may move to a raft or pile system with tie beams. If the ground is firm, isolated or strip footings can be the sensible choice. The test itself is small money compared with repair work after the house is occupied.
Inside a duplex, the stair, landing width, headroom, toilet stack and window placement matter more than people expect. If the staircase is squeezed to save space, you feel it every single day. If the toilet shafts are not planned cleanly, you pay for extra boxing, longer pipe runs and future leak points. Those are the mistakes we see again and again when a builder copies a plan without thinking through the use of the house.
- Plot check and survey — confirm boundaries, road access, level differences and local approval route, usually within 2 to 4 days.
- Soil test and foundation design — take the soil data, decide the footing type and size the frame, generally 1 to 2 weeks.
- Plan finalisation and BOQ — freeze room sizes, staircase position, services and material scope before contract signing, about 1 week.
- Foundation to roof frame — excavate, cast footing, columns, beams and slab in sequence, usually 3 to 5 months for a typical duplex depending on size.
- Brickwork, services and plaster — run plumbing, electrical conduits, masonry and plastering in parallel, around 2 to 3 months.
- Finishes and handover — flooring, painting, joinery, fixtures and final checks, about 1 to 2 months.
How to verify a builder before you sign
If you’re comparing duplex house builders in Guduvanchery, don’t start with the brochure. Ask for the drawings, the BOQ and the contract format. A fair contract should say what materials are included, what brand range is assumed, how payments are tied to milestones and what changes if you alter the plan after approval. If a builder won’t put the scope in writing, that is a warning, not a negotiation tactic.
Ask who signs off the structural design. Ask whether soil investigation is part of the process. Ask how the site is supervised every working day. Ask whether you’ll get weekly photo updates if you can’t visit. These are plain questions, but they separate a proper build from a loose promise.
- BOQ issued before contract signing, not after the first advance.
- Structural drawings matched to IS 456:2000 and IS 1893:2016.
- Site engineer present on working days, not only during concrete pours.
- Milestone-linked payments written into the agreement.
- Soil test done before foundation design.
- Rainwater harvesting included from the start, since it is mandatory in Tamil Nadu.
- Clear note on what tiles, sanitaryware, doors and paint grades are included.
What the money actually depends on
For a duplex home in Chennai, the rate is usually shaped by soil, foundation type, number of floors, span, finish level and site access. Standard residential construction is generally in the range of ₹1,900 to ₹2,300 per sq ft. Mid-premium work usually falls around ₹2,300 to ₹2,800 per sq ft. Premium and luxury homes go higher. Those are only indicative bands; the real figure comes from the BOQ.
In Guduvanchery, the cost can move either way depending on the plot and the road. A straightforward plot with easy access can keep logistics clean. A plot with limited entry, soft ground or a need for deeper foundation work will push the structure cost up before you even think about elevation treatment. Saving on the frame is the wrong place to save. Saving on a sensible finish selection, repeatable tile sizes or a simpler stair detail is usually safer.
| Build head | What changes it | What we confirm |
|---|---|---|
| Foundation | Soil condition, plinth level, plot size | Soil test and structural design |
| Structure | Number of floors, spans, stair layout | RCC frame as per drawings |
| Finishes | Tile range, paint grade, doors, fittings | Selected makes and finish schedule |
| Site logistics | Road width, stacking space, neighbour access | Material plan and delivery timing |
How we work on a duplex build
We keep the technical work in-house. Our civil engineers, structural engineer and architect handle the drawings and execution checks, and a site engineer is on site every working day. Mr. D. Salamon Ashok Rajan reviews the work as the project moves, so the design side and the site side stay aligned. If you can’t visit often, we send weekly photo updates by WhatsApp. If you want, we can also walk you through the contract and BOQ before you sign.
For duplex homes, that practical coordination matters. A stair shifted by even a small amount changes the first floor plan. A toilet line moved late can disturb beams or boxing. We’d rather correct those decisions on paper than on a half-cast slab. You can reach us at +91 97107 13838 or write to info@shalomconstruction.com. Our office is at No. 45, 2nd Main Road, Abirami Nagar, Koladi, Thiruverkadu, Chennai – 600077.
Frequently Asked Questions
If you’re comparing builders, ask for the drawings, the BOQ and the approval path before you talk about finishes. That’s usually where the real difference shows up.
Duplex House Builders in Guduvanchery
Send us your plot details and we’ll help you work out the practical build route, the likely scope and the BOQ before you commit money.
Request a Quote Call +91 97107 13838