


Construction in Urapakkam
If you're planning construction in Urapakkam, the first questions are usually simple: how much will the structure cost, what kind of foundation will suit the plot, and who will handle approvals without wasting months. The answer changes with the plot, the road, and the soil under it.
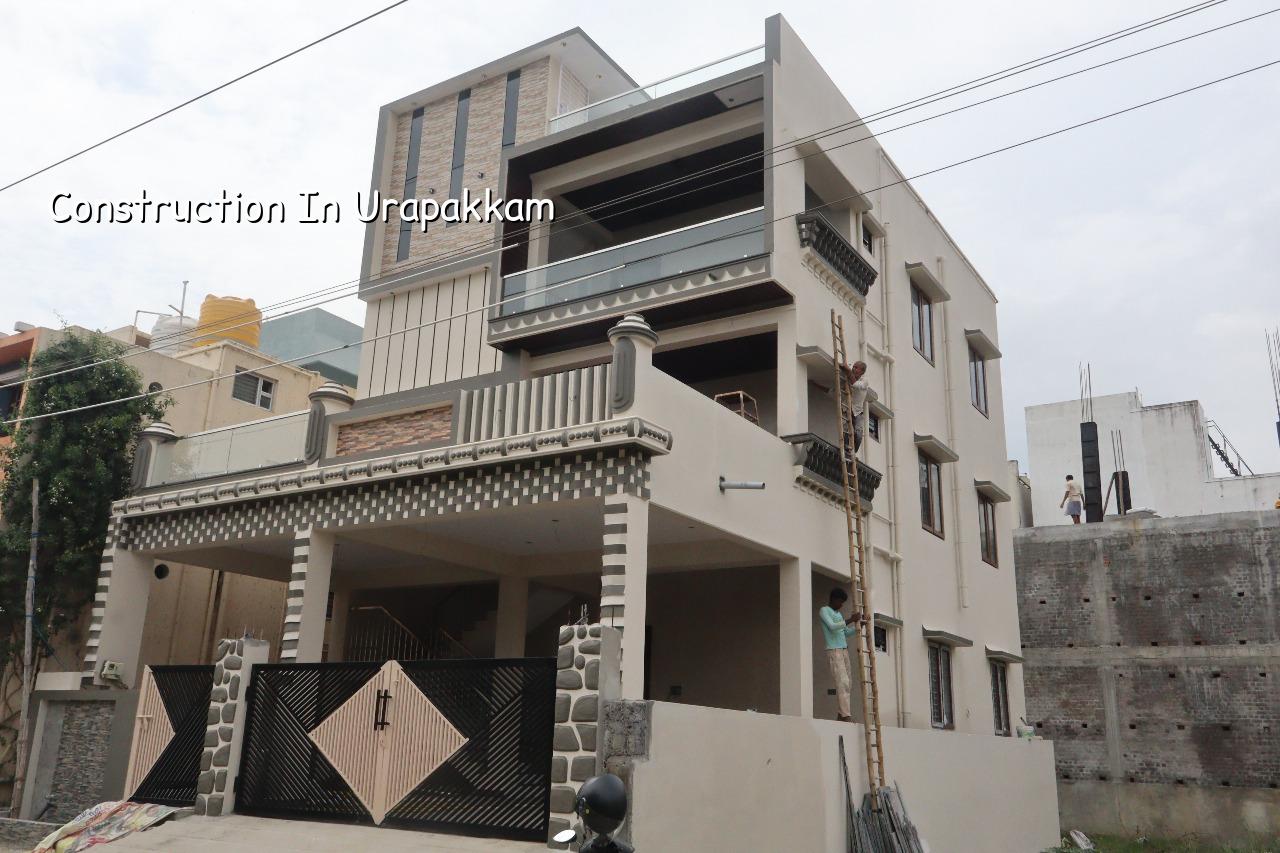
Urapakkam sits in a part of south Chennai where independent houses, compact apartments and plotted developments all appear on the same stretch. That means the work is less about one generic construction method and more about getting the foundation, drainage, licence route and site access right before the first pour.
What Urapakkam asks of a site
Urapakkam is a growth belt, but growth alone does not tell you how to build. What matters is that plots here can vary a lot in size, access and ground condition. Some sites are easy for a concrete mixer and store material neatly. Others sit on tighter internal roads where labour has to work around parked vehicles, neighbour walls and limited staging space.
We do not assume the ground is firm just because the area is developing. In this belt, the right move is to confirm the soil before foundation design. If the log shows softer layers or water-retaining soil, the footing choice changes. If it shows firm ground, we can use a simpler footing system. That test is cheap compared with trying to correct settlement later.
The local approval route matters too. Urapakkam is outside the Chennai Corporation area, so the building licence usually sits with the local body for the plot. CMDA still matters for planning inside the metropolitan area. The paperwork is not the same as in central Chennai, and the sequence should be planned before drawings are frozen.
The foundation and structure we choose
For a home or small apartment, the structure has to match the span, floor count and soil. We design to IS 456:2000 for RCC, IS 1893:2016 for seismic design, IS 875 for loads and NBC 2016 for the broader building rules. Those names sound dry, but they are what stop a beam from being guessed and a column from being undersized.
What actually changes the structure
Three things decide the frame more than anything else: the soil report, the number of floors and how you want the building used. A simple G+1 house on a regular plot does not need the same beam layout as a future-ready G+2 home with a terrace room and heavier water storage. If the site is narrow, shuttering and concrete placement become part of the design conversation, not just the site team’s problem.
We also plan for rain. Tamil Nadu’s rainwater harvesting rule is not optional, and in a place like Urapakkam the drainage line, sump location and site slope should be sorted at the same time as the structure. If water has nowhere to go, the house tells you quickly.
- Site check and survey — We measure the plot, look at access, levels and neighbour walls, then decide how material will enter the site.
- Soil investigation — A soil test tells us whether the foundation can stay simple or needs a deeper or wider system.
- Structural design and BOQ — We prepare the drawings and a detailed BOQ so you know what is included before you sign.
- Foundation and plinth work — This usually takes the first few weeks on site and must be inspected carefully before backfilling.
- Superstructure and roof — Columns, beams, slab and staircase go up in sequence, with daily checks by our site engineer.
- Finishes and services — Masonry, plaster, flooring, electrical, plumbing, waterproofing and painting are coordinated so one trade does not damage the other.
How to choose a builder without guessing
When someone asks us who the best builder is, we usually say: check the contract first. A builder can talk well and still miss the basics. You should see the BOQ, the payment stages, the material specification, who handles the engineer on site, and what happens if there is a design change midway.
The real test is not the brochure. It is whether the builder can explain the structural logic of your plot, not just quote a number per square foot. In Urapakkam, where plot conditions vary from one street to the next, that distinction matters. A clean contract saves you more money than a flashy promise.
- Ask for the BOQ before paying an advance.
- Check whether the site engineer will be present daily.
- See who signs off the structural drawings and stability details.
- Ask what is excluded: floor tiles, grill work, sump, paving, compound wall, false ceiling and drainage connection.
- Read the milestone-linked payment schedule line by line.
- Confirm how revisions are handled if you change the plan after work starts.
Cost, rates and what drives them
For standard residential construction, the indicative rate is ₹1,900 to ₹2,300 per sq ft. Mid-premium residential work usually sits at ₹2,300 to ₹2,800 per sq ft, while premium and luxury work goes above that. The real figure still depends on soil, foundation type, floors, span, finish level and access to the site. A detailed BOQ settles it before any contract is signed.
People often ask for a total project cost, but that is the wrong way to start. A 1,200 sq ft home on easy ground with standard finishes is not the same as a tighter site with a deeper foundation, heavy elevation work and better joinery. Saving on structure is dangerous. Saving on a slightly simpler tile or paint brand is not the same kind of risk.
In our experience, the parts of the budget that move most are foundation depth, brick or block choice, slab spans, window size, waterproofing detail and finish level. A cheap quotation often hides these under vague wording. Then the extras start appearing after the contract is signed. That is exactly why we insist on a BOQ.
| Work Type | Indicative Rate | What usually shifts the rate |
|---|---|---|
| Standard residential construction | ₹1,900 – ₹2,300 per sq ft | Soil condition, foundation type, number of floors, access |
| Mid-premium residential | ₹2,300 – ₹2,800 per sq ft | Finish level, joinery, slab spans, elevation detail |
| Premium / luxury residential | ₹2,800 – ₹3,500+ per sq ft | Materials, custom work, larger openings, service complexity |
| Painting only | ₹25 – ₹45 per sq ft | Surface condition, putty, primer, number of coats |
Approvals and site sequence
For plots in the Chennai metropolitan area, CMDA planning rules matter. The local body that issues the building licence depends on where your site sits, so the route for Urapakkam is not the same as for inside Greater Chennai Corporation limits. If the plot is near the airport side, height clearance can also become a separate question. Get that checked before you lock the design.
The documents we usually ask clients to gather include patta, encumbrance certificate, FMB sketch, approved architectural drawings, structural stability certificate and drainage details. Missing one item can slow the whole file. The common mistake is starting design drawings before the plot papers are clean.
A house plan should not be treated like a file you submit and forget. It is part approval, part technical coordination, part cost control. The site team, architect and structural engineer need to work from the same set, or you end up redoing work on site.
How we work on these jobs
We keep the technical work in-house, with civil engineers, a structural engineer and an architect working on the same project. A site engineer is on site every working day, and we send weekly photo updates on WhatsApp for clients who cannot visit. The contract includes milestone-linked payments and a detailed BOQ before signing. If you want to discuss your plot in Urapakkam, call us on +91 97107 13838 or write to info@shalomconstruction.com. You can also see our residential work in residential and our past projects in projects.
Frequently Asked Questions
Once the structure is right, the rest of the project becomes calmer. The site stops fighting you, the payment stages make sense, and the house begins to look like the drawings you signed.
Construction in Urapakkam
Send us your plot details and we can start with a site visit or a BOQ-based discussion. Call us on +91 97107 13838 or click below.
Request a Quote Call +91 97107 13838