


Commercial Construction in Urapakkam
Commercial construction in Urapakkam usually starts with one practical question: can the plot carry the building you want, and can trucks, labour and approvals all line up without wasting months? For a shop block, office, clinic or small warehouse, the answer affects the foundation, the plan, the schedule and the cash flow.
We work on that kind of decision every day in Chennai. Before anyone talks about finish levels, we check the authority route, the soil behaviour, the usable frontage and the BOQ, because a commercial project goes wrong early if those four things are guessed instead of checked.
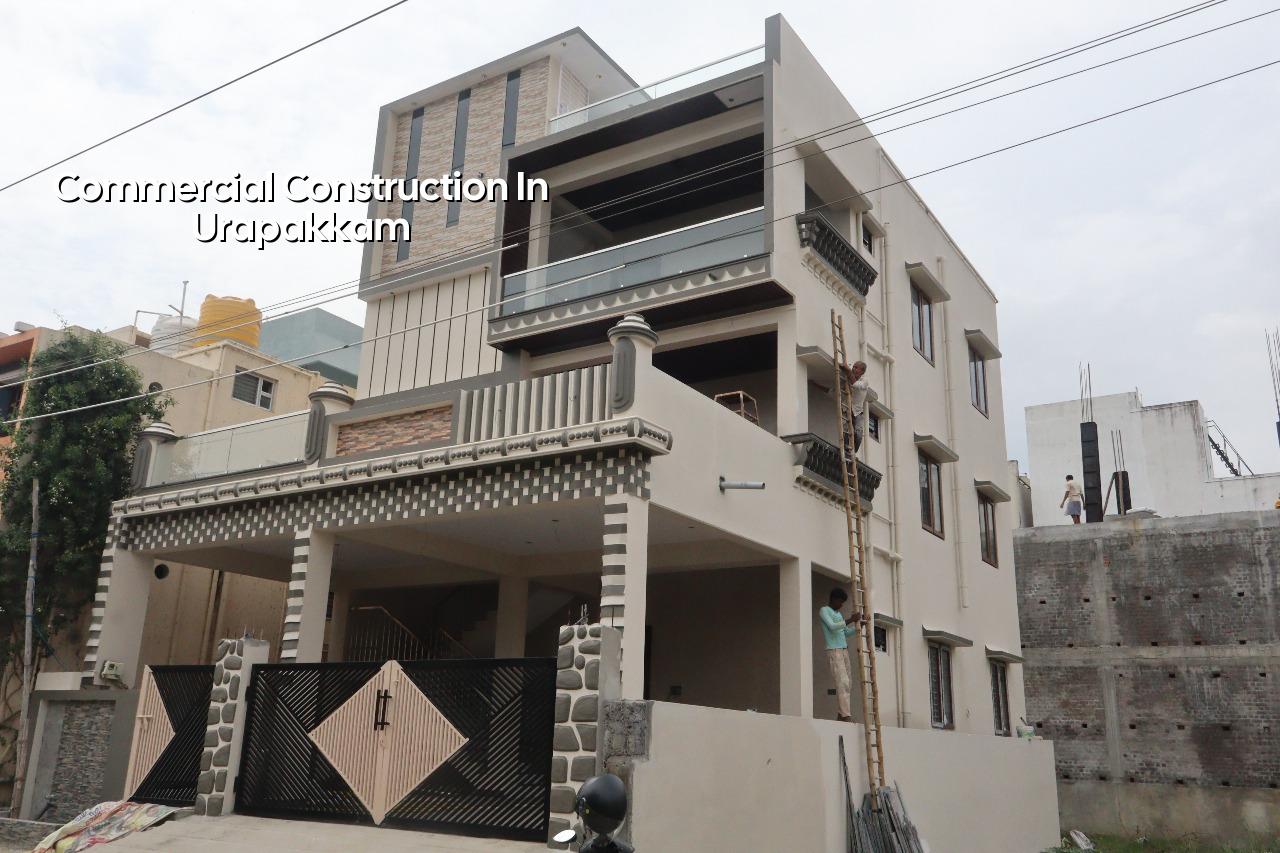
What Urapakkam changes on site
Urapakkam sits on the GST Road growth belt, so many plots are being used for shops, office space, godowns, clinics and mixed-use buildings rather than only single-family homes. That matters because the building has to work for customers, deliveries and parking, not just for a family walking in through one gate.
The other local fact is simpler. This part of the city still has a mix of newly carved layouts and busy roadside plots, so access can be good on one side and awkward on another. If your frontage is tight, the concrete truck, shuttering material and loading bay all need a plan before the foundation is cast.
For approval, the route is not guessed by the street name alone. CMDA rules apply in the Chennai Metropolitan Area, while the actual building licence comes from the local body for that plot. Around Urapakkam, that often means a municipality or town panchayat route, so we verify the exact office and the drawing set before we promise a start date.
How we build a commercial structure properly
A commercial building needs a different mind-set from a house. Floor loading, column spacing, stair width, service shafts, parking movement and fire safety all matter together. IS 456:2000 governs RCC design, IS 1893:2016 guides seismic design for Chennai's Zone III conditions, IS 875 covers loads, and NBC 2016 shapes the overall building logic. Those are not names for a brochure; they decide how much steel goes where and how safely the building behaves over time.
Structure, services and future use
Most owners ask us for one building today and a different one later. A ground-floor shop may become a clinic, a floor may turn into a small office, or a warehouse may need mezzanine storage. So we leave room for change where it makes sense: column grids that don't block layouts, service routes that can be reached, and slab design that doesn't fight the building's future use.
Soil investigation comes first, not after the plan is fixed. If the log shows softer or water-retaining layers, the foundation choice may move toward raft or pile work with tie beams. If the strata are firm, isolated or strip footings may be enough. On a commercial job, that choice can change the whole budget more than the wall finish ever will.
What a clean build sequence looks like
- Plot check and brief — We confirm the use, frontage, access, expected footfall and the building department route. This takes a few days if your papers are ready.
- Soil test and concept plan — Soil investigation, basic planning and service layout are done together. One to two weeks is normal.
- Structural design and BOQ — Our engineer, architect and site team lock the drawings and quantity take-off before contract signing. Allow one to two weeks.
- Foundation and frame — Excavation, footing work, columns, beams and slabs follow the approved drawings. For a small commercial shell, this is often the longest phase.
- Finishes and handover — Masonry, plaster, flooring, painting, electrical and plumbing come after the frame is stable. Final testing and snag rectification close the job.
Choosing the right commercial format
Not every commercial plot in Urapakkam should be built the same way. A roadside retail unit needs visibility and easy entry. A clinic needs calm circulation and reliable backup power. A small office needs efficient floor area and clear service lines. A warehouse needs turning space, higher clear height and a practical loading edge. We tell clients the honest case against each one, because the wrong format can look fine on paper and fail in operation.
| Project type | Typical planning focus | What usually goes wrong |
|---|---|---|
| Retail block | Frontage, access, signage, customer movement | Parking ignored, then the shop is hard to use |
| Office building | Light, circulation, service shafts, expandability | Columns block layouts and fittings become awkward |
| Clinic or small healthcare unit | Waiting area, services, clean routing, generator support | Utility space is cut too small and later repairs get messy |
| Warehouse or storage shed | Clear span, loading access, floor finish, drainage | Floor settlement or poor access slows operations |
What you should verify before you sign
If you're comparing contractors, ask for the things that prove the project is real and buildable. A fair commercial contract is not a one-page promise. It should show what is included, what is excluded, how payments move, and how changes are priced. That protects both sides.
- Approved architectural drawings matched to the actual use of the building.
- Structural design based on IS 456:2000, IS 1893:2016, IS 875 and NBC 2016.
- Soil test report before foundation design, not after excavation starts.
- BOQ with quantities, specifications and payment stages written clearly.
- Drainage and rainwater harvesting details, since Tamil Nadu requires RWH.
- Site access plan for materials, labour and concrete delivery.
- Defined list of inclusions and exclusions for electrical, plumbing and finishes.
Cost, approvals and the trade-off nobody likes
Commercial construction cost in Chennai moves mainly with the structural system, soil condition, number of floors, finish level and how easy the site is to work in. For standard commercial shell and core work, the indicative rate is ₹1,800 to ₹2,400 per sq ft. That is only a planning band. A detailed BOQ fixes the actual figure before any contract is signed.
The trade-off is simple. If you spend more on structure, foundations and service planning now, you usually spend less later on repairs, alterations and awkward layouts. If you save too hard at the beginning, the building may still stand, but the operating cost goes up. People often notice that only after the first tenant moves in and starts asking for changes.
Approvals also affect the timeline. CMDA scrutiny, local body licence, drainage drawings, stability certificate and any special clearance near sensitive locations can add time. Near the airport side of Chennai, AAI height clearance can matter. Urapakkam itself is not an airport belt, but a commercial client should still check the papers early so the project doesn't stall at the signing stage.
How we work on a commercial job
We keep the work in-house with civil engineers, a structural engineer and an architect. A site engineer is on site every working day, and clients who cannot visit get weekly photo updates on WhatsApp. Mr. D. Salamon Ashok Rajan reviews projects personally. We also write the milestone-linked payment schedule into the contract and issue a detailed BOQ before you sign. If you'd like to talk through a plot in Urapakkam, call +91 97107 13838 or write to info@shalomconstruction.com, and we'll tell you what the plot is likely to need.
Frequently Asked Questions
Commercial work rewards careful planning. If the plot is right, the papers are clean and the use is settled early, the building becomes easier to run and easier to change when the business grows.
Commercial Construction in Urapakkam
Share your plot details and we'll help with a practical BOQ-based discussion, site visit and the right approval path for your building.
Request a Quote Call +91 97107 13838