


Industrial Construction in Urapakkam
Industrial construction in Urapakkam has to start with access, approvals and ground conditions, not with the shed drawing. If you are planning a factory, warehouse or light production unit here, the first question is usually whether the plot can take truck movement, yard loading and a structure that will not crack at the corners after one monsoon.
We build industrial spaces across Chennai, and Urapakkam needs a practical approach because it sits on the southern growth belt where plot shape, road access and drainage can change the whole structural decision. This page explains what we check first, what approvals usually come into play, and where cost really moves.
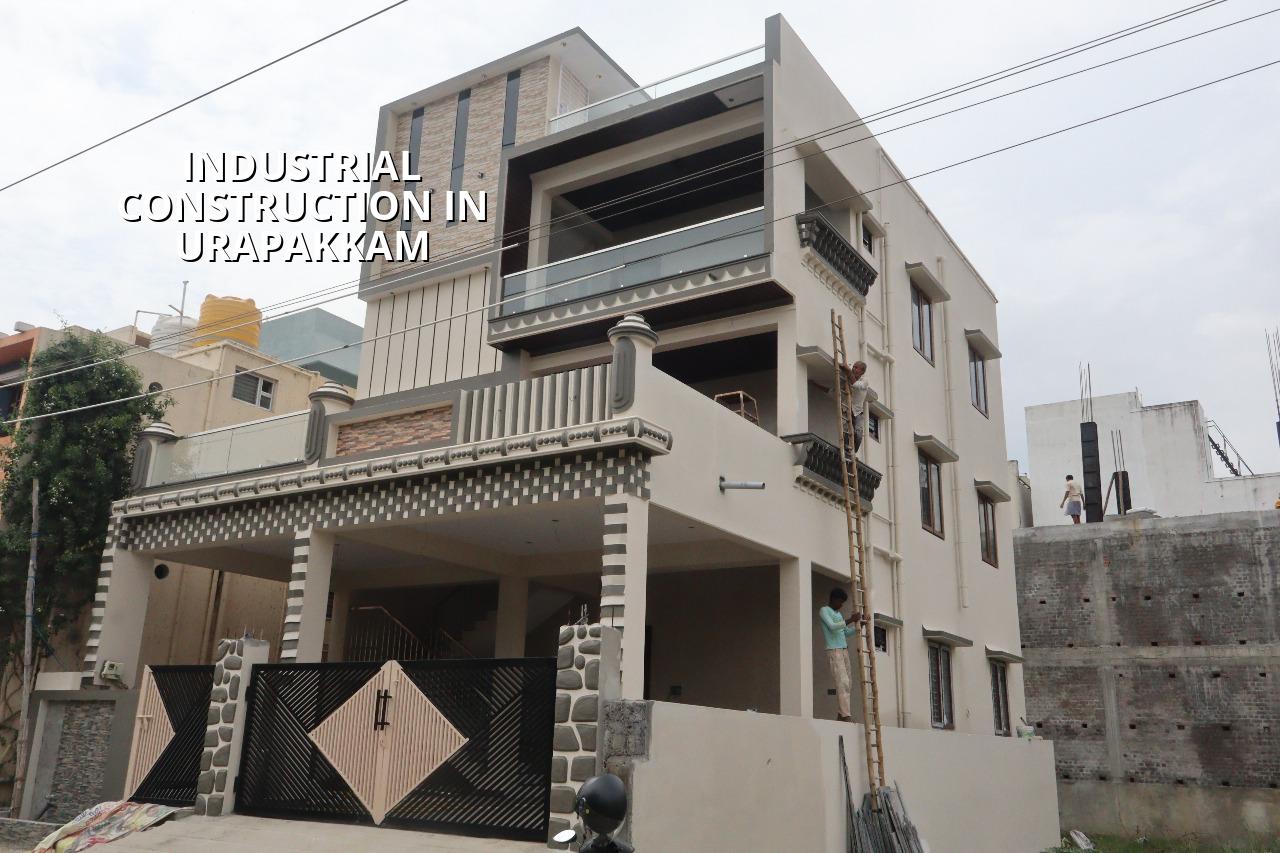
What Urapakkam changes on site
Urapakkam is not an old dense city pocket like central Chennai, but it is not a blank industrial estate either. Many plots here are part of developing layouts, some sit with mixed residential edges, and approach roads can be narrow enough that you need to think about concrete truck movement before you finalise column grids. For industrial work, that matters as much as beam depth.
The second point is drainage. In this part of the GST Road belt, the mistake people make is to assume that a flat plot is an easy plot. It is only easy until the first heavy rain. We look at finished site level, rainwater exit, loading bay level and whether water will sit near the building line. If you get the plinth and yard levels wrong, the repair is expensive and ugly.
The approval route also matters. In the Chennai Metropolitan Area, CMDA controls planning, but the building licence comes from the local body that governs the plot. For Urapakkam that usually means the municipality or town panchayat route depending on the exact limits, so the paperwork has to be checked plot by plot. Industrial buildings near GST Road also need the drawings and certificates to line up cleanly, because a missing drainage detail slows things down more than people expect.
How we size an industrial building
Industrial work is not one single kind of building. A warehouse, a packing unit, a fabrication shed and a light assembly line all ask for different spans, floor loads, ventilation and service routes. We decide the structural system after soil check, operating load and crane or mezzanine needs are clear. If the use is still vague, the building gets overbuilt in the wrong places and underbuilt where the load actually sits.
What we usually decide early
We start with the bay spacing, clear height, column placement, floor thickness and access width for loading. Then we place service trenches, electrical runs, water lines and any office portion so they do not cut through the work area later. For many clients, the real surprise is that the office portion is the easy part; the shed floor, yard slope and truck turning radius are where the trouble starts.
- Plot check and soil investigation — confirm boundaries, access and soil conditions before foundation design; this normally takes 1 to 2 weeks.
- Concept and load planning — fix the building use, equipment loads, floor loading and service needs; this is where the layout gets locked.
- Approvals and drawings — prepare architectural, structural and drainage drawings for the local approval route; timing depends on the documents and authority review.
- Foundation and frame — execute footing or raft as the soil demands, then the RCC or steel frame; this is the point where site supervision matters daily.
- Floor, envelope and services — cast the industrial floor, complete cladding or masonry, then electrical, plumbing and fire-related provisions.
- Testing and handover — check drainage flow, floor finish, service points and access before handover; small defects are easier to fix here than after machinery moves in.
Choosing the right structure
For Urapakkam, the real trade-off is usually between a lighter, faster shed-type solution and a heavier RCC solution with more permanence. A steel shed can go up faster and suit a warehouse or storage-heavy use. RCC gives better thermal mass, better familiarity for some occupiers, and a stronger feel for mixed-use industrial buildings with office, storage and process spaces.
The case against steel is simple: if the client wants to change the use later, add mezzanines without planning them, or treat the building like a civil structure with no maintenance, the savings at the start can become a pain later. The case against RCC is also simple: it takes longer, costs more in many cases, and is not the smart choice when you need quick occupancy and a large clear span.
- Ask for a BOQ before you sign anything. If it is not written, it will be argued later.
- Check whether the quotation includes foundation, floor hardening, drainage, compound wall, electrical works and office fit-out.
- See the structural basis for the span and floor loading, not just the elevation drawing.
- Confirm how rainwater exits the site and where water is meant to go in a heavy storm.
- Look at the payment stages. A fair contract ties payments to measurable milestones, not to vague promises.
- Ask who will be on site every working day. For industrial work, one missing week changes the whole sequence.
Rates, approvals and what drives the budget
For industrial construction, the indicative rate is usually ₹1,200 to ₹1,800 per sq ft for a shed or warehouse, and it moves with soil, span, height, finish level, number of service points and site access. A plot that receives materials easily and has straightforward foundations is one thing; a tight site with poor drainage and heavier structural needs is another. A detailed BOQ settles the real figure before any contract is signed.
Approvals depend on the exact plot and the local body, and industrial drawings usually need to show the building use clearly, along with drainage and service layout. If your plot sits near a sensitive edge, road width, access for vehicles and height rules can affect the design path. We do not guess those points. We check them for the specific site.
| Cost head | What moves it | What we verify |
|---|---|---|
| Foundation | Soil condition, column load, raft or footing choice | Soil test, structural design basis, plinth level |
| Superstructure | Span, height, frame type, walling or cladding | Load plan, member sizes, connection details |
| Floor and yard | Floor loading, hardening, slope, drainage points | Use type, truck path, rainwater outlet |
| Services | Electrical load, plumbing, fire provisions, office space | Machine list, occupancy need, future expansion |
How we work here
We handle industrial work with in-house civil engineers, a structural engineer and an architect. A site engineer is on site every working day, and our Managing Director, Mr. D. Salamon Ashok Rajan, reviews the technical side personally. Before we start, we prepare the BOQ, fix the milestone-linked payment plan and match the design to Indian standards, including IS 456:2000, IS 1893:2016, IS 875 and NBC 2016. If you want to discuss a warehouse, shed or factory in Urapakkam, call us on +91 97107 13838 or write to info@shalomconstruction.com.
Frequently Asked Questions
If you are weighing an industrial shed, warehouse or factory in Urapakkam, the plot will tell you most of what you need to know once it is checked properly. We prefer that method to guessing. It saves money and arguments later.
Industrial Construction in Urapakkam
Send us your plot size, use and a rough sketch, and we will come back with a site-based discussion or a BOQ-driven quote.
Request a Quote Call +91 97107 13838