


Construction in Kodambakkam
Construction in Kodambakkam has to work around narrow streets, older houses, shared compound walls and very little space to stage material. If you're planning a new house, a redevelopment, or a floor addition, the first problem is usually not the drawing. It is how the site will actually be built without creating a fight with neighbours or a delay at the gate.
We approach this area the way we would if the plot were our own: check access, check the structure around it, check approvals, then price the work from a proper BOQ. Kodambakkam is not the place for guesswork. A bad decision on access, demolition or foundation type can cost you more than a better finish ever saves.
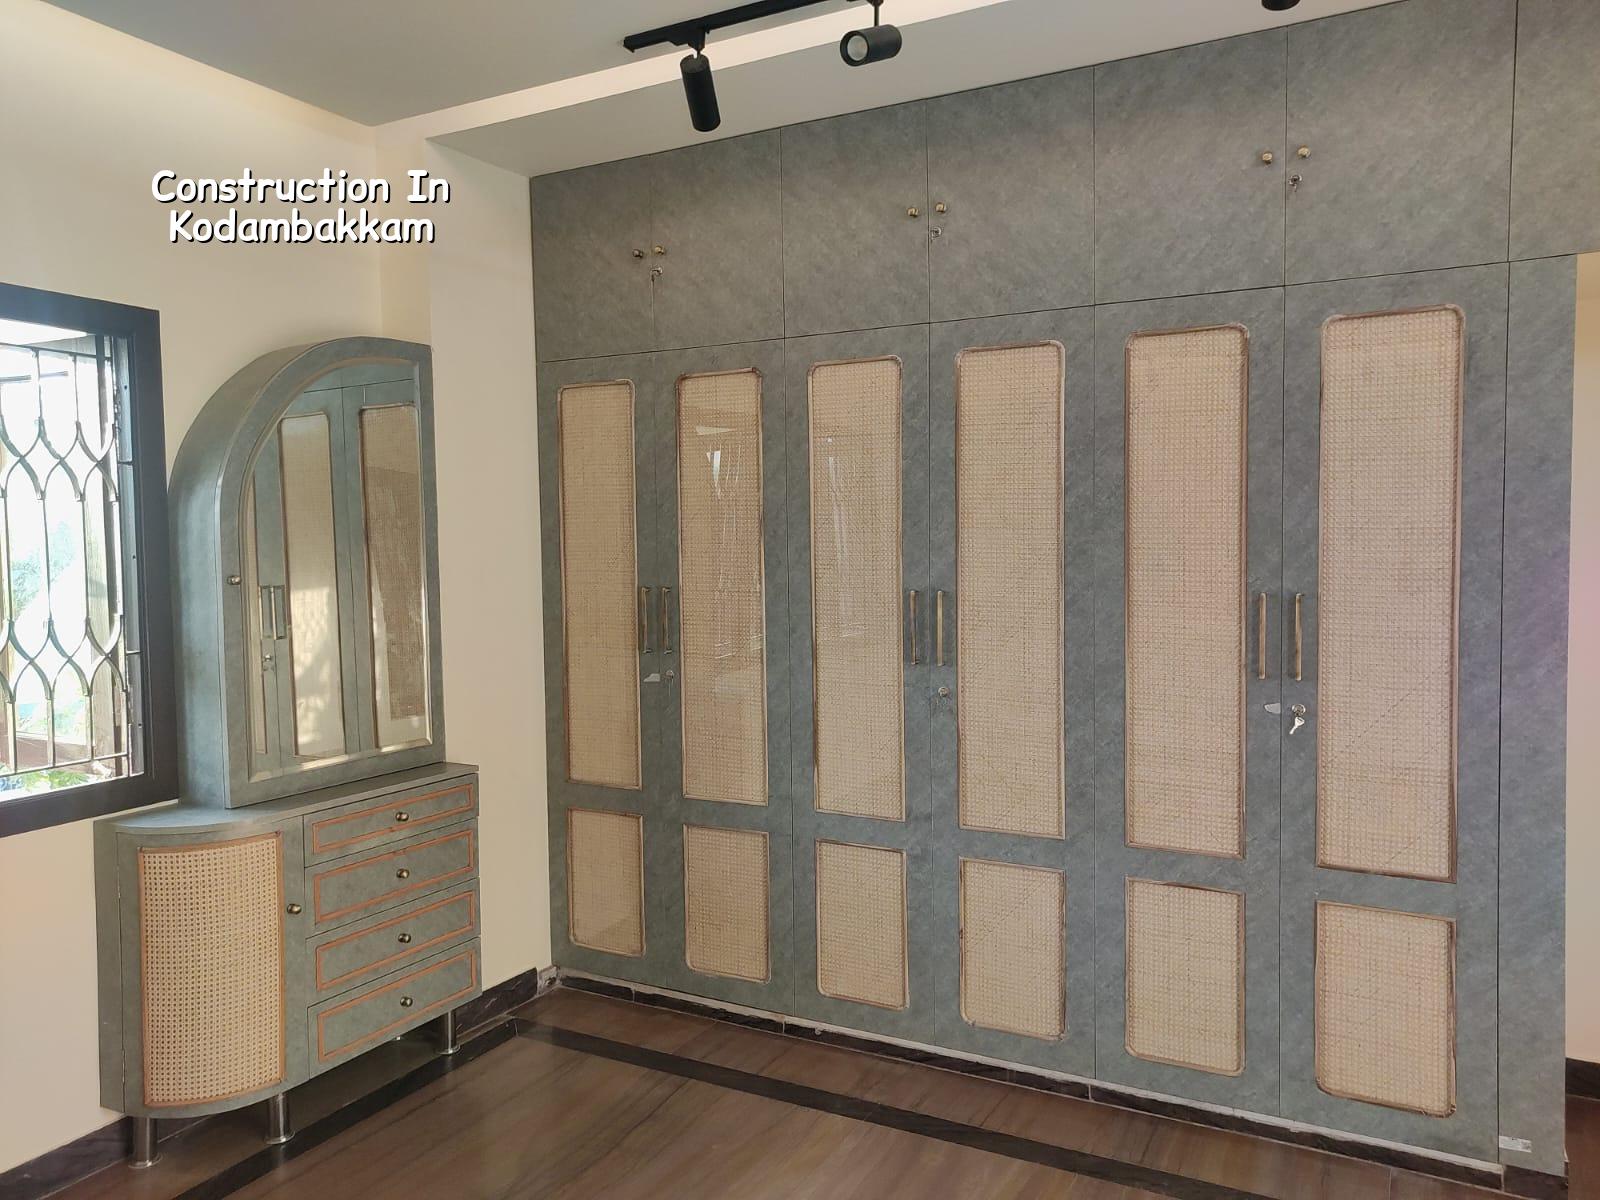
What Kodambakkam Changes on Site
Kodambakkam is dense, old and heavily built up. That means the real work starts before the first shuttering material reaches the plot. In many streets, the approach road is tight enough that a transit mixer, steel bundle or sand lorry has to be scheduled around traffic and neighbour movement. If the road is blocked for an hour, the whole pour can slip. That is why we plan the day, not just the design.
Older homes are common here, so redevelopment often means testing the existing structure, checking whether the foundation can be retained, and deciding whether partial demolition is safe. Sometimes the right answer is to keep part of the building and strengthen it. Sometimes it is cleaner and cheaper to rebuild. You only know after inspection, not by hope.
Because this is a central residential area, the usual issues are less about open land and more about logistics, wall sharing, vibration control and neighbour protection. Dust sheets, debris removal, machine placement and work timing matter more here than on a larger suburban plot. If you ignore those things, the site becomes a complaint before it becomes a house.
How We Plan the Work
For construction in Kodambakkam, we start with survey, soil investigation where needed, and a clear read of the plot boundary and access. Chennai is under CMDA planning control, but the building licence depends on where the plot falls, so the approval route is checked before commitments are made. We also confirm whether the site needs any special handling because of nearby structures, drainage alignment or an existing compound wall that must stay in place.
What the engineering team checks first
Our in-house civil engineers, structural engineer and architect look at the site together. We do not treat the plan, structure and services as separate jobs. A staircase that looks fine on paper can become awkward in a narrow urban plot. A beam line can interfere with a loft. A sump, septic or rainwater line can clash with an old drain. These are not theoretical issues. They are the mistakes that show up once the mason has already started.
On Chennai projects we design to IS 456:2000 for RCC, IS 1893:2016 for seismic considerations, IS 875 for loads and NBC 2016. That is the baseline, not an upsell. For a locality like Kodambakkam, the practical question is not whether a code exists. It is whether the drawing leaves enough room for proper cover, curing, service routes and future maintenance.
- Site inspection and measurement — We verify the plot, levels, setbacks needed for the specific approval route and the real access for labour and material. This usually takes a short visit and one round of drawings.
- Survey, soil check and concept plan — We check the ground condition, discuss room use and final built-up need, then fix a workable plan. If the soil is soft, the foundation decision changes here, not later.
- BOQ and contract — We prepare a detailed BOQ, agree the scope, and write the milestone-linked payment stages into the contract before work starts.
- Foundation and structure — Excavation, reinforcement, shuttering, concreting and curing are carried out with daily site engineer supervision. This phase usually takes the longest and must not be rushed.
- Masonry, plastering and services — Once the frame is ready, we move to block work, electrical, plumbing, waterproofing and roof finish, then finally interior works if they are part of the scope.
Why the Approval Route Matters Here
Most people asking for construction in Kodambakkam are trying to understand two things: can they build what they want, and how long the paperwork will take. The honest answer is that approvals depend on the exact plot, road width, ownership records and the authority that issues the licence for that location. Inside city limits, the route is different from a municipality or town panchayat area. Near the airport side of the city, height clearance can become an issue too, though Kodambakkam is not one of those airport-adjacent pockets.
We usually ask for patta, encumbrance certificate, FMB sketch, approved architectural drawings, structural stability certificate and drainage details. If any one of those is unclear, the file slows down. A common mistake is to begin construction with a verbal understanding and sort paperwork later. That is when people end up revising the drawing, the staircase position or the parking layout after work has already started.
- Check whether the plot document and boundary lines match the actual site fence.
- Confirm the access road width and whether material vehicles can reach without blocking the street.
- Ask for the BOQ before signing, not after advance payment.
- See the payment milestones in writing and make sure they match the site stages.
- Ask who the site engineer is and how often they will be physically present.
- Confirm how rainwater harvesting, drainage and sump locations are being handled in the drawing.
Cost, Specification and the Trade-Offs
For residential construction, the indicative rate range is ₹1,900 to ₹2,300 per sq ft for standard finishes, ₹2,300 to ₹2,800 for mid-premium work, and ₹2,800 to ₹3,500+ for premium or luxury work. That figure moves with soil and foundation type, number of floors, span, finish level and site access. In Kodambakkam, access and demolition can matter as much as finish choice because labour and material handling are harder on a tight plot.
The trade-off most owners face is simple: spend more on structure and site handling, or spend more later repairing avoidable mistakes. We usually tell people not to cut corners on foundation design, waterproofing, reinforcement cover, drainage and curing. Saving on finish brand or decorative work is usually safer than saving on structure or ground handling. A cheaper tile can be replaced. A bad column layout cannot.
| Stage | Typical duration | What can delay it |
|---|---|---|
| Survey and planning | 1 to 2 weeks | Boundary mismatch, revisions, unclear room program |
| Approvals and final BOQ | 2 to 6 weeks | Document gaps, drawing changes, authority queries |
| Foundation and RCC frame | 8 to 14 weeks | Rain, soft soil, late steel delivery, curing time |
| Brickwork, services and finishes | 10 to 18 weeks | Material choices, change requests, labour sequencing |
That schedule is only a planning frame. On a real site, one late design decision can push the next trade by days. Kodambakkam plots rarely forgive a loose sequence, because there is no spare ground to absorb a mistake.
How We Work on a Tight Urban Plot
We keep a site engineer on site every working day, and our civil team does not outsource the technical side. Weekly photo updates go out on WhatsApp for clients who cannot visit often. That helps when you're living away from the area or if the plot is being redeveloped while you stay in the house next door. Mr. D. Salamon Ashok Rajan personally reviews projects, and the contract always carries a milestone-linked payment schedule with a BOQ before signing.
If you need residential construction, renovation or a structural rebuild in this part of Chennai, we can first inspect the site and tell you what the plot actually allows. Call us on +91 97107 13838 or write to info@shalomconstruction.com. Our office is at No. 45, 2nd Main Road, Abirami Nagar, Koladi, Thiruverkadu, Chennai – 600077.
Frequently Asked Questions
If you are serious about building here, start with the site, not the brochure. A proper inspection will tell you more in one visit than a dozen generic promises.
Construction in Kodambakkam
Send us the plot details and we can arrange a site visit, then prepare a BOQ-based quote for the actual work you need.
Request a Quote Call +91 97107 13838