


Commercial Construction in Kodambakkam
Commercial construction in Kodambakkam starts with one hard fact: many sites are tight, occupied by older buildings, and hard to stage. If you are planning an office, showroom, studio, clinic, or small commercial block here, the building has to fit the plot, the road, and the approval route from day one.
We treat that as a site problem first and a design problem next. The wrong column grid, the wrong parking plan, or the wrong approval assumption can waste weeks. The useful page is the one that tells you what changes in Kodambakkam, what a proper commercial build should include, and where a cheap decision turns costly later.
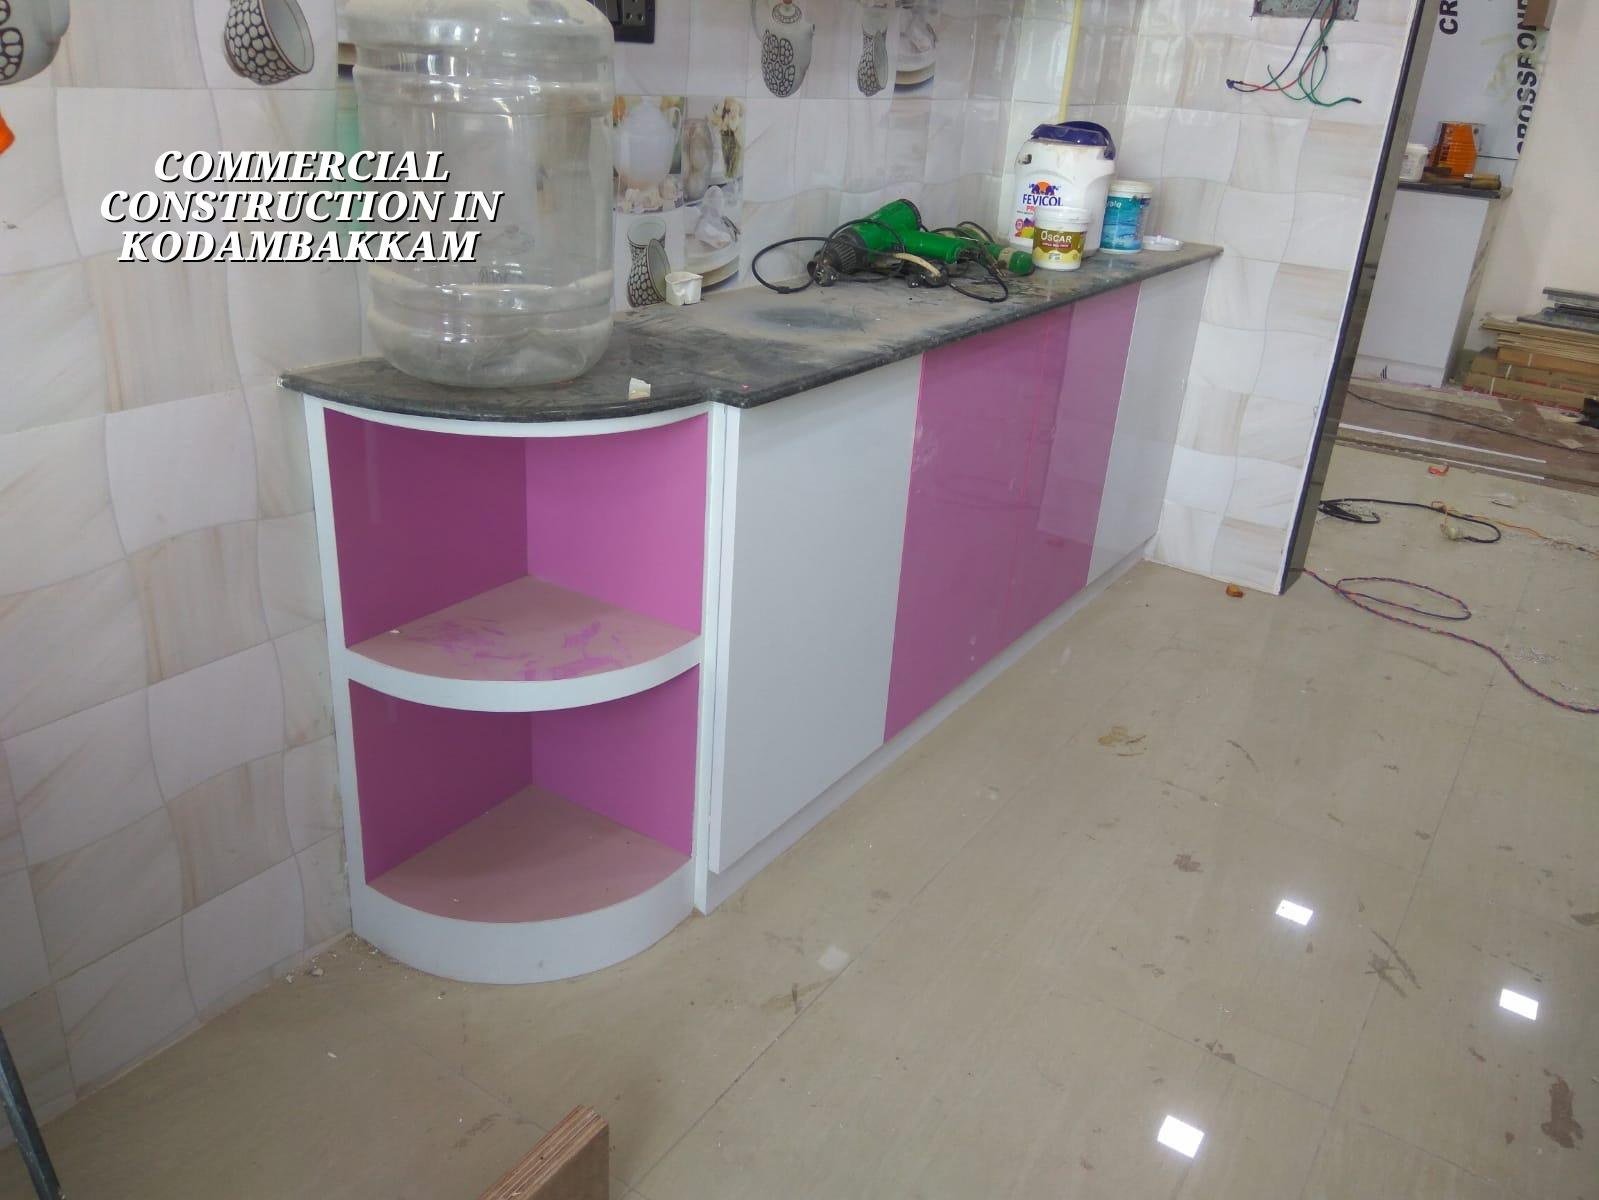
What changes on a Kodambakkam site
Kodambakkam is dense, old, and busy. Many plots sit on narrow streets with little space for unloading steel, shuttering, sand, or ready-mix movement. That means site logistics are not a side note. They decide whether a slab pour finishes in one shift or becomes a neighbour dispute with a pump truck stuck at the gate. In a place like this, we plan delivery windows, material stacking, and labour access before we freeze the structural schedule.
The second issue is redevelopment. A lot of commercial work here grows out of an older house, a mixed-use plot, or a small building that needs to be replaced rather than expanded casually. That changes the order of work. Demolition safety, adjoining wall protection, and temporary drainage matter more than people expect. If the site is close to shops or rented units, we also think about work hours and dust control from the start.
For approvals, the plot location decides the route. Inside Chennai city limits, the building licence comes through the Greater Chennai Corporation. Elsewhere in the metro area, it may be a municipality or town panchayat. CMDA planning rules still matter across the metropolitan area, but the local body procedure is what sets the day-to-day timeline. If the plot is near a busier arterial road or has an awkward frontage, that detail can affect access, parking and service entry more than a brochure ever mentions.
The structure a commercial building needs
Commercial buildings carry a different load picture from a house. People move through them differently, partitions change more often, service lines are heavier, and the ground floor often wants open space or larger spans. That is why we do not start with elevation. We start with structural logic: column spacing, beam depths, stair position, service shafts, and how the ground floor will actually be used. RCC design is done to IS 456:2000, load assumptions follow IS 875, and seismic detailing is checked for Chennai under IS 1893:2016 and NBC 2016.
What we look at before the first column
Soil investigation comes first. Chennai plots can behave very differently from one locality to another, and even nearby sites can surprise you. We do not guess the foundation. If the log shows soft or water-retaining layers, the footing system changes. If the soil is firm, we may use isolated or strip footings. If the plot needs it, raft or pile solutions may make more sense. The test is cheap compared with fixing settlement later.
For a commercial building, the services also need proper planning. Electrical load, sanitary routing, rainwater harvesting, and future duct access cannot be squeezed in after the slab is cast. Tamil Nadu has made rainwater harvesting mandatory since 2003, and we include it in the planning rather than treating it as a last-minute compliance item. That matters on business sites because the plumbing and drainage layout is tighter than people think.
- Site study and measurement — We measure the plot, check access, mark adjoining risks, and confirm what can actually enter the site. This usually takes a few days, longer if the frontage is tight.
- Soil test and structural concept — The engineer uses the soil report, spans, and intended use to settle the foundation and frame. This is where the wrong assumption costs the most.
- Drawings and BOQ — Architectural, structural, and basic service drawings are prepared, then we issue a detailed BOQ before any contract is signed.
- Execution in stages — Foundation, plinth, columns, slabs, masonry, plaster, services, flooring, and finishes move in order. A medium commercial shell is often planned in 6 to 10 months, depending on size and approvals.
- Final checks and handover — We inspect drainage, waterproofing, electrical points, fire-related provisions where applicable, and finish quality before handover.
What you should check before you appoint a builder
If you are comparing firms for commercial construction in Kodambakkam, price alone will mislead you. Ask for the drawing set they will actually use, the BOQ, the payment stages, and the person who will be on site every day. A fair contract should state what is included, what is excluded, how revisions are handled, and how extra work is priced. If that is vague, the site will become vague later too.
- A written BOQ with brand and specification clarity for concrete, steel, brickwork, plaster, flooring, paint, and waterproofing.
- A named site engineer who visits every working day, not a promise that someone "will monitor closely".
- Proof that soil test, structural design, and approval drawings are being coordinated before work starts.
- A milestone-linked payment schedule, so you pay for completed stages rather than hope.
- Clear rules for variations, extra civil items, and changes in finish level.
- Documents for patta, encumbrance certificate, FMB sketch, structural stability certificate, and drainage details where the approval route asks for them.
Cost, approvals and the trade-off you have to make
For commercial construction, the indicative rate for shell and core work is ₹1,800 to ₹2,400 per sq ft. That range moves with soil and foundation type, number of floors, span, finish level and site access. A narrow Kodambakkam street can add real labour and equipment time. A bigger open plot nearby may be easier to work on. A detailed BOQ settles the real figure before any contract, and that is the number that matters.
The real trade-off is this: if you keep the structure simple and the services planned well, you may spend a bit more up front on drawings and coordination, but you save on site confusion and rework. If you try to save on design, the pain appears in column shifts, service clashes, delayed approvals, and altered interiors. We have seen clients spend less in month one and pay for it in month eight.
Another decision is whether to build a shell and finish later, or complete the interiors in the same contract. Shell-and-core makes sense when tenants or end use are still not fixed. Full fit-out makes sense when the business is ready and the operational layout is clear. We do not push one answer blindly. If your use case is still changing, locking in finishes too early is a bad move.
| Commercial work type | Indicative rate | Best fit |
|---|---|---|
| Shell and core | ₹1,800 – ₹2,400 per sq ft | Structure, basic services, leasable base |
| Mid-premium commercial build | ₹2,300 – ₹2,800 per sq ft | Better finishes, stronger presentation |
| Premium commercial build | ₹2,800 – ₹3,500+ per sq ft | Higher finish level and detail |
| Interior fit-out | ₹1,200 – ₹2,500 per sq ft | Office partitions, ceilings, service finishes |
How we work on these jobs
We handle commercial work with our in-house civil engineers, structural engineer and architect. Mr. D. Salamon Ashok Rajan reviews the project, and a site engineer is on site every working day. We give you a detailed BOQ before the contract, use milestone-linked payments, and share weekly WhatsApp photo updates if you cannot visit. If you want to discuss a Kodambakkam site, call +91 97107 13838 or write to info@shalomconstruction.com. Our office is at No. 45, 2nd Main Road, Abirami Nagar, Koladi, Thiruverkadu, Chennai – 600077.
Frequently Asked Questions
If you are planning a commercial site in Kodambakkam, the safest first step is a proper plot review, not a sketch on WhatsApp. Once the access, approvals, structure, and services are aligned, the rest of the build becomes much easier to control.
Commercial Construction in Kodambakkam
Share your plot details with us, and we can arrange a site visit or prepare a BOQ-based discussion for your commercial plan.
Request a Quote Call +91 97107 13838