


Office Construction in Kodambakkam
If you are planning office construction in Kodambakkam, the first problem is rarely the plan itself. It is how you fit a working building onto a dense street, keep neighbours calm, and still get material, labour and approvals to move on time.
Most people who call us already know the rough size and budget. What they usually need is a practical route: what type of office makes sense here, what the licence route looks like, and where the cost moves when you change structure, finishes or MEP load.
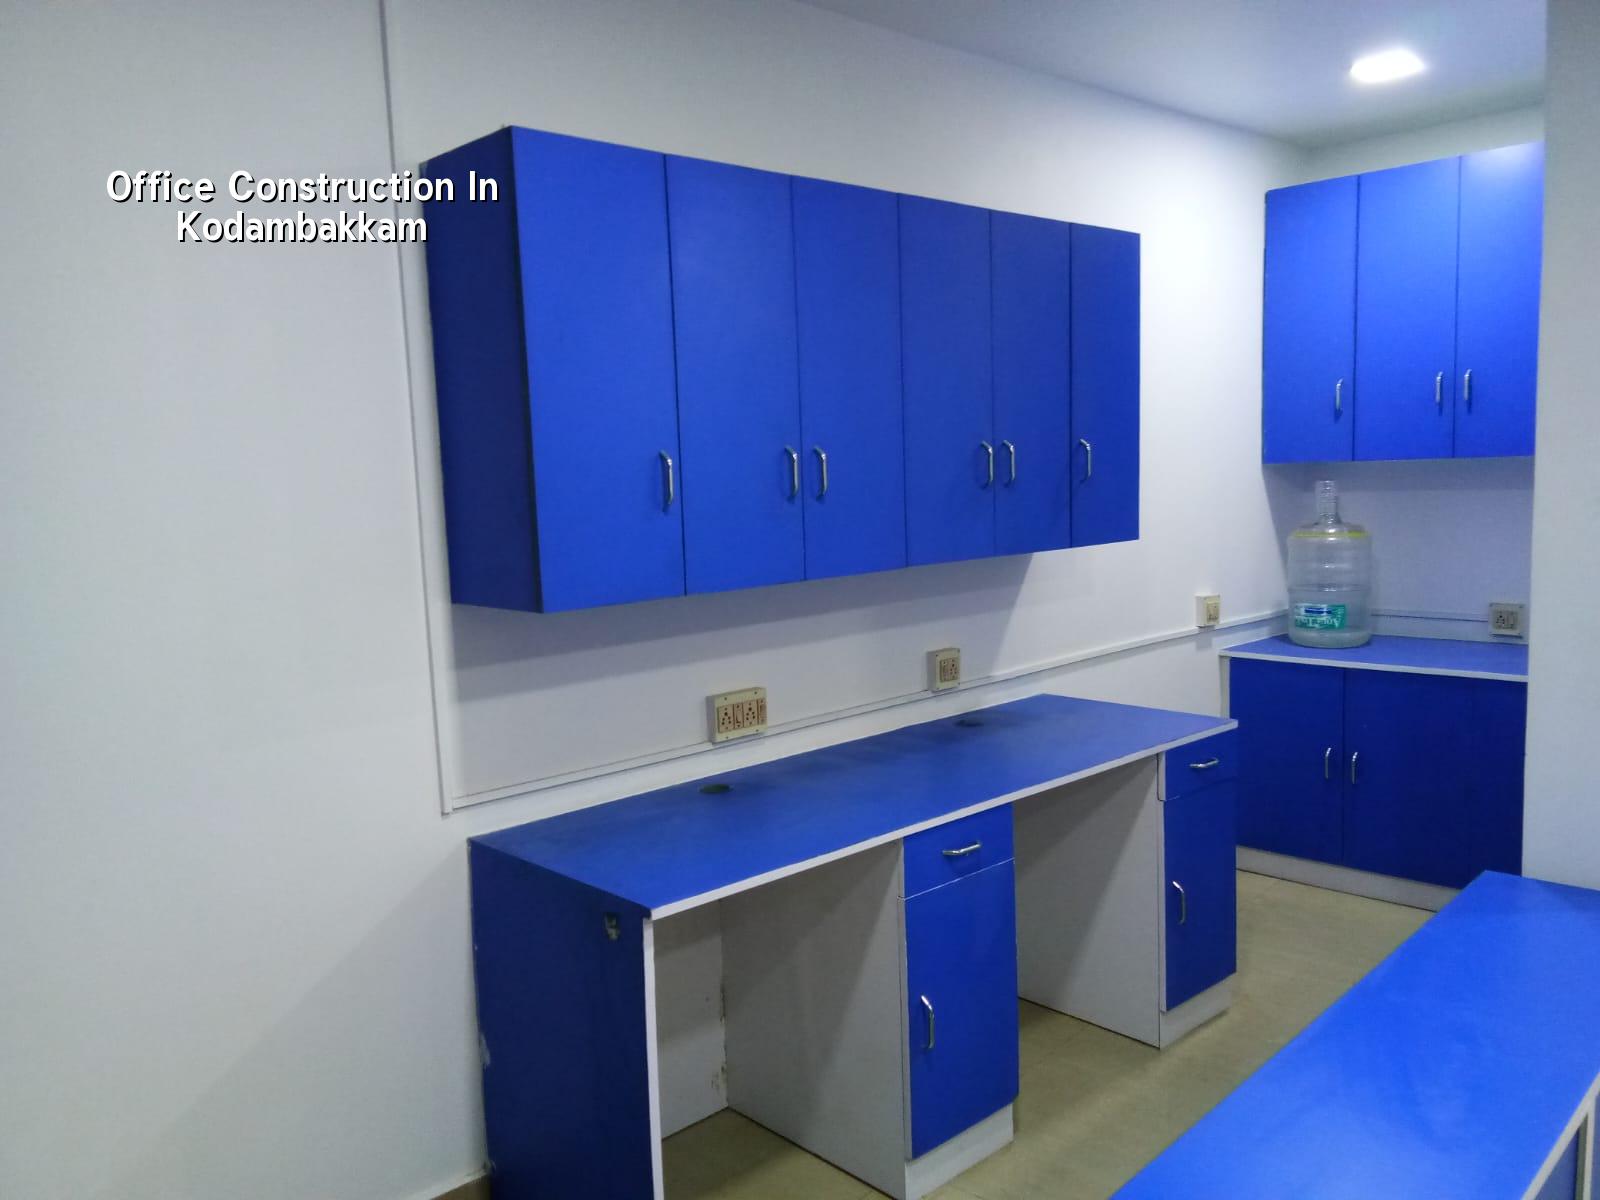
Kodambakkam site reality
Kodambakkam is dense, with narrow access in many streets and very little room to stack steel, shuttering or sand. That changes the work before the first column goes up. A concrete mixer may not be able to sit on the road for long, so we plan pour timing, unloading, and labour movement in a way that avoids blocking the lane. If the plot sits beside older houses or mixed-use buildings, neighbour management matters as much as the RCC drawing.
This is also a redevelopment market. Many office jobs here are not fresh, open-site builds; they start with a small or mid-size plot where the client wants ground-floor commercial use, one or two office floors above, and fast turnover. In that setting, the real risk is not only structural. It is delay from local body paperwork, bad staging, or a finish choice that looks good in drawings but is hard to maintain in a busy office.
We also look at the authority route early. If the plot falls within Chennai city limits, the building licence route is through the Greater Chennai Corporation, while CMDA controls planning norms for the metropolitan area. If a nearby site is outside the city limit, the licence may go through the local municipality or town panchayat. That difference changes the paperwork and the sequence, so we do not assume it in advance.
What an office needs structurally
An office is not just a bigger house. Open spans, heavier live loads, air-conditioning ducts, server rooms, glass partitions and vertical cabling all change the structure and services. We design to Indian standards, using IS 456:2000 for RCC, IS 875 for loads, IS 1893:2016 for seismic design, and NBC 2016 for building and fire-related planning. Chennai sits in Seismic Zone III, so the frame and detailing are not things to improvise on site.
The first engineering question is load path. If you want larger conference rooms or a reception area with fewer columns, that decision belongs in the structural stage, not after lintel level. The second question is services. An office that expects split AC units, UPS back-up, network cabling and a pantry cannot be treated like a plain shell. If these are added late, chase walls, slab cuts and exposed conduit lines make the building look tired before the first employee moves in.
What we inspect before we draw
We start with the plot documents, then soil investigation before foundation design. That test is cheap compared with the cost of guessing. If the soil report shows firm strata, isolated or strip footings may work. If it shows soft or water-retaining layers, we look at a raft or pile foundation with tie beams. We do not publish fake soil numbers for Kodambakkam because the plot decides that, not the locality name.
- Survey and document check — we verify patta, EC, FMB sketch and the plot shape before the first drawing revision.
- Concept and space planning — 1 to 2 weeks for room arrangement, circulation, staircase position and service shafts.
- Structural and approval drawings — 2 to 4 weeks, depending on revisions and whether the plot needs tighter compliance checks.
- Foundation and frame — usually the longest site phase, often 8 to 14 weeks for a small office building, based on floors and access.
- Services and finishes — 6 to 12 weeks, driven by MEP scope, flooring, glass, paint and joinery.
- Testing and handover — snag correction, final checks and handover after the contractor and client walkthrough.
How to verify an office builder
If you are comparing firms, do not ask first who is “best”. Ask what they will put in writing. A fair office contract is plain: a detailed BOQ before signing, milestone-linked payments, clear exclusions, and drawings that match what will actually be built. You should see who handles structural design, who signs off the MEP layout, how site supervision works, and whether changes are priced before they are done.
The common mistake is to compare only the square-foot rate. That rate hides too much. One contractor may quote a lower figure but leave out electrical load planning, toilet tiling, waterproofing, or proper staircase finishing. Another may include more, but use a simpler specification. They are not the same offer. If you want a clean decision, compare like for like.
- Ask for the BOQ line by line, not just a single rate.
- Check who is responsible for structural drawings and stability certificate.
- Confirm whether electrical, plumbing, false ceiling and painting are included.
- Ask how many site visits the engineer makes each week.
- See how changes are priced and approved before execution.
- Read the payment stages and match them to actual progress on site.
Cost drivers and practical numbers
For office construction in Kodambakkam, the rate is shaped by structure, floor count, finish level, span, soil and site access. We do not quote a total project price on a public page because the BOQ decides the real figure. As a working range, commercial shell and core is generally ₹1,800 to ₹2,400 per sq ft, and interior works are usually ₹1,200 to ₹2,500 per sq ft. Where the building asks for better finishes, heavier services or tighter structure, the number moves up.
The sensible place to save is in finishes that can be upgraded later. The dangerous place to save is foundation quality, structural steel, reinforcement detailing, waterproofing and electrical capacity. Office buildings get used hard. If the cable routes are wrong or the plumbing falls short, you will keep paying for small fixes. In Kodambakkam, where access can already make work slow, repeated rework hurts more than it would on an open site.
| Scope | Indicative rate | What it usually covers |
|---|---|---|
| Commercial shell and core | ₹1,800 – ₹2,400 per sq ft | Basic structure and core building works with limited finishes |
| Interior fit-out | ₹1,200 – ₹2,500 per sq ft | Partitions, ceilings, flooring, paint, electrical and joinery scope |
| Mid-level office build | Varies by BOQ | Structure, services, finishes and coordination of all trades |
| Final project figure | Set by the detailed BOQ | Depends on soil, access, number of floors, finish level and service load |
Approvals, documents and timing
For a Chennai office project, the planning path is usually more manageable when the documents are ready before drawing submission. We typically need patta, encumbrance certificate, FMB sketch, approved architectural drawings, structural stability certificate and drainage details. If the site is close to the airport side of the city, height clearance may also be needed from AAI. I have seen projects lose weeks because someone assumed the drawing set was enough on its own.
On a compact Kodambakkam plot, the order matters. First the survey and soil check. Then concept, structure and service planning. After that, approval drawings and licence processing. Only then should the contractor schedule procurement. If material arrives too early, it sits in the way. If it arrives too late, labour waits and the programme slips.
How we work on these jobs
We keep the technical work in-house with civil engineers, a structural engineer and an architect. A site engineer is on site every working day, and we send weekly photo updates by WhatsApp for clients who cannot visit often. Mr. D. Salamon Ashok Rajan reviews the project himself. Before any contract is signed, we prepare a detailed BOQ and write the payment stages into the agreement. If you want to speak about a plot in Kodambakkam, call us on +91 97107 13838 or email info@shalomconstruction.com. You can also see our residential, commercial and architectural pages if you are comparing scope.
Frequently Asked Questions
If your plot is in Kodambakkam and you want the building planned with real site conditions in mind, we can help you sort the drawings, BOQ and construction sequence before money gets tied up in the wrong items.
Plan your office in Kodambakkam
Send us the plot details or call for a site visit. We will check the practical route, the approval path and the BOQ before you commit.
Request a Quote Call +91 97107 13838