


Industrial Construction in Kodambakkam
Industrial construction in Kodambakkam has to work on a tight, lived-in street network. You don't get a wide yard to stack steel, park mixers, or keep a crane standing for a week.
That changes the whole build. The structure, the approvals, the work hours, and the way material reaches site all need to be decided before the first column line is marked. If you are planning a small factory, storage unit, workshop, or a mixed-use industrial shell in this part of Chennai, the real question is not just what to build, but how to build it without fighting the lane, the neighbours, or the authority process.
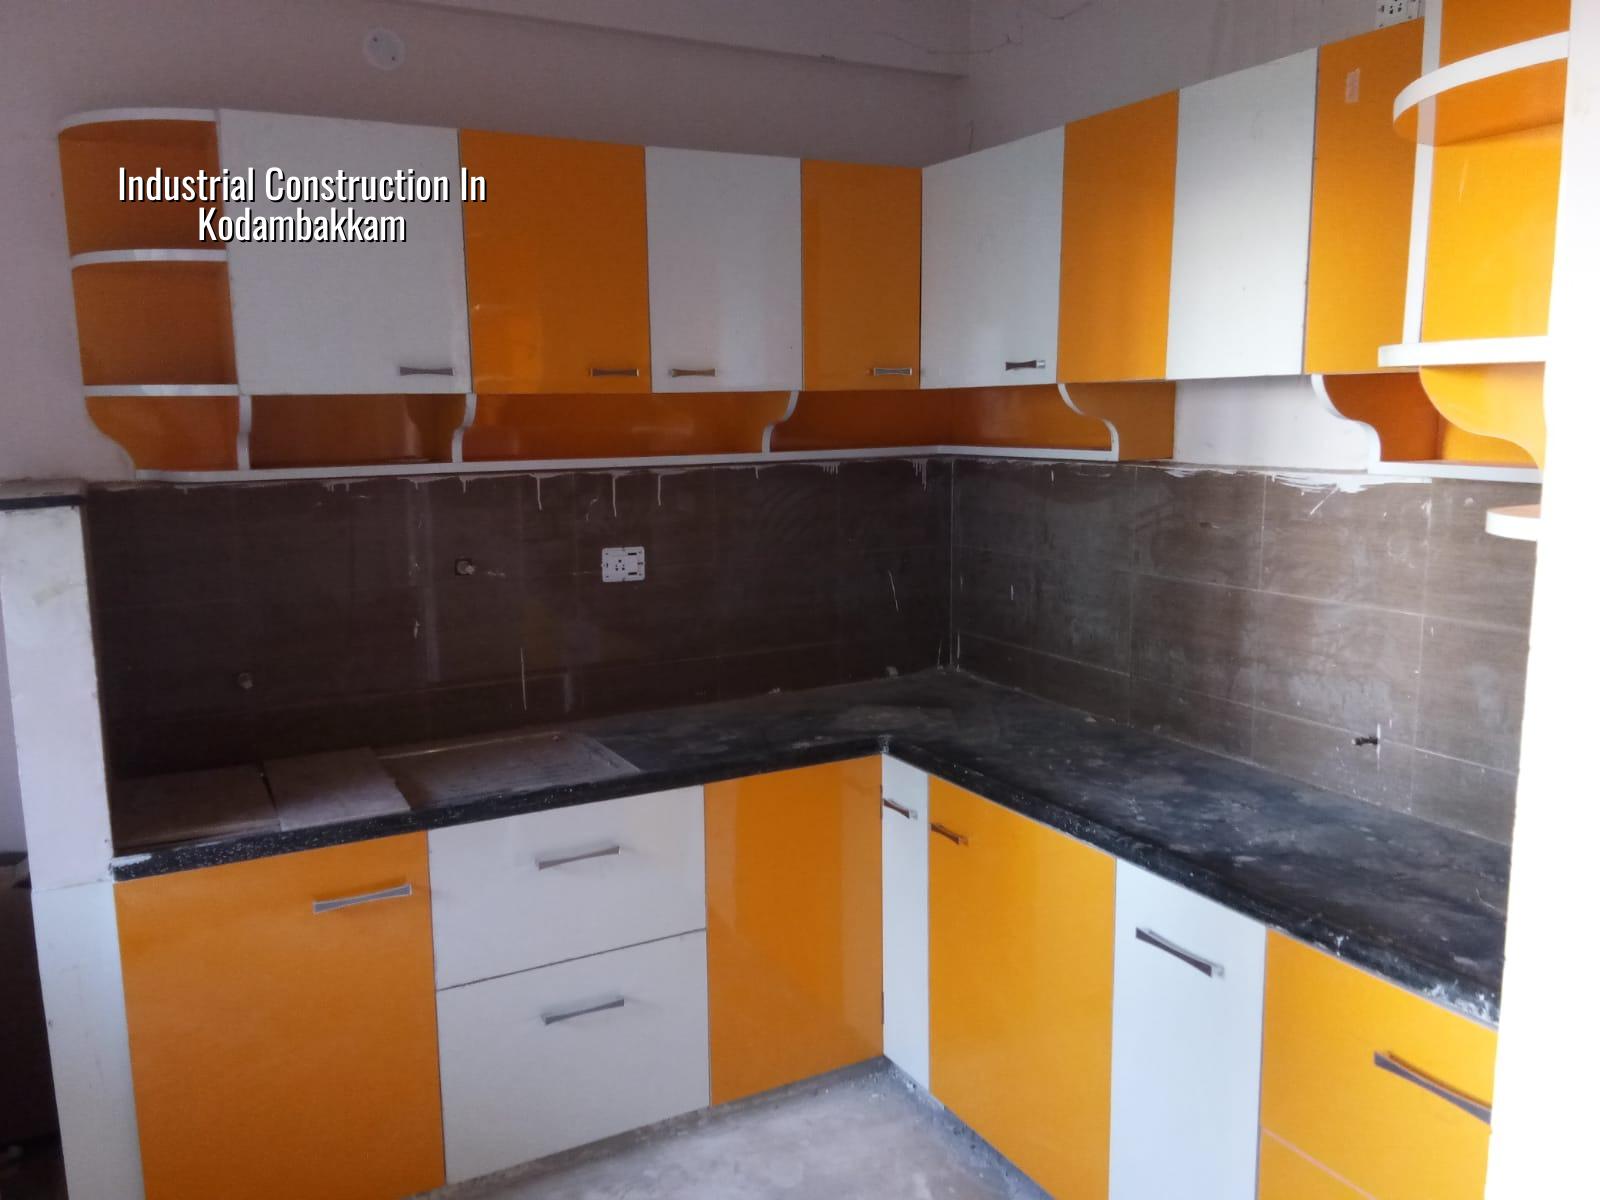
Kodambakkam site reality
Kodambakkam is dense. Many plots sit on older residential streets with limited frontage, awkward turning space, and little patience for material blockage. That matters more than people expect. A site here may need smaller truck loads, timed deliveries, and a storage plan that keeps sand, steel, shuttering and curing water from spilling into the road.
It is also a locality where redevelopment is common, so the work often begins with an existing compound wall, an old structure, or a cramped plot that has to be cleared in stages. If the property is being converted from a house or a mixed-use building to an industrial or workshop use, the access route and the legal use of the land must be checked before any construction sequence is fixed. A good layout drawing means little if a concrete lorry cannot enter safely.
In our experience, the mistake people make here is treating the plot like a blank site on the outskirts. It isn't. In Kodambakkam, the first week of work can be lost if the site engineer does not plan where the rebar sits, where labour parks, and how the shuttering material comes in without stopping traffic or upsetting the next door compound.
What the structure needs
For industrial buildings, we design around use first. A storage shed, a fabrication space, a small processing unit, or a light industrial shell each asks for a different structural grid, slab loading, ventilation path, and service route. The column spacing, roof framing, floor hardening, and door openings must suit the actual machines or movement inside, not a generic plan copied from a house project.
Engineering that fits Chennai
We design to Indian standards: IS 456:2000 for RCC, IS 875 for loads, IS 1893:2016 for seismic design, and NBC 2016 for planning and life safety. Chennai sits in Seismic Zone III, so even a plain industrial shell needs proper lateral stability, not just a heavy roof and thick columns. Soil investigation comes before foundation design. That test is cheap next to a bad footing decision.
In Kodambakkam, the soil decision depends on the actual plot, not the pin on the map. If the bore log shows firm strata, isolated footings or strip footings may be enough for the structure. If it shows soft or made-up layers, we would look at raft or pile solutions with tie beams. You don't want to discover settlement after the floor is finished and the machine base is already grouted.
RCC is common for frames and load transfer, but a practical industrial building may also use steel framing or a composite mix where speed and clear span matter. The right answer depends on span, floor loading, height, fire strategy, and how quickly you need to occupy the building.
- Survey and soil test — we confirm plot levels, access, adjacent walls, and soil conditions first. This usually takes a few days, not weeks.
- Concept and use planning — we fix the function of each bay, service route, toilet block, stair, and loading point before the structural grid is frozen.
- Structural and approval drawings — the architect and structural engineer prepare the drawings, then we align them with the local approval route for the plot.
- Foundation and frame — excavation, footing work, columns, beams, and roof structure follow the approved sequence, with daily site checks.
- Flooring, services, and finishing — industrial flooring, drainage, electrical, plumbing, ventilation, and fire-related provisions are done to suit the use, not for show.
What to verify before you sign
If you're comparing builders for industrial work in Chennai, don't ask only for a square-foot rate. Ask what is inside that rate, what is excluded, and what happens if the soil or approvals change. A clean BOQ matters more than a glossy proposal.
Here is the basic check we advise every owner to run before signing anything.
- Approved drawings or a clear path to approval, with the authority named for your plot.
- Soil test report before foundation size is fixed.
- BOQ itemising civil work, structural work, MEP, flooring, drainage, and finish heads.
- Milestone-linked payment stages written into the contract.
- Site supervision arrangement, including who is on site every working day.
- Material specification for cement, steel, concrete grade, cover, waterproofing, and floor finish.
- Clarification on whether the scope is labour-only, material-inclusive, or turnkey.
| Industrial use | Typical structure | Main decision point |
|---|---|---|
| Light workshop | RCC or steel frame | Span, ventilation, and floor loading |
| Storage unit | Steel or composite shell | Clear height and truck access |
| Fabrication space | Steel frame with strong floor | Crane or handling path inside |
| Small industrial building | RCC frame with service zones | Foundation choice and approvals |
Approvals and timeline
For the Chennai Metropolitan Area, CMDA is the planning authority. The building licence depends on where the plot sits: Greater Chennai Corporation if the site is inside city limits, or the relevant municipality or town panchayat outside it. Kodambakkam plots usually need the local body route, but the exact path must be checked against the survey and jurisdiction. If the property is near the airport side, height clearance can also come into play in some zones of Chennai, though that is not a Kodambakkam assumption we make blindly.
For a typical industrial construction project, the approval and build sequence often runs in parallel where possible. Drawings are developed, documents are assembled, structural design is finalised, and only then do we start physical work. Patta, encumbrance certificate, FMB sketch, approved architectural drawings, structural stability certificate, and drainage details are commonly needed.
The schedule below is a practical guide, not a promise. Soil, authority review, and the size of the building change the pace.
| Stage | What happens | Typical time |
|---|---|---|
| Site study | Survey, access review, soil investigation | 1 to 2 weeks |
| Design and approvals | Drawings, BOQ, authority submission | 2 to 6 weeks |
| Foundation and frame | Excavation, footing, columns, beams, roof | 6 to 12 weeks |
| Services and completion | Flooring, drainage, electrical, final checks | 3 to 8 weeks |
How we work on industrial jobs
We keep the technical work in-house. Our civil engineers, structural engineer, and architect handle the design and execution planning, and a site engineer is on site every working day. That matters on an industrial site because one missed measurement can affect a whole bay, not just a single room. We give a detailed BOQ before any contract is signed, and our payment schedule is tied to milestones, not vague progress claims.
Clients who cannot visit get weekly WhatsApp photo updates. If you want to speak about a plot in Kodambakkam, our office is at No. 45, 2nd Main Road, Abirami Nagar, Koladi, Thiruverkadu, Chennai - 600077. Call +91 97107 13838 or write to info@shalomconstruction.com. We also share the alternate number +91 99941 32004 when needed.
Frequently Asked Questions
Plan Your Industrial Build in Kodambakkam
Send us the plot details and we can discuss the structure, approvals, and a BOQ-based estimate for your site visit.
Request a Quote Call +91 97107 13838Industrial work fails when the building is treated like a generic shell. The better way is slower at the start and easier to live with after handover.