


Commercial Construction in Pallavaram
Commercial construction in Pallavaram needs more than drawings and a labour team. If your site is near the airport side, on a busy GST Road stretch, or inside a tight commercial lane, the building decision starts with access, approvals, and how your structure will actually be used.
We build shops, office buildings, showrooms, and mixed-use commercial spaces with the things that save a project from headaches later: soil testing before foundation design, a detailed BOQ before contract signing, and a site engineer on site every working day. If you want a building that can take real business use, not just look finished on day one, the details matter.
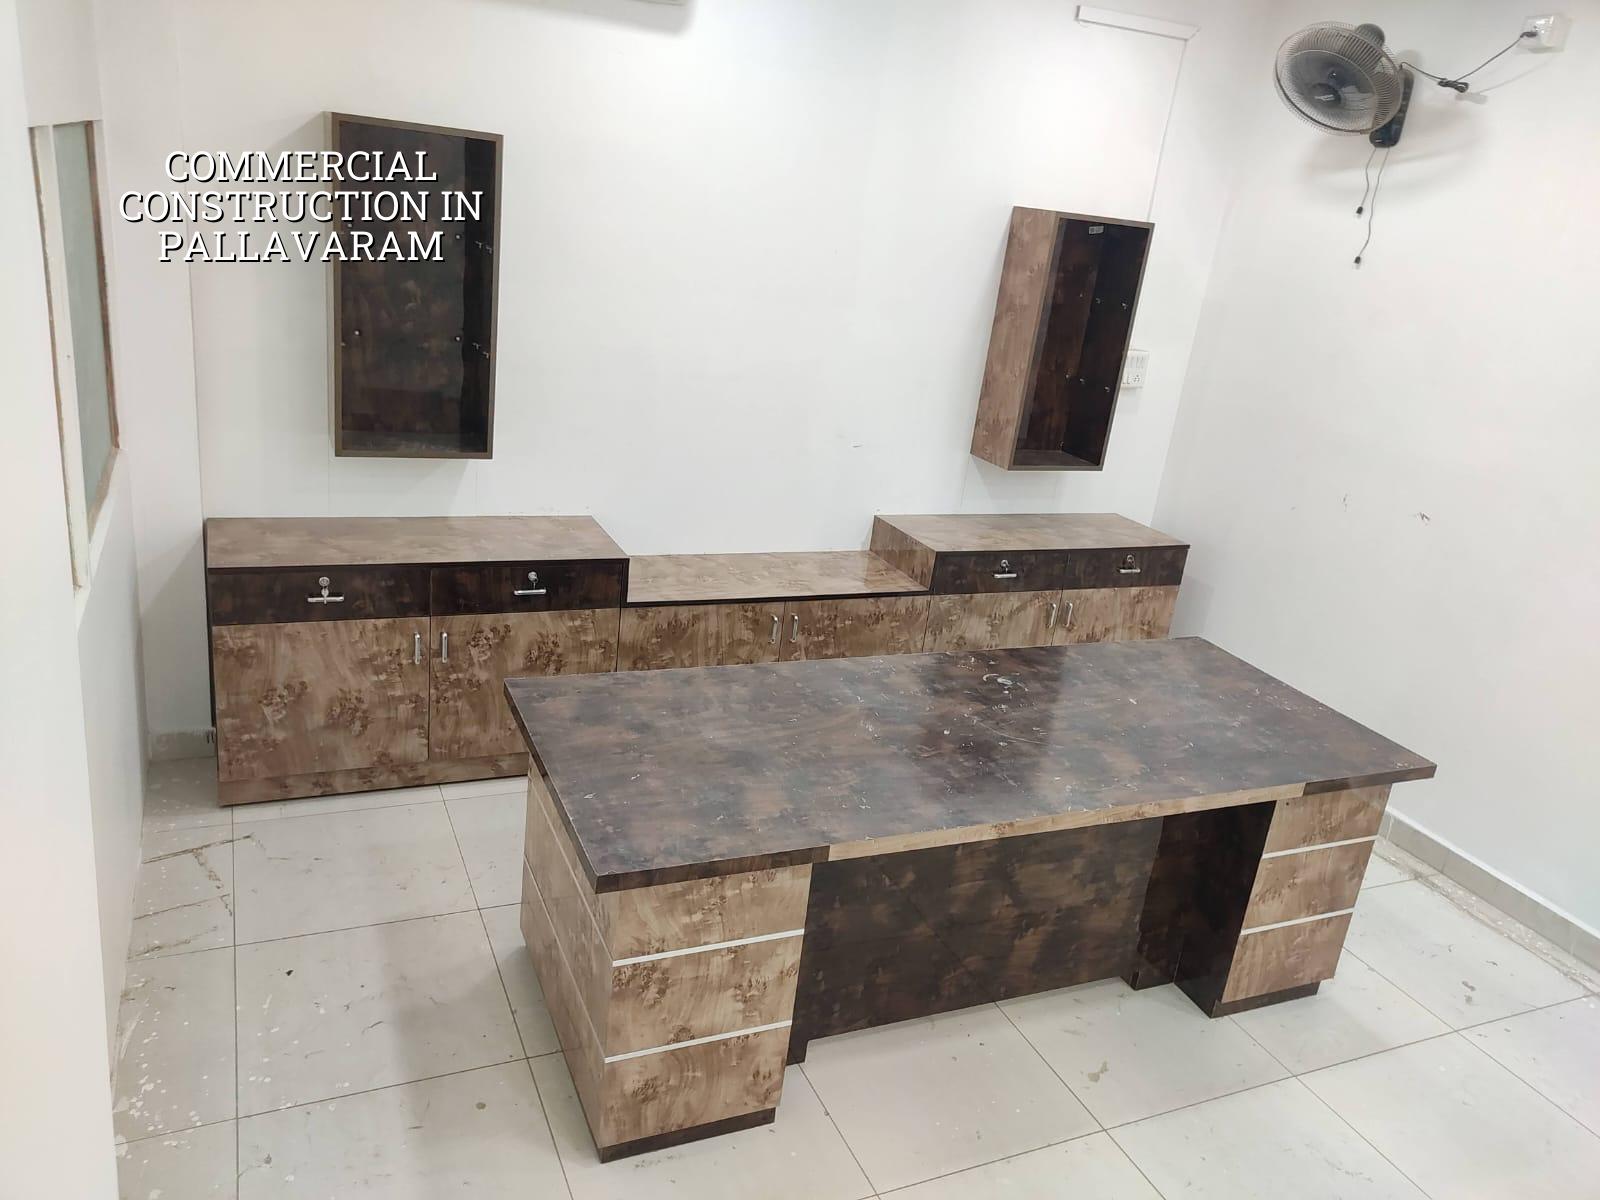
What Pallavaram changes on site
Pallavaram is not a neat, one-size-fits-all commercial zone. Parts of it sit close to the airport approach side, so height control and paperwork can become part of the first discussion, not the last. In some pockets the plot is easy to reach from the main road, while in others the lane width and traffic timing decide when a concrete mixer can enter, where materials can be stacked, and whether shuttering work can happen without blocking the neighbour.
That is why we do not treat this work like an office layout on paper. A commercial building here may need a different approval path if it falls under a cantonment or municipal body, and plots near the airport can need AAI height clearance depending on the exact location and proposal. We check the actual plot, the drawing set, and the authority route before anyone commits to a schedule.
For many owners, the real issue is not the building rate alone. It is whether the building can be approved, built, and operated without repeated changes. That is where a commercial job in Pallavaram becomes a planning exercise as much as a construction exercise.
Structure, services and the part people forget
A commercial building carries different loads from a house. Customers move differently, partitions change often, signs and equipment get added later, and service ducts end up more crowded than anyone expected during the first drawing meeting. We design to IS 456:2000 for RCC, IS 875 for loads, IS 1893:2016 for seismic action, and NBC 2016 for building planning and safety. Chennai sits in Seismic Zone III, so the structural assumption has to be sensible, not optimistic.
The building should be flexible, not fragile
In a shop building or small office block, column placement and span planning matter because tenants rarely use the space exactly as drawn. A bad grid gives you awkward counters, low-clearance beams, or a service line that cuts through the middle of usable floor area. A good one gives you room to change interiors later without touching the structure.
We also plan the services early. Electrical load, plumbing risers, water storage, drainage, and rainwater harvesting cannot be an afterthought in a commercial building. Tamil Nadu has required rainwater harvesting since 2003, and in a busy commercial site it should be treated as part of the base design, not a later patch.
- Survey and soil test — we confirm boundaries, levels, access, and soil conditions before foundation design. This usually takes 1 to 2 weeks once the site is ready.
- Concept and planning — we study the use of the building, floor layout, parking movement, service spaces, and approval route. This stage often takes 1 to 3 weeks.
- Structural design and BOQ — our in-house civil engineer, structural engineer, and architect prepare the drawings and quantity list. We settle scope before contract signing.
- Execution and inspections — excavation, footing, plinth, RCC frame, masonry, plastering, and services happen in sequence, with daily site supervision and stage-wise checks.
- Finishing and handover — flooring, painting, joinery, electrical fit-off, water systems, and final snag rectification close the job.
How to verify a builder before you sign
If you are comparing firms for commercial construction in Pallavaram, do not start with glossy photos. Start with the papers. Ask for the BOQ, the scope split, the payment milestones, and the structural drawings. If a builder is vague on what is included, the price will look pleasant early and become expensive later.
You should also ask who is actually doing the design work. In our case, the technical work is handled in-house; it is not pushed off to an unknown subcontractor after the deal is signed. That matters because commercial jobs need quick decisions when the site throws up a real problem, and a chain of phone calls burns time.
- Approved drawings that match the plot and the local authority route
- Structural design based on a soil investigation, not guesswork
- A BOQ that spells out labour, materials, and exclusions clearly
- Milestone-linked payment terms, written before work starts
- Named responsibility for site supervision, not a floating promise
- Clarification on who handles approvals, revisions, and liaison work
Rates, approvals and the real cost drivers
Commercial shell and core construction typically falls in the ₹1,800 to ₹2,400 per sq ft range, but that figure moves with soil and foundation type, number of floors, span, finish level, and how easy the site is to access. We do not quote a total project price on a public page because that would be dishonest. The BOQ is what settles the real number before contract signing.
In Pallavaram, approvals can shape the programme as much as the structure itself. CMDA is the planning authority for the Chennai Metropolitan Area, while the building licence depends on the exact jurisdiction. Inside city limits it is the Greater Chennai Corporation; outside that, it may be a municipality or town panchayat. If the plot is near the airport side, height clearance can become a separate check.
| Commercial work type | Indicative rate | What usually changes it |
|---|---|---|
| Shell and core office or shop building | ₹1,800 – ₹2,400 per sq ft | Soil, foundation type, span, and access for materials |
| Mid-premium commercial spaces | ₹2,300 – ₹2,800 per sq ft | Facade, floor finishes, lift needs, and service load |
| Premium front-facing commercial builds | ₹2,800 – ₹3,500+ per sq ft | Elevation, finishes, MEP scope, and tighter detailing |
| Interior fit-out after shell completion | ₹1,200 – ₹2,500 per sq ft | Partition density, lighting, HVAC, joinery, and branding |
What we actually do on a commercial job
We handle residential, commercial, industrial, architectural, and interior work, but on a commercial site the pace is different. A site engineer is on site every working day. Our managing director, Mr. D. Salamon Ashok Rajan, reviews projects personally. Weekly photo updates go by WhatsApp for clients who cannot visit often.
That sounds simple. It is simple only because the process is fixed: drawings first, BOQ second, milestones third, and execution after that. When a client wants a shop building or office space in Pallavaram, we also look at what the building must allow later. Some owners want a self-use office today and tenant flexibility tomorrow. Others want a shell they can fit out in phases. We will tell you when a full turnkey finish is sensible and when it is better to stop at shell and core.
If you want to speak to us about a site, call +91 97107 13838 or write to info@shalomconstruction.com. Our office is at No. 45, 2nd Main Road, Abirami Nagar, Koladi, Thiruverkadu, Chennai – 600077.
Frequently Asked Questions
If your Pallavaram site is still at the planning stage, the right time to ask questions is before excavation, not after the first concrete pour. That is where small choices stop being small.
Commercial Construction in Pallavaram
Send us your plot details or drawings, and we will review the approval route, structure, and BOQ with you before work starts.
Request a Quote Call +91 97107 13838