


Commercial Construction in Nolambur
Commercial construction in Nolambur is usually about making a plot work for business without getting trapped by access, parking, or approval delays. If you're planning a shop, office, clinic, or a small commercial block here, the first question is not the elevation design. It's whether the site can take the building you want and still pass the licence process cleanly.
We build commercial spaces with that order in mind: approvals first, structure next, services and finishes after the shell is settled. In Nolambur, that matters because the area sits beside active residential pockets and apartment clusters, so your movement of concrete, shuttering, labour, and later tenant fit-out has to be planned from day one.
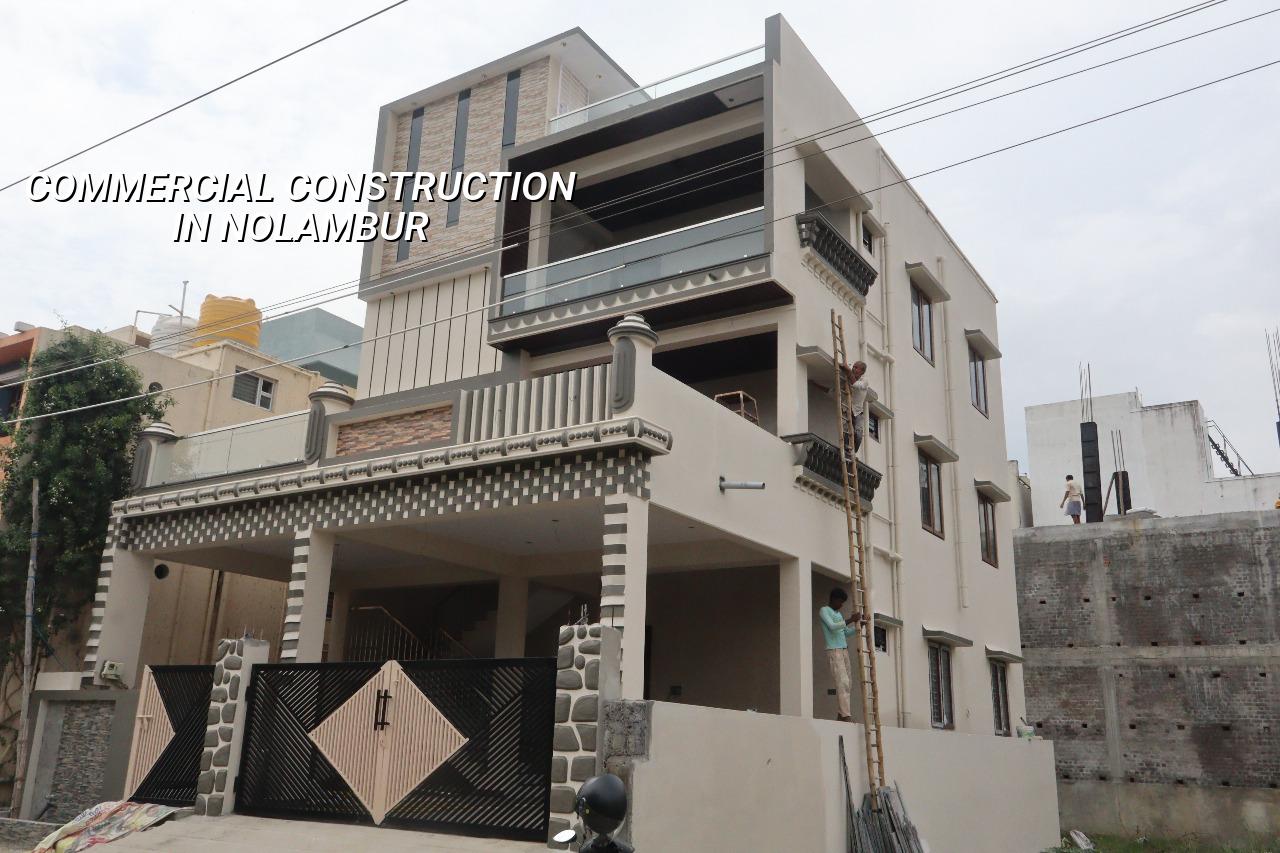
What changes in Nolambur
Nolambur is not a place where you casually stage materials on the road and hope the neighbourhood tolerates it. The area is adjoining Mogappair and has a lot of apartment-led development, regular residential streets, and active traffic through the west side of the city. That means delivery timing, unloading space, and neighbour management are part of the build, not afterthoughts. If your plot fronts a narrow street, the concrete pump, mixer access, and the place to store steel will decide how the work moves week by week.
On the approval side, the plot still sits under the Chennai Metropolitan Area framework, so CMDA rules matter. The licence may come through the local body for that plot, and the documents usually run through patta, encumbrance certificate, FMB sketch, approved drawings, structural stability certificate, and drainage details. If the site sits on a tighter road or has mixed surrounding use, we plan the drawing package and the construction sequence to match that reality rather than forcing a generic commercial plan onto it.
What clients often miss is that a commercial building is judged by more than floor area. Parking, entry width, loading access, service shafts, electrical room placement, and fire escape logic all shape whether the building works after tenants move in. A plan that looks efficient on paper can become awkward once shutters, signage, UPS rooms, or back-office circulation enter the picture.
How we design the structure
For commercial work, we start with soil investigation before foundation design. That is not paperwork. In west Chennai, ground conditions can vary from firm soil pockets to softer stretches, and what you choose at foundation stage locks in the rest of the structure. If the bore report shows soft layers, we look at raft or pile-based options with tie beams. If the ground is firm and the loading is moderate, isolated or strip footings may be enough. The right answer comes from the plot, not from a brochure.
What the technical team actually checks
Our in-house civil engineers, structural engineer, and architect work on the same file, so the plan, structure, and services don't fight each other later. We design to IS 456:2000 for RCC, IS 1893:2016 for seismic action, IS 875 for loads, and NBC 2016 for building safety and service planning. Chennai falls in Seismic Zone III, so even a commercial block that looks simple needs proper lateral stability, beam-column continuity, and clean detailing at openings and stair zones.
We also look closely at the way commercial buildings fail in the field. Cracks appear when beams are under-sized or openings are changed late. Water enters through terrace slopes that were not formed properly. Overloaded service areas fail when the early design did not account for archive rooms, server space, pantry equipment, or future fit-out. The fix is to decide those things before the shuttering starts.
- Site study and briefing — We check road width, access for material, neighbour edges, and the kind of business the building must serve. This usually takes a few site meetings and one clear brief from your side.
- Soil test and concept layout — The bore data tells us what foundation system is sensible. At the same time we sketch the block plan, circulation, parking, and service zones.
- Structural design and BOQ — We prepare the structural drawings and a detailed BOQ before contract signing, so quantities, material heads, and payment stages are known early.
- Execution and stage checks — Excavation, foundation, RCC frame, masonry, plaster, services, and finishes move in sequence, with site engineer checks every working day and photo updates for clients who cannot visit.
What builders should verify before you sign
If you are comparing firms for commercial construction, don't start with who talks the loudest. Start with what they will put on paper. A fair contract contains a BOQ, milestone-linked payment stages, inclusion and exclusion notes, and a clear statement on material brands or grades where they matter. If a builder says everything is "covered" without showing the list, that is where variation claims begin.
- A BOQ with measurable quantities, not a vague lump sum.
- Who is handling structural design, site supervision, and day-to-day coordination.
- How often you get progress updates if you don't visit the site.
- What is included in civil work, electrical, plumbing, painting, and external works.
- How changes are priced if you ask for a different partition, finish, or service layout later.
- Which approvals are being supported by the contractor and which sit with the owner.
For a commercial project, the mistake people make is to compare only the per-sq-ft rate. That number can hide major differences in foundation type, steel quantity, service load assumptions, waterproofing, staircase finish, or fire-related provisions. A lower quote can be fine if the scope is really narrower. It is a problem when the scope is the same but the BOQ is thin.
Rates, approvals, and timeline
Commercial shell and core construction in Chennai is typically priced at ₹1,800 to ₹2,400 per sq ft, and the figure moves with soil, foundation type, number of floors, span, finish level, and site access. We do not quote a total project price on a page like this because the real number depends on your drawing set and BOQ. That is settled before any contract is signed.
In Nolambur, approvals usually need a clean file because the surrounding development is mixed and the plot can be affected by road width, adjacency, and the authority route for the exact location. If the building is near an airport influence zone elsewhere in the city, height clearance can enter the picture, but that is plot-specific. For your site, we confirm the authority and the document set before design freezes.
A practical commercial build moves in stages. For a small to mid-sized project, the design and approvals stage can take several weeks depending on document readiness, while the civil structure itself is usually the longer block of work. Finishes and services then depend on the complexity of the tenant use. A simple office shell is faster than a clinic or a building with heavy electrical and HVAC requirements.
| Head | What it covers | What affects it |
|---|---|---|
| Foundation | Excavation, PCC, footings or raft, tie beams | Soil report, column load, water condition, access for machinery |
| RCC frame | Columns, beams, slab, staircase, core | Number of floors, spans, opening sizes, seismic detailing |
| Services | Electrical, plumbing, drainage, rainwater harvesting, shafts | Tenant type, water demand, waste routing, fire and backup needs |
| Finishes | Plaster, flooring, paint, façade treatment, partitions | Client budget, wear level, upkeep plan, branding needs |
How we handle the work
We keep the technical work in-house, so the architect, structural engineer, and site engineer are not waiting on three different vendors to agree. A site engineer is on site every working day. If you are busy or out of town, we send weekly photo updates by WhatsApp. Mr. D. Salamon Ashok Rajan, our Managing Director and civil engineer, personally reviews projects, which helps when a site decision needs a quick engineering call instead of a long chain of approvals.
If your commercial plot in Nolambur is already in hand and you want a proper build sequence, call us with the site dimensions, survey details, and the use you have in mind. We can start with a BOQ-based discussion and tell you where the real cost sits, not just the headline rate. You can also see our commercial construction, architectural design, and projects pages if you want to understand how we handle different scopes.
Frequently Asked Questions
If you are planning commercial construction in Nolambur, don't start with finishes. Start with the plot, the approval route, and the way the building will be used after handover. That saves time later, and it keeps the contract honest.
Commercial Construction in Nolambur
Send us your site details and we can discuss the drawing set, BOQ, and realistic build sequence for your plot.
Request a Quote Call +91 97107 13838