


Commercial Construction in Nungambakkam
Commercial construction in Nungambakkam usually starts with a tight plot, limited parking, and a client who cannot afford a noisy mistake in the first month. If you're planning an office, clinic, showroom, or mixed-use building here, the real question is not just what it will cost, but how the work can happen without choking access or upsetting neighbours.
We build commercial spaces in Chennai with the approval path, structure, services, and site logistics decided up front. In a place like Nungambakkam, that matters more than glossy drawings. A weak plan on paper turns into wasted days on site.
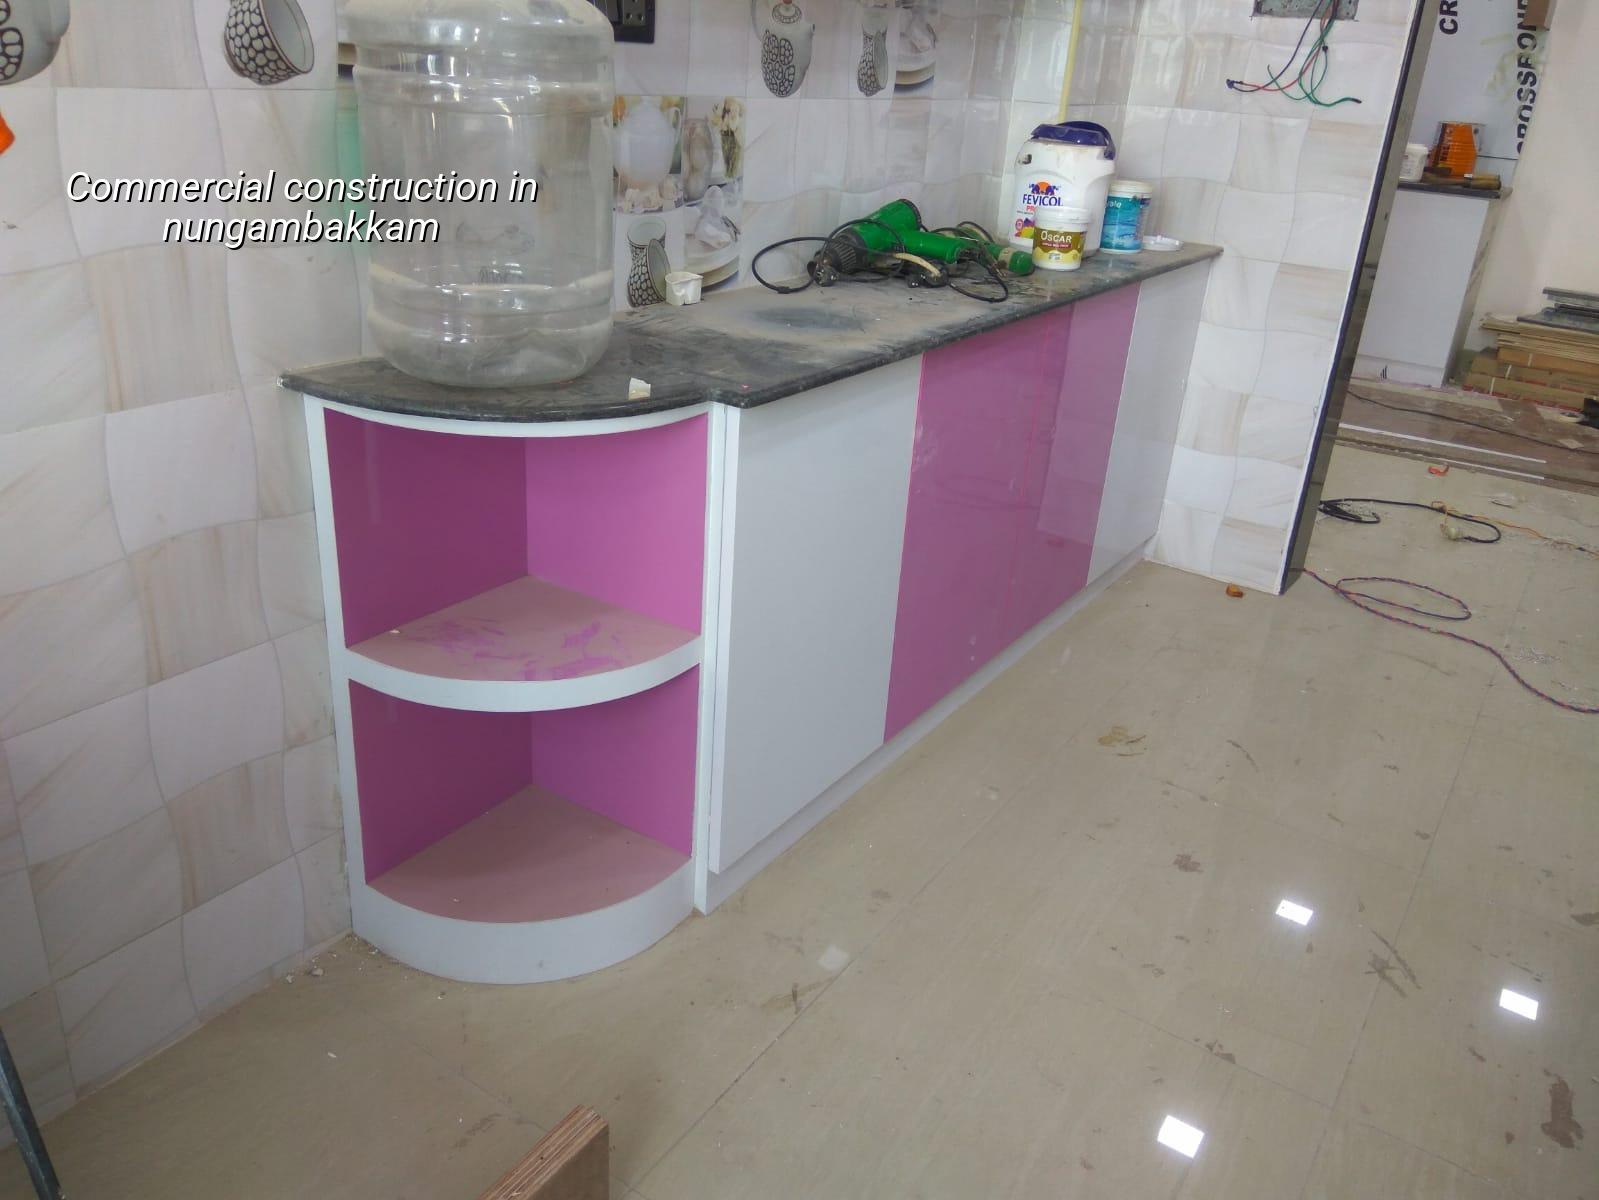
What Nungambakkam changes on site
Nungambakkam is one of those central Chennai locations where the plot may be valuable, but the working space is small. Many sites sit among offices, apartment blocks, older bungalows, and busy roads. That means material unloading has to be timed properly, labour movement has to be controlled, and concrete work cannot be handled casually. A ready-mix truck stuck in traffic costs more than the truck hire. It delays the pour, pushes labour into overtime, and can spoil a slab schedule for the day.
The other practical issue is neighbour management. In dense central Chennai, the complaint is often not about the building itself. It is about dust, vibration, parking obstruction, or work happening at the wrong hour. We plan for that from the start, because once the first argument starts at the gate, your site loses time every week.
For commercial construction in Nungambakkam, approvals and service planning are also tied to the exact plot. CMDA applies in the Chennai Metropolitan Area, while the local body issues the building licence. That can be the Greater Chennai Corporation inside city limits, and a municipality or town panchayat outside it. If the property is near the airport side, AAI height clearance may enter the picture. We check these before drawings go final, not after someone has already promised a floor count to the owner.
The structure, services and approvals we plan first
Commercial buildings behave differently from houses. The column grid has to suit the use, the floor loading has to match the intended occupancy, and the services need space before the architect fills the plan with walls. For an office, clinic or retail building, we look at entrance width, stair position, lift core, utility shafts, electrical room, toilet stacking, and whether the ground floor needs a more open span than the upper floors. That is the stuff that decides whether the building works for the tenant, not the paint shade.
Engineering we do in house
Our civil engineers, structural engineer and architect work together in-house. We design to IS 456:2000 for RCC, IS 1893:2016 for seismic design, IS 875 for loads, and NBC 2016. Chennai is in Seismic Zone III, so the structure should be detailed with that in mind even when the building is only a few floors high. We also take soil investigation seriously before foundation design. If the report shows soft or water-retaining layers, the footing choice changes. If the ground is firm, the foundation can be simpler. That decision belongs in the design stage, not on pour day.
On a commercial site, the services are not an afterthought. Electrical load, backup provision, plumbing, rainwater harvesting, fire safety provisions where applicable, and drainage all need space and coordination. In Tamil Nadu, rainwater harvesting has been mandatory since 2003, so the site should be planned for it rather than patched later. A good commercial building makes these systems easy to inspect and maintain. A bad one hides them behind false ceilings and locked shafts, then the owner discovers the problem when something fails.
- Site study and brief — 3 to 7 days, depending on plot access and how clear the brief is.
- Concept drawings and compliance check — 1 to 2 weeks, with structure and services lined up early.
- Detailed BOQ and contract finalisation — 1 week or more if the finish list changes.
- Foundation to superstructure — usually the longest stage, with timing driven by soil, span and floor count.
- Services, plastering and finishes — coordinated floor by floor so one trade does not block another.
- Testing, handover and close-out — final inspections, rectification, and document handover before occupation.
How to verify a builder before you sign
If you're comparing firms for commercial construction in Nungambakkam, ask for the things that can be checked, not the things that sound impressive. A proper builder should show you a BOQ before contract signing, explain what is included and what is not, and tell you which approvals sit with the owner and which sit with the contractor. The contract should mention payment stages linked to progress. If the answer is vague, the site will be vague too.
We tell clients to verify the drawing set, the structural assumptions, and the approval path before they talk about finishes. Too many owners start with marble, glass, and facade ideas. Then they discover the lift shaft is undersized or the staircase does not suit the occupancy. That is an expensive way to learn basic building logic.
- Ask for a detailed BOQ with quantities, not just a lump-sum line item.
- Check whether the team includes a structural engineer and an architect in-house.
- See how they handle CMDA, local body, and AAI-related approvals if the plot needs them.
- Read the payment schedule and make sure it follows milestones, not vague dates.
- Confirm how site supervision works when you cannot visit every day.
- Ask what happens if soil conditions force a foundation change after the report.
Cost and schedule for a commercial build
For commercial shell and core work in Chennai, the indicative rate is ₹1,800 to ₹2,400 per sq ft. That number moves with soil and foundation type, number of floors, span, finish level, and site access. A difficult central site in Nungambakkam usually spends more time on logistics than a wider suburban plot. A detailed BOQ settles the real figure before any contract is signed, and that is the only number that should drive your budget.
Owners sometimes ask for a cheap structure and then spend heavily on later corrections. That is the wrong saving. If the building use is known, structure and services should be sized for it from the start. Saving a little on steel, concrete cover, waterproofing, or service shafts can cost much more once tenants move in. Saving on unnecessary decorative work is sensible. Saving on access planning, soil investigation, and proper drawings is not.
| Stage | What it includes | Typical time |
|---|---|---|
| Pre-construction | Brief, survey, soil test, concept drawings, BOQ | 2 to 4 weeks |
| Approvals | Drawing submission, local licence process, follow-ups | Varies by plot and authority |
| Structure | Foundation, columns, beams, slabs, stair core | Depends on floors and access |
| Finishing and services | Plastering, flooring, electrical, plumbing, paint, testing | Several weeks per floor package |
What can go wrong if you rush it
The common mistake in central Chennai is to assume the building can be treated like a simple house with a shop front. It can't. Commercial use brings different loading, different circulation, and often different service needs. If the stair is wrong, the tenant will complain. If the parking or loading plan is wrong, neighbours will complain. If the service shafts are cramped, every repair becomes a breaking job.
Another mistake is underestimating access. In narrow streets, material delivery has to be broken into smaller movements. That changes labour planning and sometimes even the sequence of work. If you pour the structure without thinking about how the plaster sand, steel, tiles, and electrical materials will arrive later, the site will start losing time at the finish stage. That's usually when clients feel the delay most sharply.
We also see owners skip the soil investigation because the plot looks fine from the road. That is an expensive gamble. Chennai has both firmer ground and soft, water-retaining pockets depending on location. What decides the foundation is the report on your plot, not the reputation of the street name.
How we work
We start with the use of the building, not the facade. Then we prepare the drawings, the BOQ, and the structural plan together so the commercial space can actually be built and used. A site engineer is on site every working day, and clients who cannot visit get weekly photo updates on WhatsApp. Mr. D. Salamon Ashok Rajan, our managing director and civil engineer, personally reviews the project direction. If you want to talk through a commercial plot in Nungambakkam, call us at +91 97107 13838 or email info@shalomconstruction.com. You can also see more of our work on the commercial page, or compare our architectural and residential services if the project is mixed-use.
Frequently Asked Questions
If you want a commercial building that suits the street, the plot, and the way tenants actually work, start with the drawings and the BOQ. The rest gets easier when those two are honest.
Commercial Construction in Nungambakkam
Send us your plot details or existing drawings, and we'll help you understand the approval path, the likely structure, and the BOQ before you commit.
Request a Quote Call +91 97107 13838