


Commercial Construction in Mogappair
Commercial construction in Mogappair usually starts with a simple question: can the plot handle parking, deliveries, and services without turning the building into a traffic problem? On this side of Chennai, that question matters as much as the drawing set.
If you're planning a shop, office block, clinic, showroom, or a small commercial building, we help you sort out approvals, structure, service routes, and cost before work begins. The right decision here is rarely about adding more area. It's about building something that works on the street you actually have.
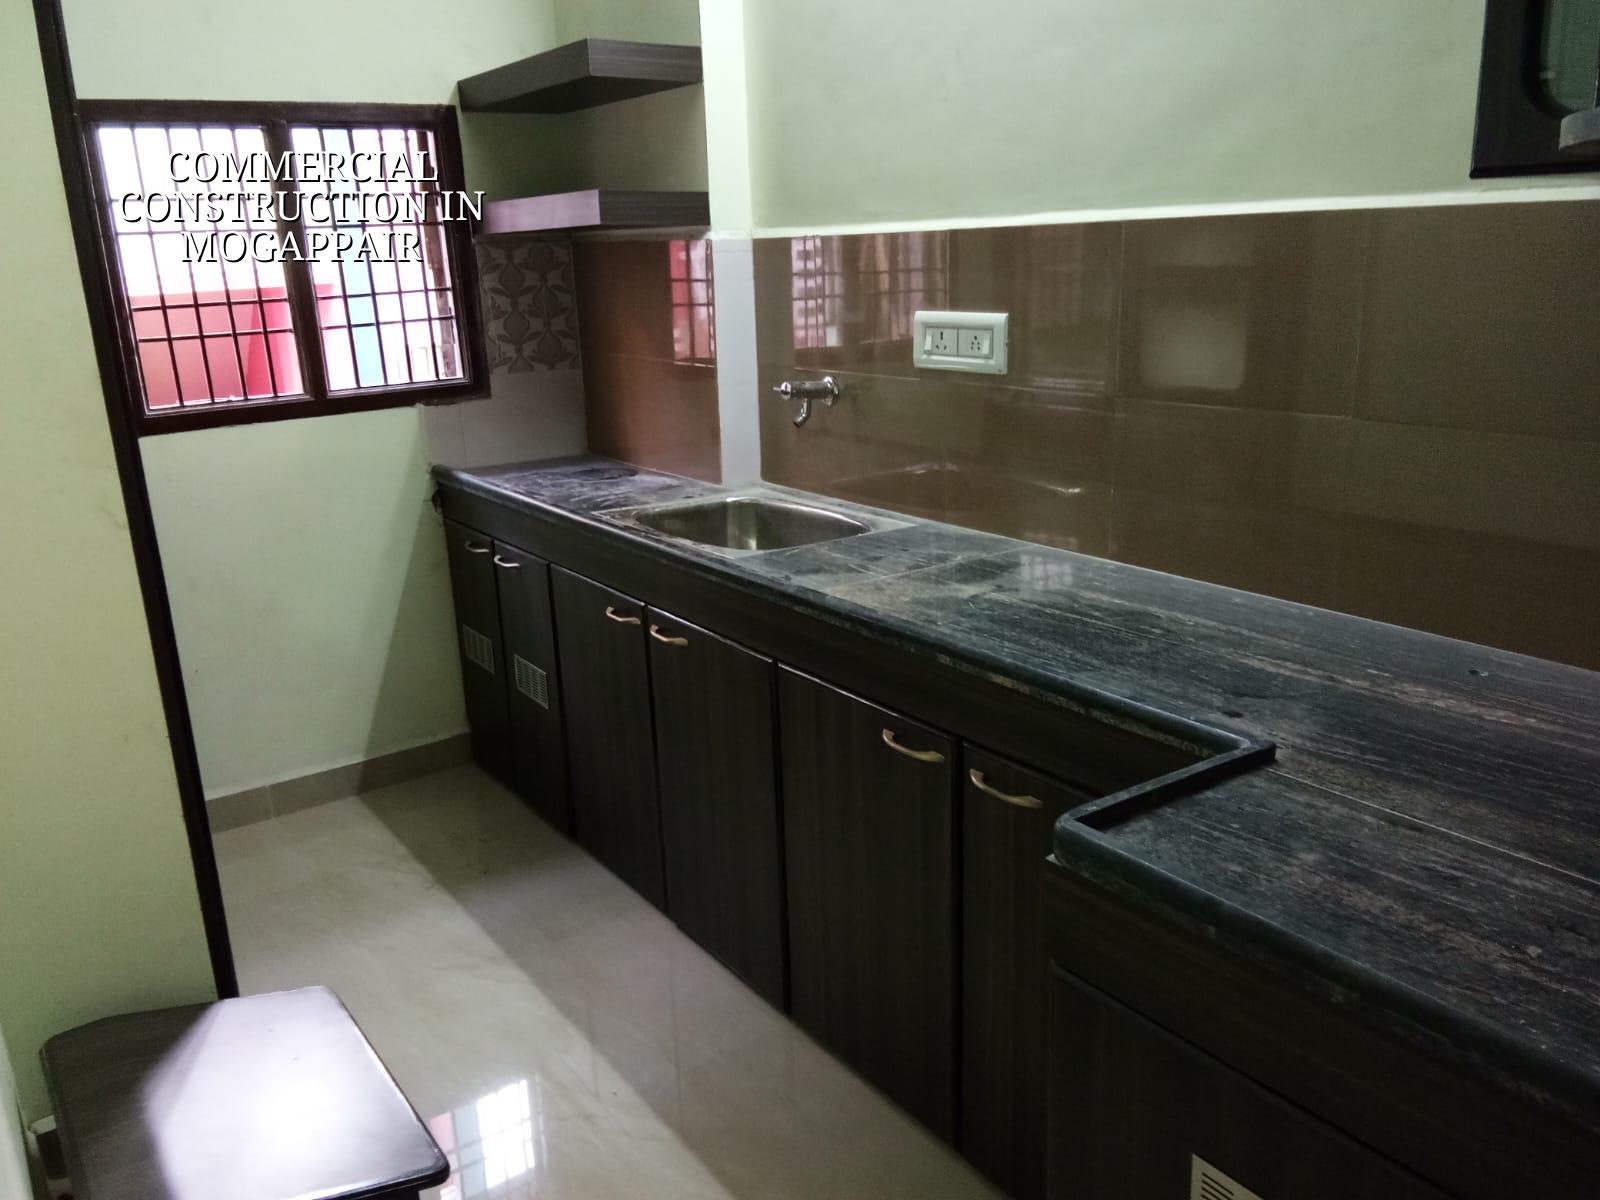
Mogappair and the way commercial plots work here
Mogappair is planned compared with older central Chennai, and that changes how a commercial project behaves on site. The roads are wider, the plots are often more regular, and you can usually think about vehicle access, frontage, and service entry without the same chaos you get in a dense inner-city lane. That sounds easier, and in some ways it is. But it also means the building has to be planned properly from day one, because a bad parking layout or a poor service bay shows up immediately when customers start arriving.
We see many sites here where the owner wants ground floor retail and upper-floor offices or a clinic. That mix can work well, but only if the structure, stair position, lift planning, and fire escape path are set early. In a commercial building, a column in the wrong place is not a small drawing issue. It can cut up a shop front, block a signage zone, or make the rental layout awkward for years.
For approvals, the local process still needs to be checked plot by plot. CMDA is the planning authority in the Chennai Metropolitan Area, while the building licence comes from the local body that governs the site. We verify the route first, then work backward from that. A wrong assumption at this stage wastes weeks, sometimes more.
What a commercial building needs to get right
Commercial work is different from a house because the building must carry people, equipment, parking loads, utility lines, and tenant changes without needing a redesign every few years. We design to Indian standards such as IS 456:2000 for RCC, IS 875 for loads, IS 1893:2016 for seismic design, and NBC 2016 for building safety and service planning. Chennai sits in Seismic Zone III, so the structure is detailed for that reality, not for a brochure.
Structure, services, and tenant flexibility
The structure has to be honest about spans and future use. If you're planning a showroom, you usually want more open space and fewer columns on the front. If it's an office building, you need a floor plate that can accept partition changes, cable routes, and air-conditioning lines without tearing the ceiling apart later. For a clinic or a bank, the service loads and interior planning shift again. The same site can produce three very different buildings, and one of them will suit your lease market better than the others.
We also plan the invisible parts early. Electrical risers, plumbing shafts, rainwater harvesting, drainage routes, and fire access are not afterthoughts. Once the structure is cast, moving them becomes expensive and messy. That is the part owners usually underestimate. The concrete goes up fast. The service clashes show up later.
- Plot study and brief — We look at frontage, access, likely use, and parking demand before any estimate. This usually takes a few days, depending on what records are available.
- Soil test and concept — Soil investigation comes before foundation design. If the soil is firm, isolated or strip footings may suit. If the log shows softer layers, we look at raft or pile options with tie beams.
- Approval drawings and BOQ — Architectural and structural drawings are prepared, then a detailed BOQ is issued before contract signing. That is where the real cost gets settled.
- Foundation to superstructure — Excavation, footing, plinth, columns, slabs, and blockwork follow the approved sequence. A site engineer is on site every working day.
- Services and finishing — Electrical, plumbing, waterproofing, flooring, painting, and façade work are completed with stage checks and photo updates where needed.
The main trade-off: open frontage or more built-up area
Most commercial owners in Mogappair ask for both. They want maximum built-up area and a proper front edge for parking, entry, and visibility. You rarely get both in full measure. If you push the building too far toward the road, you may hurt circulation, make customer drop-off awkward, and create a problem with approvals or access. If you leave too much open space, you may lose rental area and reduce project value.
We usually talk about it in plain terms: what earns revenue every month, and what keeps the building usable every day? A showroom front needs visibility and easy stopping. A clinic needs patient access and a clear entry. An office building needs enough parking and a sensible stair and lift core. If your building has no easy way for a delivery van or service vehicle to reach it, the staff will feel that problem long after handover.
The case against chasing maximum area is simple. You can build more carpet area and still end up with a building that tenants avoid because parking is tight or entry is awkward. The case against leaving too much open space is also real. You pay for land, so empty space needs a reason. Good commercial planning is the middle line, not the loud one.
- Frontage width checked against the intended use, not just the plot size.
- Parking and turning space marked before structural grid finalisation.
- Stair and lift core kept where it does not break shop or office efficiency.
- Electrical room, DG location, and plumbing shafts fixed early.
- Façade and signage zones protected in the drawing stage.
- Fire access and exit movement reviewed before the contract is signed.
Approvals, cost and timeline
For commercial construction in Mogappair, the authority path depends on the exact plot location and local body jurisdiction. CMDA governs planning in the Chennai Metropolitan Area, and the building licence comes from the local body that applies to the site. If the plot is under a municipality or town panchayat, the licence process differs from Greater Chennai Corporation areas. The paperwork usually includes patta, encumbrance certificate, FMB sketch, approved architectural drawings, structural stability certificate, and drainage details. If the site falls under a special local route, we check that before the first drawing is locked.
Cost moves with soil and foundation type, number of floors, span, finish level, and site access. We do not quote a total project price from a web page because that number is almost always wrong. A detailed BOQ is what settles the real figure before any contract. As a broad planning figure, commercial shell and core in Chennai usually falls in the ₹1,800 to ₹2,400 per sq ft range, but the exact rate depends on the project brief and how much of the fit-out you want included.
| Project stage | What gets done | Typical time |
|---|---|---|
| Feasibility | Site study, access check, use planning, initial budget sense | 3 to 7 days |
| Design and approvals | Drawings, coordination, licence submission, revisions | 2 to 6 weeks |
| Foundation and structure | Soil-based foundation, RCC frame, slab cycles | 8 to 18 weeks |
| Services and finishes | MEP, waterproofing, flooring, paint, façade, final checks | 6 to 12 weeks |
The real schedule depends on the building type. A small office block moves differently from a retail-cum-office project. Monsoon weeks can slow excavation and external work, especially if drainage isn't already planned. In our experience, the second week after a bad rain is where weak site management shows itself. Water standing at the entry, mud at material stacking points, and trades waiting around. That is avoidable, but only if the site is planned with the weather in mind.
How we work on a commercial site
We handle commercial projects with in-house civil engineers, a structural engineer, and an architect. A site engineer is on site every working day, and the managing director reviews the work. The BOQ comes before contract signing, so you know what is included and what isn't. If you cannot visit often, we share weekly photo updates by WhatsApp. For clients planning a shop, office, or small commercial building, that kind of control matters more than a glossy promise. If you want to talk through your plot, call us on +91 97107 13838 or write to info@shalomconstruction.com. You can also see how we handle residential, commercial, and architectural work across Chennai.
Frequently Asked Questions
If your plot in Mogappair is meant for a commercial building, the first mistake is to start with elevation. Start with access, approvals, and structure instead. The rest becomes easier when those three are right.
Commercial Construction in Mogappair
Share your plot details, and we'll help you check the approval route, scope, and BOQ before you commit to the build.
Request a Quote Call +91 97107 13838